Welcome to an entertainer’s paradise in the sought-after, partial waterfront community of Smithstone!
Designed with flexibility and comfort in mind, this exceptional home features two spacious primary suites—one on the main level with direct access to the backyard retreat and another upstairs—making it ideal for multi-generational living, a live-in nanny, or accommodating long-term guests.
The main-level primary suite offers a luxurious oversized walk-in shower and an expansive walk-in closet. Upstairs, the second primary suite features a stylish accent wall, a garden tub, separate shower, and a large walk-in closet complete with built-in storage.
With over 4,000 square feet, this home boasts 5 bedrooms, a bonus room, and 3.5 bathrooms, providing plenty of space for family, work, and recreation. A stunning see-through fireplace creates a warm, inviting atmosphere shared between the family room and keeping room.
Step outside to the true centerpiece of the property—a private backyard oasis featuring a beautiful pool surrounded by mature landscaping, irrigation, and lush plantings. Entertaining is effortless with the outdoor kitchen and bar area, and the seller is including patio furniture, pool equipment, the built in gas grill, and the Green Egg, allowing you to start enjoying the space from day one.
Recent updates include: New Pergo laminate flooring throughout much of the home, new tile flooring in one upstairs bathroom, dishwasher and microwave less than six months old, fresh interior paint throughout most of the home, multiple built-in features for added functionality and charm.
Located in the highly desirable Smithstone community in Denver, you'll enjoy convenient access to restaurants, breweries, grocery stores, and top-rated schools.
Homes offering this combination of space, upgrades, resort-style outdoor living, and value are hard to find. Don't miss your opportunity—schedule your showing today! A one year home warranty is in place with America's Preferred Home Warranty. The pool is serviced weekly, even in winter months. The HVAC, two times a year and pest control is monthly. Please see attachments for a leak disclosure (that has been remediated).
Active
Price cut: $20K (8/6)
$765,000
2442 Smith Cove Rd, Denver, NC 28037
5beds
4,058sqft
Single Family Residence
Built in 2003
0.51 Acres Lot
$748,800 Zestimate®
$189/sqft
$72/mo HOA
What's special
Stylish accent wallBonus roomPrivate backyard oasisSeparate showerLuxurious oversized walk-in showerTwo spacious primary suitesExpansive walk-in closet
- 90 days
- 646
- 60
Zillow last checked:
Listing updated:
Listed by:
Wisdom Stikeleather wisdom@therealestatewisdom.com,
Southern Homes of the Carolinas, Inc
Source: Canopy MLS as distributed by MLS GRID,MLS#: 4396728
Facts & features
Interior
Bedrooms & bathrooms
- Bedrooms: 5
- Bathrooms: 4
- Full bathrooms: 3
- 1/2 bathrooms: 1
- Main level bedrooms: 1
Primary bedroom
- Features: Walk-In Closet(s)
- Level: Main
Primary bedroom
- Level: Upper
Bedroom s
- Level: Upper
Bedroom s
- Level: Upper
Bedroom s
- Level: Upper
Bathroom full
- Features: Walk-In Closet(s)
- Level: Upper
Bathroom full
- Features: Built-in Features
- Level: Upper
Bathroom full
- Level: Main
Bathroom half
- Level: Main
Bonus room
- Features: Attic Other, Built-in Features
- Level: Upper
Dining room
- Level: Main
Family room
- Level: Main
Other
- Level: Main
Kitchen
- Features: Kitchen Island
- Level: Main
Laundry
- Level: Main
Living room
- Level: Main
Office
- Level: Main
Heating
- Natural Gas
Cooling
- Central Air
Appliances
- Included: Dishwasher, Disposal, Double Oven, Dryer, Gas Cooktop, Microwave, Refrigerator, Tankless Water Heater
- Laundry: Laundry Room, Lower Level
Features
- Attic Other, Built-in Features, Soaking Tub, Kitchen Island, Pantry, Walk-In Closet(s)
- Flooring: Laminate, Tile, Other
- Doors: French Doors
- Has basement: No
- Attic: Other,Pull Down Stairs
- Fireplace features: Gas, See Through
Interior area
- Total structure area: 4,058
- Total interior livable area: 4,058 sqft
- Finished area above ground: 4,058
- Finished area below ground: 0
Property
Parking
- Total spaces: 2
- Parking features: Driveway, Attached Garage, Garage on Main Level
- Attached garage spaces: 2
- Has uncovered spaces: Yes
Features
- Levels: Two
- Stories: 2
- Patio & porch: Awning(s), Patio
- Exterior features: Outdoor Kitchen, Storage
- Pool features: Community, In Ground
- Fencing: Back Yard
Lot
- Size: 0.51 Acres
Details
- Additional structures: Outbuilding
- Parcel number: 80036
- Zoning: PD-MU
- Special conditions: Standard
Construction
Type & style
- Home type: SingleFamily
- Architectural style: Traditional
- Property subtype: Single Family Residence
Materials
- Vinyl
- Foundation: Crawl Space
Condition
- New construction: No
- Year built: 2003
Utilities & green energy
- Sewer: Public Sewer
- Water: City
Community & HOA
Community
- Features: Clubhouse
- Subdivision: Smithstone
HOA
- Has HOA: Yes
- HOA fee: $217 quarterly
- HOA name: Associated Assets Management
- HOA phone: 919-276-6001
Location
- Region: Denver
Financial & listing details
- Price per square foot: $189/sqft
- Tax assessed value: $622,059
- Annual tax amount: $3,897
- Date on market: 6/26/2026
- Cumulative days on market: 91 days
- Listing terms: Cash,Conventional
- Road surface type: Concrete, Paved
Estimated market value
$748,800
$711,000 - $786,000
$4,681/mo
Price history
| Date | Event | Price |
|---|---|---|
| 8/6/2026 | Price change | $765,000-2.5%$189/sqft |
Source:  Canopy MLS as distributed by MLS GRID #4396728 Report a problem Canopy MLS as distributed by MLS GRID #4396728 Report a problem | ||
| 7/23/2026 | Price change | $785,000-1.3%$193/sqft |
Source: Canopy MLS as distributed by MLS GRID #4396728 Report a problem | ||
| 6/26/2026 | Listed for sale | $795,000+13.6%$196/sqft |
Source: Canopy MLS as distributed by MLS GRID #4396728 Report a problem | ||
| 6/30/2023 | Sold | $700,000+0%$172/sqft |
Source: Canopy MLS as distributed by MLS GRID #4024100 Report a problem | ||
| 4/28/2023 | Listed for sale | $699,900+50.2%$172/sqft |
Source: Canopy MLS as distributed by MLS GRID #CAR4024100 Report a problem | ||
| 9/1/2020 | Sold | $466,000+1.3%$115/sqft |
Source: Canopy MLS as distributed by MLS GRID #3634560 Report a problem | ||
| 8/5/2020 | Pending sale | $460,000$113/sqft |
Source: Southern Homes of the Carolinas #3634560 Report a problem | ||
| 8/5/2020 | Listed for sale | $460,000$113/sqft |
Source: Southern Homes of the Carolinas #3634560 Report a problem | ||
Public tax history
| Year | Property taxes | Tax assessment |
|---|---|---|
| 2025 | $3,897 +0.9% | $622,059 |
| 2024 | $3,861 | $622,059 |
| 2023 | $3,861 +33.7% | $622,059 +65.8% |
| 2022 | $2,887 -0.6% | $375,085 |
| 2021 | $2,906 +13% | $375,085 +5.7% |
| 2020 | $2,571 +2% | $354,722 |
| 2019 | $2,522 +17.9% | $354,722 +19.3% |
| 2018 | $2,139 | $297,391 |
| 2017 | $2,139 +0.4% | $297,391 |
| 2016 | $2,130 -3.6% | $297,391 |
| 2015 | $2,209 -0.9% | -- |
| 2014 | $2,229 | $312,939 |
| 2013 | -- | -- |
| 2012 | -- | -- |
| 2011 | -- | -- |
| 2010 | -- | -- |
| 2009 | -- | -- |
| 2008 | -- | $321,654 +35.4% |
| 2007 | -- | $237,613 |
| 2006 | -- | $237,613 |
Find assessor info on the county website
Monthly payment
Est. payment
Payment breakdown
Explore the cost of this home by adjusting the details. Changes won't be saved.Climate risks
Neighborhood: 28037
Nearby schools
Schools provided by the listing agent
- Elementary: St. James
- Middle: East Lincoln
- High: East Lincoln
Source: Canopy MLS as distributed by MLS GRID. This data may not be complete. We recommend contacting the local school district to confirm school assignments for this home.
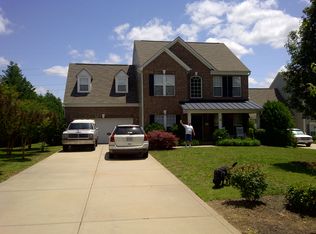
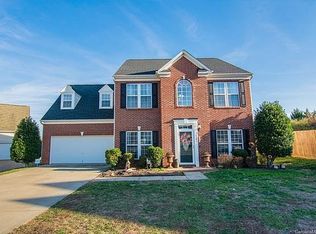

Similar homes
- $595,0005 bd4 ba3.8k sqft2435 Smith Cove Rd, Denver, NC 28037For Sale
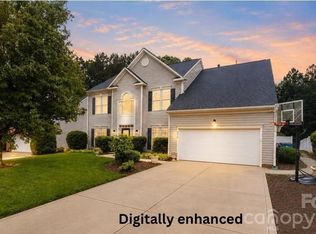
 MLS ID #4415106, Julie Williams, Southern Homes of the Carolinas, Inc. Canopy MLS as distributed by MLS GRID
 - $770,0004 bd3 ba3.7k sqftVerdict Ridge, Denver, NC 28037For Sale
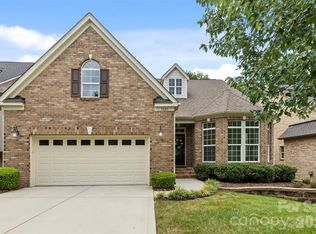 MLS ID #4407812, Carmen Hartzell, NorthGroup Real Estate LLC. Canopy MLS as distributed by MLS GRID
 - $859,0004 bd4 ba3.5k sqft2455 Shiny Leaf Dr, Denver, NC 28037For Sale
 MLS ID #4414414, Susan Dolan, Ivester Jackson Christie's. Canopy MLS as distributed by MLS GRID
 - $500,0005 bd3 ba2.9k sqft7244 Kenyon Dr, Denver, NC 28037For Sale
 MLS ID #4414882, Daniel Rotenberg, Ivester Jackson Christie's. Canopy MLS as distributed by MLS GRID
 - $598,7964 bd3 ba2.4k sqft7355 Drury Ln, Denver, NC 28037For SaleMLS ID #4365592, Gary Mitchell, Keller Williams Advantage. Canopy MLS as distributed by MLS GRID
- $725,0004 bd3 ba2.9k sqft2529 Shady Reach Ln, Charlotte, NC 28214For SaleMLS ID #4421103, Holly Kimsey Evans, EXP Realty LLC Ballantyne. Canopy MLS as distributed by MLS GRID
- $919,7005 bd4 ba3.4k sqft21415 John Pines Dr, Cornelius, NC 28031For SaleMLS ID #4388502, Jeff Lynch, RE/MAX Executive. Canopy MLS as distributed by MLS GRID
- $899,0005 bd4 ba3.9k sqft224 Birdie Dr, Stanley, NC 28164For SaleMLS ID #4363187, Elisha Scott, NorthGroup Real Estate LLC. Canopy MLS as distributed by MLS GRID
- $750,0005 bd3 ba2.9k sqft1004 Creekwalk Dr, Stanley, NC 28164For SaleMLS ID #4403309, John Bolos, Keller Williams South Park. Canopy MLS as distributed by MLS GRID
- $775,0003 bd3 ba3.4k sqft127 Corona Cir, Mooresville, NC 28117For SaleMLS ID #4409676, Christy Walker, Premier Sotheby's International Realty. Canopy MLS as distributed by MLS GRID
- $864,9005 bd4 ba3.6k sqft2455 Talbot Ct, Sherrills Ford, NC 28673For SaleMLS ID #4408385, Danica Martens, EXP Realty LLC Mooresville. Canopy MLS as distributed by MLS GRID
- $849,9995 bd4 ba3.5k sqft15100 Macbeth Ct, Huntersville, NC 28078For SaleMLS ID #4406635, Craig Tribus, Beycome Brokerage Realty LLC. Canopy MLS as distributed by MLS GRID
- $799,0004 bd4 ba4.6k sqft111 Saint Sophia Ct, Mooresville, NC 28117For SaleMLS ID #4377070, Alex Hayes, Horizon Realty Carolinas. Canopy MLS as distributed by MLS GRID
- $850,0004 bd4 ba4k sqft16000 Sunset Dr, Huntersville, NC 28078For SaleMLS ID #4389802, Julee Herberth, Helen Adams Realty. Canopy MLS as distributed by MLS GRID
- $850,0005 bd6 ba4.3k sqft14336 Baytown Ct, Huntersville, NC 28078For SaleMLS ID #4399744, Rich Sossa, Advantage Realty Group. Canopy MLS as distributed by MLS GRID
- $775,0006 bd6 ba5.7k sqft109 Athens Ct, Mooresville, NC 28115For SaleMLS ID #4413140, Erika Buchholz, RE/MAX Executive. Canopy MLS as distributed by MLS GRID
- $848,0006 bd6 ba3.5k sqft1020 Claires Creek Ln, Davidson, NC 28036For SaleMLS ID #4410680, Jen Huskey, Coldwell Banker Realty. Canopy MLS as distributed by MLS GRID
- $739,9902 bd6 ba4k sqft176 Charis Ln, Statesville, NC 28677For SaleMLS ID #4391534, Tim Tellado, Osborne Real Estate Group LLC. Canopy MLS as distributed by MLS GRID
- $689,0005 bd3 ba2.9k sqft12317 Braeloch Ct, Huntersville, NC 28078For SaleMLS ID #4415678, Adriana Chrestler, Coldwell Banker Realty. Canopy MLS as distributed by MLS GRID
- $849,9004 bd3 ba4.9k sqft675 Heather Dr, Lincolnton, NC 28092For SaleMLS ID #4410217, Pilar Carroll, Lake Norman Realty, Inc.. Canopy MLS as distributed by MLS GRID
