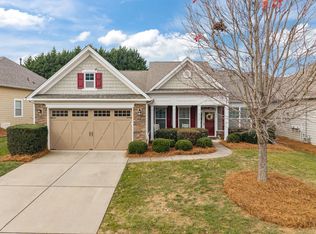
Welcome to this beautifully designed ranch-style home located in the incredible waterfront community of The Vineyards of Lake Wyle! The thoughtfully designed split-bedroom layout provides privacy, while the spacious great room and dedicated dining area create an inviting space for both everyday living and entertaining.
A flexible front room can easily serve as a home office, study, or additional living space, while the bonus room over the garage—adds even more functionality.
The heart of the home is the expansive kitchen and breakfast area, which opens directly to a screened in-porch—perfect for relaxing or enjoying your fully fenced backyard.
Additional highlights include updated flooring on the ground floor, durable siding, irrigation, a cozy gas fireplace, and recent upgrades such as a new dishwasher and gas stove.
Enjoy low-maintenance living with HOA dues covering lawn maintenance, Spectrum TV and internet, and access to an impressive amenity center featuring two pools, NEW clubhouse, pickleball courts, playground, dog park(s), lake access, picnic areas, walking trails, boat ramp, and more.
Ideally located in The Vineyards on Lake Wylie, this home offers access to a vibrant community with exceptional amenities and a lifestyle you’ll love.
Active
Price cut: $10K (7/8)
$489,000
8720 Artesa Mill Ln, Charlotte, NC 28214
4beds
2,588sqft
:
Get pre-qualified$3,161/mo
Single Family Residence
Built in 2011
0.17 Acres Lot
$485,100 Zestimate®
$189/sqft
$320/mo HOA
What's special
Cozy gas fireplaceFully fenced backyardDurable sidingSpacious great roomThoughtfully designed split-bedroom layoutDedicated dining area
- 104 days |
- 460 |
- 36 |
Zillow last checked:
Listing updated:
Listed by:
Michelle Wilkinson 704-707-5464,
Click Your Heels LLC,
Stacey Ouellette,
Click Your Heels LLC
Source: Canopy MLS as distributed by MLS GRID,MLS#: 4349884
Facts & features
Interior
Bedrooms & bathrooms
- Bedrooms: 4
- Bathrooms: 2
- Full bathrooms: 2
- Main level bedrooms: 3
Primary bedroom
- Level: Main
Bedroom s
- Level: Main
Bedroom s
- Level: Main
Bathroom full
- Level: Main
Other
- Level: Upper
Breakfast
- Level: Main
Dining room
- Level: Main
Kitchen
- Level: Main
Laundry
- Level: Main
Living room
- Level: Main
Heating
- Heat Pump
Cooling
- Ceiling Fan(s), Central Air
Appliances
- Included: Dishwasher, Disposal, Electric Range, Gas Water Heater, Microwave, Plumbed For Ice Maker
- Laundry: Laundry Room, Main Level
Features
- Breakfast Bar, Soaking Tub, Open Floorplan, Pantry, Walk-In Closet(s)
- Flooring: Carpet, Hardwood, Vinyl
- Has basement: No
- Fireplace features: Family Room, Gas Log
Interior area
- Total structure area: 2,588
- Total interior livable area: 2,588 sqft
- Finished area above ground: 2,588
- Finished area below ground: 0
Video & virtual tour
Property
Parking
- Total spaces: 2
- Parking features: Driveway, Attached Garage, Garage Door Opener, Garage on Main Level
- Attached garage spaces: 2
- Has uncovered spaces: Yes
Features
- Levels: 1 Story/F.R.O.G.
- Patio & porch: Covered, Front Porch, Patio, Porch, Screened
- Exterior features: In-Ground Irrigation, Lawn Maintenance
- Pool features: Community
- Fencing: Back Yard,Fenced
- Waterfront features: Boat Ramp – Community, Paddlesport Launch Site - Community
- Body of water: Lake Wylie
Lot
- Size: 0.17 Acres
- Features: Hilly, Level
Details
- Parcel number: 11335350
- Zoning: MX-2(INNOV)
- Special conditions: Standard
Construction
Type & style
- Home type: SingleFamily
- Property subtype: Single Family Residence
Materials
- Brick Partial, Hardboard Siding
- Foundation: Slab
Condition
- New construction: No
- Year built: 2011
Details
- Builder model: Cynthia
- Builder name: D.R Horton
Utilities & green energy
- Sewer: Public Sewer
- Water: City
- Utilities for property: Cable Available
Community & HOA
Community
- Features: Boat Storage, Clubhouse, Dog Park, Fitness Center, Game Court, Lake Access, Picnic Area, Playground, Recreation Area, RV Storage, Sidewalks, Sport Court, Street Lights, Tennis Court(s), Walking Trails
- Subdivision: The Vineyards on Lake Wylie
HOA
- Has HOA: Yes
- HOA fee: $320 monthly
- HOA name: Cusick
Location
- Region: Charlotte
Financial & listing details
- Price per square foot: $189/sqft
- Tax assessed value: $474,100
- Annual tax amount: $3,360
- Date on market: 4/24/2026
- Cumulative days on market: 104 days
- Road surface type: Concrete, Paved
Estimated market value
$485,100
$461,000 - $509,000
$2,369/mo
Price history
| Date | Event | Price |
|---|---|---|
| 7/8/2026 | Price change | $489,000-2%$189/sqft |
Source:  Canopy MLS as distributed by MLS GRID #4349884 Report a problem Canopy MLS as distributed by MLS GRID #4349884 Report a problem | ||
| 5/21/2026 | Price change | $499,000-2%$193/sqft |
Source: Canopy MLS as distributed by MLS GRID #4349884 Report a problem | ||
| 5/12/2026 | Price change | $509,000-1.9%$197/sqft |
Source: Canopy MLS as distributed by MLS GRID #4349884 Report a problem | ||
| 4/24/2026 | Listed for sale | $519,000+8.6%$201/sqft |
Source: Canopy MLS as distributed by MLS GRID #4349884 Report a problem | ||
| 7/15/2022 | Sold | $478,000$185/sqft |
Source: Canopy MLS as distributed by MLS GRID #3859496 Report a problem | ||
| 7/1/2022 | Pending sale | $478,000$185/sqft |
Source: Canopy MLS as distributed by MLS GRID #3859496 Report a problem | ||
| 6/10/2022 | Price change | $478,000-2%$185/sqft |
Source: Canopy MLS as distributed by MLS GRID #3859496 Report a problem | ||
| 5/27/2022 | Price change | $488,000-1.4%$189/sqft |
Source: Canopy MLS as distributed by MLS GRID #3859496 Report a problem | ||
| 5/11/2022 | Listed for sale | $495,000+6.8%$191/sqft |
Source: Canopy MLS as distributed by MLS GRID #3859496 Report a problem | ||
| 4/26/2022 | Sold | $463,500+127.3%$179/sqft |
Source: Public Record Report a problem | ||
| 3/9/2012 | Sold | $203,900$79/sqft |
Source: Canopy MLS as distributed by MLS GRID #2034934 Report a problem | ||
Public tax history
| Year | Property taxes | Tax assessment |
|---|---|---|
| 2025 | $3,360 +1.5% | $474,100 |
| 2024 | $3,310 +1.6% | $474,100 |
| 2023 | $3,257 | $474,100 +38% |
| 2022 | -- | $343,600 |
| 2021 | -- | $343,600 |
| 2020 | $3,029 +1.2% | $343,600 |
| 2019 | $2,994 +28.3% | $343,600 +66.6% |
| 2018 | $2,334 +2.2% | $206,300 |
| 2017 | $2,284 | $206,300 |
| 2016 | $2,284 | $206,300 |
| 2015 | $2,284 +2.8% | $206,300 +0.8% |
| 2014 | $2,221 | $204,600 |
| 2013 | -- | $204,600 +431.4% |
| 2012 | -- | $38,500 |
| 2011 | -- | $38,500 |
Find assessor info on the county website
Monthly payment
Est. payment
Payment breakdown
Explore the cost of this home by adjusting the details. Changes won't be saved.Climate risks
Neighborhood: 28214
Nearby schools
GreatSchools rating
- 6/10Berryhill Elementary SchoolGrades: PK-8Distance: 1.3 mi
- 2/10West Mecklenburg HighGrades: 9-12Distance: 2.6 mi
Schools provided by the listing agent
- Elementary: Berryhill
- Middle: Berryhill
- High: West Mecklenburg
Source: Canopy MLS as distributed by MLS GRID. This data may not be complete. We recommend contacting the local school district to confirm school assignments for this home.
- $443,2003 bd2 ba2k sqft8726 Artesa Mill Ln, Charlotte, NC 28214Off Market
- $443,5004 bd3 ba2k sqft8714 Artesa Mill Ln, Charlotte, NC 28214Off Market

- $561,1003 bd3 ba2.9k sqft8923 Carneros Creek Rd, Charlotte, NC 28214Off Market
- $525,0003 bd3 ba2.9k sqft8929 Carneros Creek Rd, Charlotte, NC 28214For Sale

- $420,0003 bd2 ba1.8k sqft8708 Artesa Mill Ln, Charlotte, NC 28214Sold
- $490,6003 bd2 ba2.5k sqft8732 Artesa Mill Ln, Charlotte, NC 28214Off Market
- $540,0004 bd4 ba2.8k sqft8917 Carneros Creek Rd, Charlotte, NC 28214Sold
- $540,0004 bd4 ba2.8k sqft8917 Carneros Creek Rd #41, Charlotte, NC 28214Sold
A local agent can set up tours, give advice and negotiate with sellers.
Similar homes
- $525,0004 bd2 ba2.8k sqft4804 Star Hill Ln, Charlotte, NC 28214For Sale

 MLS ID #4403780, Michelle Wilkinson, Click Your Heels LLC. Canopy MLS as distributed by MLS GRID
 - $525,0003 bd3 ba2.9k sqft8929 Carneros Creek Rd, Charlotte, NC 28214For SaleMLS ID #4393961, Michelle Wilkinson, Click Your Heels LLC. Canopy MLS as distributed by MLS GRID
- $510,0004 bd3 ba2.2k sqft4518 Duplin Dr, Charlotte, NC 28214For Sale
 MLS ID #4386014, Michelle Wilkinson, Click Your Heels LLC. Canopy MLS as distributed by MLS GRID
 - $515,0003 bd3 ba2.3k sqft4004 La Crema Dr, Charlotte, NC 28216For Sale
 MLS ID #4409907, Michelle Wilkinson, Click Your Heels LLC. Canopy MLS as distributed by MLS GRID
 - $565,0004 bd3 ba2.7k sqft11444 Mangla Dr, Charlotte, NC 28214For SaleMLS ID #4374811, April Wood, EXP Realty LLC. Canopy MLS as distributed by MLS GRID
- $499,9005 bd4 ba3k sqft5016 Riverdale Dr, Charlotte, NC 28273For SaleMLS ID #4355995, Mary McCloskey, Howard Hanna Allen Tate Charlotte South. Canopy MLS as distributed by MLS GRID
- $395,0003 bd3 ba1.8k sqft8156 Merryvale Ln, Charlotte, NC 28214For SaleMLS ID #4361010, Michelle Wilkinson, Click Your Heels LLC. Canopy MLS as distributed by MLS GRID
- $499,0004 bd3 ba2.7k sqft6401 Morningsong Ln, Charlotte, NC 28269For SaleMLS ID #4410092, Tony Karak, Better Homes and Garden Real Estate Paracle. Canopy MLS as distributed by MLS GRID
- $475,0003 bd3 ba1.9k sqft620 Ardent Trl, Belmont, NC 28012For SaleMLS ID #4398745, Wendy Eaves, Howard Hanna Allen Tate Gastonia. Canopy MLS as distributed by MLS GRID
- $489,0005 bd3 ba2.8k sqft12719 Vantage Point Ln, Huntersville, NC 28078For SaleMLS ID #4373952, Nick Huscroft, Chosen Realty of NC LLC. Canopy MLS as distributed by MLS GRID
- $475,0004 bd4 ba2.8k sqft4960 Summerside Dr, Clover, SC 29710For SaleMLS ID #4406000, Melanie Wilson, Keller Williams Connected. Canopy MLS as distributed by MLS GRID
- $475,0004 bd3 ba2.7k sqft1135 Brookdale Ln, Stanley, NC 28164For SaleMLS ID #4358032, Lana Laws, Savvy + Co Real Estate. Canopy MLS as distributed by MLS GRID
- $460,0004 bd4 ba2.6k sqft4816 Eagle Creek Dr, Charlotte, NC 28269For SaleMLS ID #4405607, Junyne Lloyd, ProStead Realty. Canopy MLS as distributed by MLS GRID
- $449,9006 bd4 ba3.1k sqft2429 Glyncastle Way, Gastonia, NC 28056For SaleMLS ID #4374292, Denise OFarrell, ProStead Realty. Canopy MLS as distributed by MLS GRID
- $495,0005 bd3 ba2.8k sqft445 Buttermere Rd, Fort Mill, SC 29715For SaleMLS ID #4372934, Heather Offerdahl, NorthGroup Real Estate LLC. Canopy MLS as distributed by MLS GRID
- $463,0003 bd3 ba2.1k sqft11027 Wrigley Mansion Dr, Charlotte, NC 28273For SaleMLS ID #4389848, Susan Roche, Coldwell Banker Realty. Canopy MLS as distributed by MLS GRID
- $549,0004 bd3 ba2.5k sqft12411 Pine Terrace Ct, Charlotte, NC 28273For SaleMLS ID #4394255, Pat Buff, EXP Realty LLC Ballantyne. Canopy MLS as distributed by MLS GRID
- $598,7504 bd3 ba2.5k sqft4012 Saint Andrews Ct, Cramerton, NC 28032For SaleMLS ID #4372411, Matt Huffman, NorthGroup Real Estate LLC. Canopy MLS as distributed by MLS GRID
- $460,0005 bd3 ba3.1k sqft5214 Coffeeberry Ln, Charlotte, NC 28227For SaleMLS ID #4398838, Kristen Bernard, Keller Williams South Park. Canopy MLS as distributed by MLS GRID
- $414,9003 bd3 ba2.7k sqft2745 Cypress Oak Ln, Gastonia, NC 28056For SaleMLS ID #4398586, Matthew Hanks, EXP Realty LLC. Canopy MLS as distributed by MLS GRID
