Entire home just painted, all new flooring, new appliances AND NEW HVAC & more await you on this great home in Autumn Cove right across from Crowders Creek elementary school and Field Day Park!! Welcome to Lake Wylie and close to everything. This home offers 4 bedrooms, 3 1/2 baths, open kitchen /great room/eat in combination along with formal dining and office/flex space all on the main floor. There is bedroom/bonus over the garage with ensuite bathroom then primary bedroom and 2 more above the rest of the house. Great layout for mother in law suite or teen suite separate living areas. Autumn cove has a pool and playground area and also has storage lot for your oversized trailers, RVs and boats. The house offers walkability to the elementary school and wonderful county park right across the street. Easy commute to Charlotte, Belmont, Rock Hill and Clover. Located in the award winning Clover School District! Welcome Home!
OWNER OCCUPANT TAX BILL WOULD $2275 - SELLER IS PAYING NON OCCUPANT RATE
Active
$475,000
4960 Summerside Dr, Clover, SC 29710
4beds
2,800sqft
:
Get pre-qualified$2,866/mo
Single Family Residence
Built in 2005
0.2 Acres Lot
$467,300 Zestimate®
$170/sqft
$44/mo HOA
What's special
Formal diningPrimary bedroom
- 19 days |
- 479 |
- 25 |
Zillow last checked:
Listing updated:
Listed by:
Melanie Wilson mel.wilsonrealtor@gmail.com,
Keller Williams Connected
Source: Canopy MLS as distributed by MLS GRID,MLS#: 4406000
Facts & features
Interior
Bedrooms & bathrooms
- Bedrooms: 4
- Bathrooms: 4
- Full bathrooms: 3
- 1/2 bathrooms: 1
Primary bedroom
- Level: Upper
Bedroom s
- Level: Upper
Bedroom s
- Level: Upper
Bedroom s
- Level: Upper
Bathroom full
- Level: Upper
Bathroom full
- Level: Upper
Bathroom full
- Level: Upper
Breakfast
- Level: Main
Dining room
- Level: Main
Great room
- Level: Main
Kitchen
- Level: Main
Laundry
- Level: Main
Office
- Level: Main
Heating
- Heat Pump
Cooling
- Heat Pump
Appliances
- Included: Dishwasher, Disposal, Electric Cooktop, Electric Range, Refrigerator
- Laundry: Mud Room, Main Level
Features
- Flooring: Tile, Vinyl, Wood
- Windows: Insulated Windows
- Has basement: No
- Fireplace features: Great Room
Interior area
- Total structure area: 2,800
- Total interior livable area: 2,800 sqft
- Finished area above ground: 2,800
- Finished area below ground: 0
Video & virtual tour
Property
Parking
- Total spaces: 6
- Parking features: Attached Carport, Garage on Main Level
- Garage spaces: 2
- Has carport: Yes
- Uncovered spaces: 4
Features
- Levels: Two
- Stories: 2
- Patio & porch: Covered, Front Porch
- Pool features: Community
Lot
- Size: 0.2 Acres
Details
- Parcel number: 5590101193
- Zoning: RD-II
- Special conditions: Standard
Construction
Type & style
- Home type: SingleFamily
- Architectural style: Transitional
- Property subtype: Single Family Residence
Materials
- Vinyl
- Foundation: Crawl Space
Condition
- New construction: No
- Year built: 2005
Utilities & green energy
- Sewer: County Sewer
- Water: County Water
Community & HOA
Community
- Features: Boat Storage, Playground, RV Storage
- Subdivision: Autumn Cove At Lake Wylie
HOA
- Has HOA: Yes
- HOA fee: $525 annually
- HOA name: Red Rock
- HOA phone: 888-757-3376
Location
- Region: Clover
Financial & listing details
- Price per square foot: $170/sqft
- Tax assessed value: $453,000
- Annual tax amount: $7,001
- Date on market: 7/27/2026
- Cumulative days on market: 84 days
- Listing terms: Cash,Conventional,FHA,VA Loan
- Road surface type: Concrete, Paved
Estimated market value
$467,300
$444,000 - $491,000
$2,862/mo
Price history
| Date | Event | Price |
|---|---|---|
| 7/27/2026 | Listed for sale | $475,000+118.5%$170/sqft |
Source:  Canopy MLS as distributed by MLS GRID #4406000 Report a problem Canopy MLS as distributed by MLS GRID #4406000 Report a problem | ||
| 3/7/2025 | Listing removed | $2,600$1/sqft |
Source: Zillow Rentals Report a problem | ||
| 2/13/2025 | Price change | $2,600-8.8%$1/sqft |
Source: Zillow Rentals Report a problem | ||
| 11/21/2024 | Listed for rent | $2,850$1/sqft |
Source: Zillow Rentals Report a problem | ||
| 11/20/2024 | Listing removed | $2,850$1/sqft |
Source: Zillow Rentals Report a problem | ||
| 10/23/2024 | Listed for rent | $2,850+11.8%$1/sqft |
Source: Zillow Rentals Report a problem | ||
| 7/14/2023 | Listing removed | -- |
Source: Zillow Rentals Report a problem | ||
| 6/30/2023 | Listed for rent | $2,550+59.4%$1/sqft |
Source: Zillow Rentals Report a problem | ||
| 4/6/2017 | Listing removed | $1,600$1/sqft |
Source: Rinehart Property Management, Inc. Report a problem | ||
| 3/6/2017 | Listed for rent | $1,600$1/sqft |
Source: Rinehart Property Management, Inc. Report a problem | ||
| 10/6/2005 | Sold | $217,421+676.5%$78/sqft |
Source: Public Record Report a problem | ||
| 7/6/2005 | Sold | $28,000$10/sqft |
Source: Public Record Report a problem | ||
Public tax history
| Year | Property taxes | Tax assessment |
|---|---|---|
| 2025 | $7,001 +18.3% | $16,980 +15% |
| 2024 | $5,920 +3% | $14,766 |
| 2023 | $5,750 +11.4% | $14,766 |
| 2022 | $5,159 +9008.8% | $14,766 |
| 2021 | $57 | $14,766 |
| 2020 | -- | $14,766 +15% |
| 2019 | -- | $12,840 |
| 2018 | -- | $12,840 |
| 2017 | $4,036 | $12,840 |
| 2016 | $4,036 | $12,840 +14.1% |
| 2014 | $4,036 | $11,250 -16.1% |
| 2013 | $4,036 | $13,410 |
| 2012 | -- | $13,410 +3% |
| 2010 | -- | $13,020 |
| 2009 | -- | $13,020 |
| 2008 | -- | $13,020 |
| 2007 | -- | $13,020 +6100% |
| 2005 | -- | $210 -23.9% |
| 2004 | -- | $276 -84.7% |
| 2003 | -- | $1,800 |
Find assessor info on the county website
Monthly payment
Est. payment
Payment breakdown
Explore the cost of this home by adjusting the details. Changes won't be saved.Climate risks
Neighborhood: 29710
Nearby schools
GreatSchools rating
- 7/10Crowders Creek Elementary SchoolGrades: PK-5Distance: 0.4 mi
- 6/10Oakridge Middle SchoolGrades: 6-8Distance: 1.8 mi
- 9/10Clover High SchoolGrades: 9-12Distance: 5.1 mi
Schools provided by the listing agent
- Elementary: Crowders Creek
- Middle: Oakridge
- High: Lake Wylie
Source: Canopy MLS as distributed by MLS GRID. This data may not be complete. We recommend contacting the local school district to confirm school assignments for this home.
- $502,600-- bd2 ba3.1k sqft643 Springhouse Pl, Lake Wylie, SC 29710Off Market
- $452,6004 bd2 ba2.7k sqft4956 Summerside Dr, Lake Wylie, SC 29710Off Market
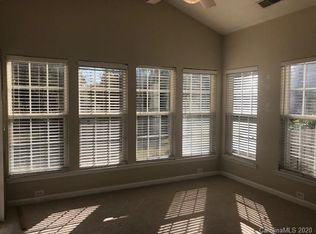
- $396,500-- bd2 ba2.2k sqft4961 Summerside Dr, Lake Wylie, SC 29710Off Market
- $487,2004 bd3 ba3.1k sqft645 Springhouse Pl, Lake Wylie, SC 29710Off Market
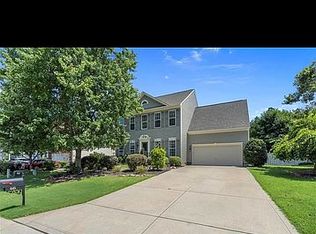
- $362,5003 bd2 ba1.6k sqft642 Springhouse Pl, Lake Wylie, SC 29710Off Market
- $417,2504 bd3 ba2.3k sqft4952 Summerside Dr, Lake Wylie, SC 29710Sold
- $483,5005 bd4 ba2.9k sqft4957 Summerside Dr, Lake Wylie, SC 29710Off Market
- $---- bd-- ba-- sqft646 Springhouse Pl, Clover, SC 29710Off Market
A local agent can set up tours, give advice and negotiate with sellers.
Similar homes
- $525,0005 bd3 ba2.8k sqft578 Daventry Ct, Clover, SC 29710For Sale

 MLS ID #4380197, Cheri Winterberg, Howard Hanna Allen Tate Lake Wylie. Canopy MLS as distributed by MLS GRID
 - $359,0003 bd3 ba2.4k sqft2628 Courtland Dr, Clover, SC 29710For Sale
 MLS ID #4413923, Robyn Licursi, Robyns Nest Realty. Canopy MLS as distributed by MLS GRID
 - $574,0003 bd3 ba2.2k sqft31 Fairway Rdg, Clover, SC 29710For Sale
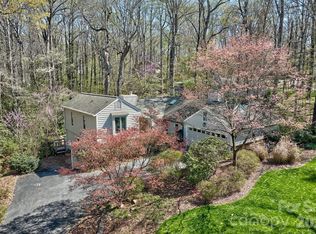 MLS ID #4355694, Melanie Wilson, Keller Williams Connected. Canopy MLS as distributed by MLS GRID
 - $584,9003 bd3 ba2.6k sqft438 Sandbar Point, Clover, SC 29710For Sale
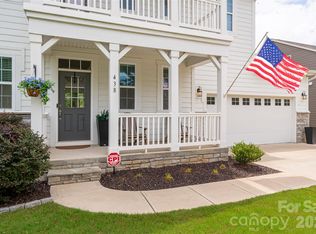 MLS ID #4403257, Robbie Tickel, Costello Real Estate and Investments LLC. Canopy MLS as distributed by MLS GRID
 - $440,0004 bd3 ba2.1k sqft13316 Emerald Branch Ln, Charlotte, NC 28273For SaleMLS ID #4409494, Wanda Holsclaw, NorthGroup Real Estate LLC. Canopy MLS as distributed by MLS GRID
- $499,0004 bd3 ba2.4k sqft11938 Harmon Ln, Pineville, NC 28134For SaleMLS ID #4414822, Christopher Hendrickson, Mark Spain Real Estate. Canopy MLS as distributed by MLS GRID
- $369,0003 bd3 ba1.9k sqft1248 Century Dr, Clover, SC 29710For SaleMLS ID #4400191, Brian Harris, Keller Williams Connected. Canopy MLS as distributed by MLS GRID
- $449,0004 bd3 ba2.5k sqft8932 Oransay Way, Charlotte, NC 28278For SaleMLS ID #4407937, Amit Thawait, Vasu Realty. Canopy MLS as distributed by MLS GRID
- $485,0005 bd3 ba2.8k sqft12101 Carolina Oak Cir, Charlotte, NC 28273For SaleMLS ID #4365632, Frankie Pickens, Realty One Group Revolution. Canopy MLS as distributed by MLS GRID
- $325,0003 bd3 ba1.9k sqft130 Autumn Falls Dr, Lake Wylie, SC 29710For SaleMLS ID #4376431, Angie Mitchell, Stephen Cooley Real Estate. Canopy MLS as distributed by MLS GRID
- $455,0004 bd3 ba2.7k sqft13020 Shannon Park Ln, Charlotte, NC 28273For SaleMLS ID #4381571, Rebekah Isenhour, Berkshire Hathaway HomeServices Carolinas Realty. Canopy MLS as distributed by MLS GRID
- $519,0004 bd3 ba2.9k sqft14007 Highland Meadow Rd, Charlotte, NC 28273For SaleMLS ID #4403552, Hugh Hieu Nguyen, NorthGroup Real Estate LLC. Canopy MLS as distributed by MLS GRID
- $305,0003 bd3 ba1.8k sqft415 Foilage Ct, Lake Wylie, SC 29710For SaleMLS ID #4385392, Nadia Lemkhairi, Costello Real Estate and Investments LLC. Canopy MLS as distributed by MLS GRID
- $479,9003 bd3 ba2.3k sqft1617 The Xing, Rock Hill, SC 29732For SaleMLS ID #4400490, Caroline Grant, Real Broker, LLC. Canopy MLS as distributed by MLS GRID
- $599,9904 bd4 ba3k sqft556 Peaceful Creek Dr, York, SC 29745For SaleMLS ID #4333441, Brittany Davis, Realty One Group Revolution. Canopy MLS as distributed by MLS GRID
- $425,0003 bd3 ba1.7k sqft359 Linsbury Ct, Gastonia, NC 28056For SaleMLS ID #4411609, Jaime Parker, Premier South. Canopy MLS as distributed by MLS GRID
- $449,9005 bd3 ba2.5k sqft6427 Hermsley Rd, Charlotte, NC 28278For SaleMLS ID #4386476, Eva Hockenberry, Mainstay Brokerage LLC. Canopy MLS as distributed by MLS GRID
- $444,9004 bd3 ba2.2k sqft2172 Southridge Dr, Belmont, NC 28012For SaleMLS ID #4377359, Meaghan Colberg, NorthGroup Real Estate LLC. Canopy MLS as distributed by MLS GRID
- $419,9003 bd3 ba2.2k sqft9228 Seamill Rd, Charlotte, NC 28278For SaleMLS ID #4404827, Cheryl Kypreos, HomeSmart Expert Realty. Canopy MLS as distributed by MLS GRID
- $430,0005 bd3 ba2.6k sqft6908 Centerline Dr, Charlotte, NC 28278For SaleMLS ID #4393211, Jesus Alvarez, Coldwell Banker Realty. Canopy MLS as distributed by MLS GRID
