Located in the amenity-rich Palisades community, this beautifully appointed home welcomes you with a charming rocking-chair front porch and a grand two-story foyer. Elegant formal living/office and dining rooms flank the entry, with the dining room showcasing a tray ceiling, wainscoting, and arched entryways adding timeless architectural detail. The well-appointed kitchen features an electric range, granite countertops, breakfast bar seating, and abundant cabinetry, and flows seamlessly into the breakfast room, with access to an expansive deck overlooking a private backyard retreat complete with a paver patio, fire pit, in-ground irrigation, and a tranquil water feature. The light-filled great room impresses with soaring two-story windows and a cozy gas fireplace, creating the perfect space for gathering. The main-level primary suite offers a peaceful retreat with a tray ceiling, dual vanities, soaking tub, and glass-enclosed shower. Upstairs, a versatile loft provides additional living space, while two spacious bedrooms and a full bath complete the upper level. Residents of The Palisades enjoy exceptional amenities, including the clubhouse, Olympic-size pool, pickleball and game courts, fitness center, and miles of scenic walking trails, all within a vibrant country club lifestyle community. Full landscaping service is included in the HOA fee
Active
$589,000
9609 Spurwig Ct, Charlotte, NC 28278
3beds
2,694sqft
:
Get pre-qualified$3,696/mo
Single Family Residence
Built in 2008
0.21 Acres Lot
$576,500 Zestimate®
$219/sqft
$230/mo HOA
What's special
Cozy gas fireplaceCharming rocking-chair front porchWell-appointed kitchenBreakfast bar seatingGranite countertopsElectric rangeGrand two-story foyer
- 39 days |
- 250 |
- 14 |
Zillow last checked:
Listing updated:
Listed by:
Ann-Dorthe Havmoeller dorthe.h@allentate.com,
Howard Hanna Allen Tate Charlotte South
Source: Canopy MLS as distributed by MLS GRID,MLS#: 4392336
Facts & features
Interior
Bedrooms & bathrooms
- Bedrooms: 3
- Bathrooms: 3
- Full bathrooms: 2
- 1/2 bathrooms: 1
- Main level bedrooms: 1
Primary bedroom
- Level: Main
Bedroom s
- Level: Upper
Bathroom full
- Level: Main
Bathroom half
- Level: Main
Bathroom full
- Level: Upper
Breakfast
- Level: Main
Dining room
- Level: Main
Other
- Level: Main
Kitchen
- Level: Main
Laundry
- Level: Main
Loft
- Level: Upper
Heating
- Central, Forced Air, Natural Gas
Cooling
- Central Air
Appliances
- Included: Dishwasher, Electric Oven, Electric Range, Exhaust Fan, Microwave, Plumbed For Ice Maker
- Laundry: Laundry Room, Main Level
Features
- Flooring: Carpet, Tile
- Windows: Insulated Windows
- Has basement: No
- Fireplace features: Family Room
Interior area
- Total structure area: 2,694
- Total interior livable area: 2,694 sqft
- Finished area above ground: 2,694
- Finished area below ground: 0
Video & virtual tour
Property
Parking
- Total spaces: 2
- Parking features: Attached Garage, Garage on Main Level
- Attached garage spaces: 2
Features
- Levels: Two
- Stories: 2
- Patio & porch: Covered, Deck, Front Porch, Patio
- Exterior features: Fire Pit, In-Ground Irrigation, Lawn Maintenance
- Pool features: Community
Lot
- Size: 0.21 Acres
Details
- Parcel number: 21728213
- Zoning: N1-A
- Special conditions: Standard
Construction
Type & style
- Home type: SingleFamily
- Property subtype: Single Family Residence
Materials
- Brick Partial, Fiber Cement
- Foundation: Crawl Space
Condition
- New construction: No
- Year built: 2008
Utilities & green energy
- Sewer: Public Sewer
- Water: City
Community & HOA
Community
- Features: Clubhouse, Fitness Center, Game Court, Golf, Playground, Recreation Area, Sidewalks, Stable(s), Street Lights, Tennis Court(s), Walking Trails
- Security: Carbon Monoxide Detector(s), Smoke Detector(s)
- Subdivision: The Palisades
HOA
- Has HOA: Yes
- HOA fee: $690 quarterly
- HOA name: Cams Management
- HOA phone: 704-731-5560
Location
- Region: Charlotte
Financial & listing details
- Price per square foot: $219/sqft
- Tax assessed value: $474,600
- Date on market: 6/19/2026
- Cumulative days on market: 39 days
- Listing terms: Cash,Conventional,VA Loan
- Road surface type: Concrete, Paved
Estimated market value
$576,500
$548,000 - $605,000
$3,180/mo
Price history
| Date | Event | Price |
|---|---|---|
| 6/19/2026 | Listed for sale | $589,000-1.8%$219/sqft |
Source:  Canopy MLS as distributed by MLS GRID #4392336 Report a problem Canopy MLS as distributed by MLS GRID #4392336 Report a problem | ||
| 9/17/2022 | Listing removed | -- |
Source: Owner Report a problem | ||
| 8/14/2022 | Listed for sale | $600,000+114.3%$223/sqft |
Source: Owner Report a problem | ||
| 4/29/2008 | Sold | $280,000+395.6%$104/sqft |
Source: Public Record Report a problem | ||
| 11/15/2007 | Sold | $56,500$21/sqft |
Source: Public Record Report a problem | ||
Public tax history
| Year | Property taxes | Tax assessment |
|---|---|---|
| 2025 | -- | $474,600 |
| 2024 | -- | $474,600 -0.4% |
| 2023 | -- | $476,400 +57.9% |
| 2022 | -- | $301,700 |
| 2021 | -- | $301,700 |
| 2020 | -- | $301,700 |
| 2019 | -- | $301,700 +28.1% |
| 2018 | $2,660 +2.1% | $235,500 |
| 2017 | $2,604 | $235,500 |
| 2016 | $2,604 | $235,500 |
| 2015 | $2,604 +2.8% | $235,500 |
| 2014 | $2,533 | $235,500 -11.2% |
| 2013 | -- | $265,300 -0.3% |
| 2012 | -- | $266,100 |
| 2011 | -- | $266,100 +5.2% |
| 2010 | -- | $253,000 +289.2% |
| 2009 | -- | $65,000 |
| 2008 | -- | -- |
Find assessor info on the county website
Monthly payment
Est. payment
Payment breakdown
Explore the cost of this home by adjusting the details. Changes won't be saved.Climate risks
Neighborhood: 28278
Nearby schools
GreatSchools rating
- 9/10Palisades Park ElementaryGrades: K-5Distance: 1.6 mi
- 2/10Southwest Middle SchoolGrades: 6-8Distance: 3.3 mi
- 6/10Palisades High SchoolGrades: 9-11Distance: 1.5 mi
Schools provided by the listing agent
- Elementary: Palisades Park
- Middle: Southwest
- High: Palisades
Source: Canopy MLS as distributed by MLS GRID. This data may not be complete. We recommend contacting the local school district to confirm school assignments for this home.
- $626,1004 bd4 ba3.4k sqft9603 Spurwig Ct, Charlotte, NC 28278Off Market
- $---- bd-- ba-- sqftSpurwig Ct, Charlotte, NC 28278Off Market
- $---- bd-- ba-- sqftSpurwig Ct, Charlotte, NC 28278Off Market
- $547,7004 bd2 ba3k sqft9555 Spurwig Ct, Charlotte, NC 28278Off Market

- $640,0005 bd5 ba3.4k sqft9440 Segundo Ln, Charlotte, NC 28278Sold
- $3,116,0005 bd4 ba3.6k sqft16825 Youngblood Rd, Charlotte, NC 28278Sold
- $605,3004 bd2 ba2.8k sqft9434 Segundo Ln, Charlotte, NC 28278Off Market
- $643,8004 bd4 ba3.4k sqft9550 Spurwig Ct, Charlotte, NC 28278Off Market
A local agent can set up tours, give advice and negotiate with sellers.
Similar homes
- $585,0004 bd3 ba2.8k sqft17812 New Mark Ave, Charlotte, NC 28278For Sale
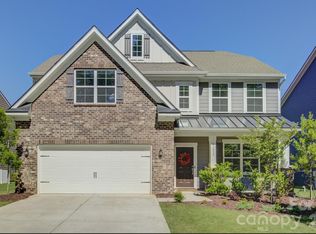
 MLS ID #4387934, Ann-Dorthe Havmoeller, Howard Hanna Allen Tate Charlotte South. Canopy MLS as distributed by MLS GRID
 - $698,0003 bd3 ba2.3k sqft14924 High Bluff Ct, Charlotte, NC 28278For Sale
 MLS ID #4361881, Ann-Dorthe Havmoeller, Howard Hanna Allen Tate Charlotte South. Canopy MLS as distributed by MLS GRID
 - $758,0003 bd3 ba2.6k sqft14802 Creeks Edge Dr, Charlotte, NC 28278For Sale
 MLS ID #4356653, Ann-Dorthe Havmoeller, Howard Hanna Allen Tate Charlotte South. Canopy MLS as distributed by MLS GRID
 - $594,9003 bd3 ba2.8k sqft1874 Larkspur Way, Tega Cay, SC 29708For Sale
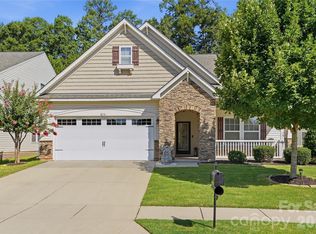 MLS ID #4396891, Dean Hagey, Realty One Group Revolution. Canopy MLS as distributed by MLS GRID
 - $620,0005 bd3 ba2.7k sqft201 Wessex Way, Fort Mill, SC 29708For SaleMLS ID #4403884, Shannon Lawrence, EXP Realty LLC Rock Hill. Canopy MLS as distributed by MLS GRID
- $758,0004 bd4 ba3.3k sqft15512 Aviary Orchard Way, Charlotte, NC 28278For SaleMLS ID #4372360, Ann-Dorthe Havmoeller, Howard Hanna Allen Tate Charlotte South. Canopy MLS as distributed by MLS GRID
- $839,0005 bd4 ba3.8k sqft15417 Cimarron Hills Ln, Charlotte, NC 28278For SaleMLS ID #4394645, Ann-Dorthe Havmoeller, Howard Hanna Allen Tate Charlotte South. Canopy MLS as distributed by MLS GRID
- $858,0005 bd4 ba3.8k sqft15420 Cimarron Hills Ln, Charlotte, NC 28278For SaleMLS ID #4376037, Ann-Dorthe Havmoeller, Howard Hanna Allen Tate Charlotte South. Canopy MLS as distributed by MLS GRID
- $599,0004 bd3 ba3.1k sqft1030 Kaiser Way, Fort Mill, SC 29715For SaleMLS ID #4397966, Jackie Lewis, COMPASS. Canopy MLS as distributed by MLS GRID
- $590,0005 bd4 ba3.1k sqft973 Autumn Glen Ct, Lake Wylie, SC 29710For SaleMLS ID #4378238, Ashley Tobin, EXP Realty LLC Rock Hill. Canopy MLS as distributed by MLS GRID
- $575,0004 bd3 ba3.1k sqft1644 Spandril Ln, Fort Mill, SC 29708For SaleMLS ID #4350761, Leah Richi, Howard Hanna Allen Tate Rock Hill. Canopy MLS as distributed by MLS GRID
- $463,0003 bd3 ba2.1k sqft11027 Wrigley Mansion Dr, Charlotte, NC 28273For SaleMLS ID #4389848, Susan Roche, Coldwell Banker Realty. Canopy MLS as distributed by MLS GRID
- $525,0003 bd3 ba2.9k sqft1026 Peridot Dr, Fort Mill, SC 29708For SaleMLS ID #4361465, Kenneth Lin, Urban Nest Realty, LLC. Canopy MLS as distributed by MLS GRID
- $569,0003 bd3 ba2.1k sqft11627 Knightsdale Dr, Charlotte, NC 28277For SaleMLS ID #4391397, Rachael Bryant, The Agency - Charlotte. Canopy MLS as distributed by MLS GRID
- $600,0004 bd2 ba2.1k sqft10906 Chamberlain Hall Ct, Charlotte, NC 28277For SaleMLS ID #4402127, Lauren Fox, Howard Hanna Allen Tate Charlotte South. Canopy MLS as distributed by MLS GRID
- $625,0004 bd3 ba2.3k sqft11611 Knightsdale Dr, Charlotte, NC 28277For SaleMLS ID #4393388, Kimber Samples McCartney, Howard Hanna Allen Tate SouthPark. Canopy MLS as distributed by MLS GRID
- $599,0005 bd3 ba3.3k sqft447 Leaf Arbor Ct, Clover, SC 29710For SaleMLS ID #4325006, Christina Richard, Helen Adams Realty. Canopy MLS as distributed by MLS GRID
- $739,9994 bd3 ba2.8k sqft1326 Clifflure Ln, Fort Mill, SC 29708For SaleMLS ID #4402361, Chris Hood, Stephen Cooley Real Estate. Canopy MLS as distributed by MLS GRID
- $610,0005 bd5 ba3.8k sqft2356 Emma Grace Ln, Rock Hill, SC 29732For SaleMLS ID #4391356, Stacey Sauls, Keller Williams Ballantyne Area. Canopy MLS as distributed by MLS GRID
- $630,0004 bd4 ba3.6k sqft878 Treasure Ct, Fort Mill, SC 29708For SaleMLS ID #4307682, Darla Cheski, Premier South. Canopy MLS as distributed by MLS GRID
