
Welcome to effortless luxury living in this beautifully appointed single-level ranch home located in the amenity-rich Regency at Palisades. A charming rocking chair on the front porch sets the tone, leading into a thoughtfully designed interior featuring a private study with French doors just off the entry. The elegant dining room with tray ceiling flows seamlessly into the spacious great room, highlighted by a stunning stacked-stone gas fireplace and an open-concept kitchen complete with rich espresso cabinetry, gas cooktop, wall oven, vent hood, and an oversized island with a double-bay sink—perfect for entertaining. The breakfast area opens to a screened porch for enjoying our mild Carolina weather, overlooking a paver patio and a beautifully maintained backyard. The luxurious primary suite offers a tray ceiling, dual vanities, a freestanding soaking tub, a glass-enclosed shower, and a generous walk-in closet, while two additional spacious bedrooms share a well-appointed hall bath. A functional laundry room with built-in cabinetry and utility sink adds everyday convenience, and the garage features a large walk-up storage area. HOA includes lawn maintenance and irrigation for true low-maintenance living. Residents of Regency at Palisades enjoy resort-style amenities including a 20,000 sq. ft clubhouse, fitness center, indoor and outdoor pools, tennis and pickleball courts, walking trails, and a vibrant calendar of social activities.
Active
Price cut: $27K (6/23)
$698,000
14924 High Bluff Ct, Charlotte, NC 28278
3beds
2,392sqft
:
Get pre-qualified$4,107/mo
Single Family Residence
Built in 2015
0.22 Acres Lot
$689,200 Zestimate®
$292/sqft
$-- HOA
What's special
Paver patioGlass-enclosed showerBeautifully maintained backyardOpen-concept kitchenScreened porchTwo additional spacious bedroomsGas cooktop
- 95 days |
- 203 |
- 13 |
Zillow last checked:
Listing updated:
Listed by:
Ann-Dorthe Havmoeller dorthe.h@allentate.com,
Howard Hanna Allen Tate Charlotte South
Source: Canopy MLS as distributed by MLS GRID,MLS#: 4361881
Facts & features
Interior
Bedrooms & bathrooms
- Bedrooms: 3
- Bathrooms: 3
- Full bathrooms: 2
- 1/2 bathrooms: 1
- Main level bedrooms: 3
Primary bedroom
- Level: Main
Bedroom s
- Level: Main
Bathroom full
- Level: Main
Bathroom half
- Level: Main
Dining room
- Level: Main
Great room
- Level: Main
Kitchen
- Level: Main
Laundry
- Level: Main
Study
- Level: Main
Heating
- Forced Air, Natural Gas
Cooling
- Central Air
Appliances
- Included: Convection Oven, Dishwasher, Disposal, Electric Oven, Gas Cooktop, Gas Water Heater, Microwave, Plumbed For Ice Maker, Wall Oven
- Laundry: Electric Dryer Hookup, Laundry Room
Features
- Flooring: Carpet, Tile, Wood
- Windows: Insulated Windows
- Has basement: No
- Fireplace features: Family Room
Interior area
- Total structure area: 2,392
- Total interior livable area: 2,392 sqft
- Finished area above ground: 2,392
- Finished area below ground: 0
Video & virtual tour
Property
Parking
- Total spaces: 2
- Parking features: Garage Faces Side, Garage on Main Level
- Garage spaces: 2
Features
- Levels: One
- Stories: 1
- Patio & porch: Screened
- Pool features: Community
Lot
- Size: 0.22 Acres
Details
- Parcel number: 21733205
- Zoning: MX-3
- Special conditions: Standard
Construction
Type & style
- Home type: SingleFamily
- Property subtype: Single Family Residence
Materials
- Brick Partial, Hardboard Siding, Stone
- Foundation: Crawl Space
Condition
- New construction: No
- Year built: 2015
Utilities & green energy
- Sewer: Public Sewer
- Water: City
Community & HOA
Community
- Features: Clubhouse, Concierge, Fitness Center, Game Court, Golf, Recreation Area, Sidewalks, Sport Court, Street Lights, Tennis Court(s), Walking Trails
- Security: Carbon Monoxide Detector(s), Smoke Detector(s)
- Subdivision: Regency at Palisades
HOA
- Has HOA: Yes
- HOA name: CAMS MANAGEMENT
Location
- Region: Charlotte
Financial & listing details
- Price per square foot: $292/sqft
- Tax assessed value: $627,200
- Date on market: 4/23/2026
- Cumulative days on market: 95 days
- Listing terms: Cash,Conventional,VA Loan
- Road surface type: Concrete, Paved
Estimated market value
$689,200
$655,000 - $724,000
$2,797/mo
Price history
| Date | Event | Price |
|---|---|---|
| 6/23/2026 | Price change | $698,000-3.7%$292/sqft |
Source:  Canopy MLS as distributed by MLS GRID #4361881 Report a problem Canopy MLS as distributed by MLS GRID #4361881 Report a problem | ||
| 4/23/2026 | Listed for sale | $725,000+14400%$303/sqft |
Source: Canopy MLS as distributed by MLS GRID #4361881 Report a problem | ||
| 6/24/2016 | Sold | $5,000-98.9%$2/sqft |
Source: Public Record Report a problem | ||
| 2/27/2015 | Sold | $448,000$187/sqft |
Source: Public Record Report a problem | ||
Public tax history
| Year | Property taxes | Tax assessment |
|---|---|---|
| 2025 | -- | $627,200 |
| 2024 | -- | $627,200 |
| 2023 | -- | $627,200 +21.4% |
| 2022 | -- | $516,600 |
| 2021 | -- | $516,600 |
| 2020 | -- | $516,600 |
| 2019 | $4,485 +15% | $516,600 +49.1% |
| 2018 | $3,901 +2.1% | $346,500 |
| 2017 | $3,822 | $346,500 +653.3% |
| 2016 | $3,822 | $46,000 |
| 2015 | $3,822 | $46,000 |
Find assessor info on the county website
Monthly payment
Est. payment
Payment breakdown
Explore the cost of this home by adjusting the details. Changes won't be saved.Climate risks
Neighborhood: Lower Palisades
Nearby schools
GreatSchools rating
- 9/10Palisades Park ElementaryGrades: K-5Distance: 0.8 mi
- 2/10Southwest Middle SchoolGrades: 6-8Distance: 2.7 mi
- 6/10Palisades High SchoolGrades: 9-11Distance: 0.8 mi
Schools provided by the listing agent
- Elementary: Palisades Park
- Middle: Southwest
- High: Palisades
Source: Canopy MLS as distributed by MLS GRID. This data may not be complete. We recommend contacting the local school district to confirm school assignments for this home.
- $586,2002 bd2 ba2k sqft15006 High Bluff Ct, Charlotte, NC 28278Off Market
- $635,1003 bd2 ba2.4k sqft14920 High Bluff Ct, Charlotte, NC 28278Off Market
- $695,9003 bd3 ba2.5k sqft15010 High Bluff Ct, Charlotte, NC 28278Off Market
- $775,4003 bd3 ba2.8k sqft14916 High Bluff Ct, Charlotte, NC 28278Off Market
- $701,5003 bd2 ba2.3k sqft14803 Creeks Edge Dr, Charlotte, NC 28278Off Market
- $685,9002 bd2 ba2.3k sqft14912 High Bluff Ct, Charlotte, NC 28278Off Market
- $642,7003 bd3 ba2.3k sqft15016 High Bluff Ct, Charlotte, NC 28278Off Market
- $758,0003 bd3 ba2.6k sqft14802 Creeks Edge Dr, Charlotte, NC 28278For Sale
A local agent can set up tours, give advice and negotiate with sellers.
Similar homes
- $758,0003 bd3 ba2.6k sqft14802 Creeks Edge Dr, Charlotte, NC 28278For Sale

 MLS ID #4356653, Ann-Dorthe Havmoeller, Howard Hanna Allen Tate Charlotte South. Canopy MLS as distributed by MLS GRID
 - $599,0003 bd2 ba2k sqft15511 Lake Ridge Rd, Charlotte, NC 28278For Sale
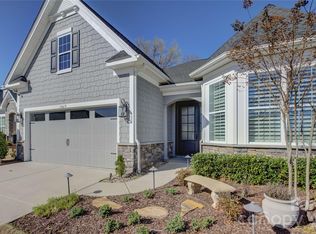
 MLS ID #4326466, Ann-Dorthe Havmoeller, Howard Hanna Allen Tate Charlotte South. Canopy MLS as distributed by MLS GRID
 - $649,0003 bd2 ba2.2k sqft14619 Crosswater Ln, Charlotte, NC 28278For Sale
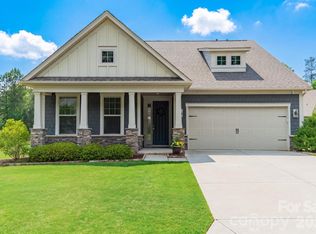
 MLS ID #4356651, Ann-Dorthe Havmoeller, Howard Hanna Allen Tate Charlotte South. Canopy MLS as distributed by MLS GRID
 - $599,0004 bd3 ba2.9k sqft17036 Challory Glen Way, Charlotte, NC 28278For Sale
 MLS ID #4373759, Megan Long, COMPASS. Canopy MLS as distributed by MLS GRID
 - $625,0004 bd3 ba3.4k sqft14125 Montecastillo Pl, Charlotte, NC 28278For SaleMLS ID #4394148, Ann-Dorthe Havmoeller, Howard Hanna Allen Tate Charlotte South. Canopy MLS as distributed by MLS GRID
- $600,0003 bd3 ba2.2k sqft14605 Crosswater Ln, Charlotte, NC 28278For SaleMLS ID #4358509, Dhira Hapani, NorthGroup Real Estate LLC. Canopy MLS as distributed by MLS GRID
- $589,0003 bd3 ba2.6k sqft9609 Spurwig Ct, Charlotte, NC 28278For SaleMLS ID #4392336, Ann-Dorthe Havmoeller, Howard Hanna Allen Tate Charlotte South. Canopy MLS as distributed by MLS GRID
- $600,0004 bd3 ba3.2k sqft16846 Rudence Ct, Charlotte, NC 28278For SaleMLS ID #4387770, Kristy Alexander, Howard Hanna Allen Tate Lake Wylie. Canopy MLS as distributed by MLS GRID
- $758,0004 bd4 ba3.3k sqft15512 Aviary Orchard Way, Charlotte, NC 28278For SaleMLS ID #4372360, Ann-Dorthe Havmoeller, Howard Hanna Allen Tate Charlotte South. Canopy MLS as distributed by MLS GRID
- $549,9005 bd3 ba2.6k sqft17516 Austins Creek Dr, Charlotte, NC 28278For SaleMLS ID #4386334, Pauline Katsoudas, RE/MAX Executive. Canopy MLS as distributed by MLS GRID
- $575,0004 bd3 ba2.6k sqft9416 Segundo Ln, Charlotte, NC 28278For SaleMLS ID #4355227, Rebecca Rice, EXP Realty LLC Ballantyne. Canopy MLS as distributed by MLS GRID
- $585,0004 bd3 ba2.8k sqft17812 New Mark Ave, Charlotte, NC 28278For SaleMLS ID #4387934, Ann-Dorthe Havmoeller, Howard Hanna Allen Tate Charlotte South. Canopy MLS as distributed by MLS GRID
- $594,9003 bd3 ba2.6k sqft438 Sandbar Point, Clover, SC 29710For SaleMLS ID #4403257, Robbie Tickel, Costello Real Estate and Investments LLC. Canopy MLS as distributed by MLS GRID
- $725,0004 bd3 ba2.7k sqft2608 Saintfield Pl, Charlotte, NC 28270For SaleMLS ID #4405405, Liz Georgion, Helen Adams Realty. Canopy MLS as distributed by MLS GRID
- $565,0004 bd3 ba2.9k sqft11824 Springpoint Ln, Charlotte, NC 28278For SaleMLS ID #4360909, Stacey Sacko, Lifestyle International Realty. Canopy MLS as distributed by MLS GRID
- $549,0004 bd3 ba2.5k sqft12411 Pine Terrace Ct, Charlotte, NC 28273For SaleMLS ID #4394255, Pat Buff, EXP Realty LLC Ballantyne. Canopy MLS as distributed by MLS GRID
- $625,0003 bd3 ba1.9k sqft3292 Richards Xing, Fort Mill, SC 29708For SaleMLS ID #4390785, Nicole McAlister, Keller Williams Ballantyne Area. Canopy MLS as distributed by MLS GRID
- $670,0003 bd3 ba2.3k sqft1210 Therns Ferry Dr, Fort Mill, SC 29708For SaleMLS ID #4381419, Kimberly Hedrick, COMPASS. Canopy MLS as distributed by MLS GRID
- $685,0004 bd3 ba2.4k sqft2331 Currant St, Fort Mill, SC 29715For SaleMLS ID #4382796, Calla Wilcox, Helen Adams Realty. Canopy MLS as distributed by MLS GRID
- $830,0004 bd3 ba2.7k sqft489 Evergreen Rd, Clover, SC 29710For SaleMLS ID #4383228, Wendy Eaves, Howard Hanna Allen Tate Gastonia. Canopy MLS as distributed by MLS GRID
