Perfectly situated on a quiet cul-de-sac in the highly sought-after Palisades community, this exceptional home offers breathtaking wooded views of the neighborhood, walking trails, and views of the Jack Nicklaus-designed golf course, creating a peaceful backdrop for everyday living. A welcoming foyer opens to an elegant formal dining room, while the soaring two-story great room is flooded with natural light from an impressive wall of windows. The well-appointed kitchen features expansive granite countertops, abundant cabinetry, and a sunny breakfast area with a charming bay window bump-out, ideal for casual meals. The adjoining family room is anchored by a cozy gas fireplace and seamlessly extends outdoors to an oversized deck and paver patio, perfect for entertaining or relaxing while enjoying the private setting. A versatile main-level guest suite with a dramatic floor-to-ceiling bay window can also serve as a private home office or study. Upstairs, the spacious primary retreat showcases elegant arched millwork, dual separate vanities, a glass-enclosed shower, and a generous walk-in closet. Two additional bedrooms share a hall bath, while the oversized bonus room offers endless flexibility as a media room, recreation space, fifth bedroom, or playroom. Residents of the amenity-rich Palisades enjoy resort-style living with a clubhouse, fitness center, Olympic-sized swimming pool, tennis and pickleball courts, basketball courts, playground, miles of scenic walking trails with optional memberships available to the renowned Jack Nicklaus-designed Palisades Country Club featuring championship golf, dining, tennis, pool and additional social amenities.
Active
$625,000
14125 Montecastillo Pl, Charlotte, NC 28278
4beds
3,481sqft
:
Get pre-qualified$3,782/mo
Single Family Residence
Built in 2006
0.37 Acres Lot
$613,300 Zestimate®
$180/sqft
$105/mo HOA
What's special
Private settingPaver patioCozy gas fireplaceOversized bonus roomOversized deckDramatic floor-to-ceiling bay windowGlass-enclosed shower
- 21 days |
- 1,807 |
- 133 |
Likely to sell faster than
Zillow last checked:
Listing updated:
Listed by:
Ann-Dorthe Havmoeller dorthe.h@allentate.com,
Howard Hanna Allen Tate Charlotte South
Source: Canopy MLS as distributed by MLS GRID,MLS#: 4394148
Facts & features
Interior
Bedrooms & bathrooms
- Bedrooms: 4
- Bathrooms: 3
- Full bathrooms: 3
- Main level bedrooms: 1
Primary bedroom
- Level: Upper
Bedroom s
- Level: Main
Bedroom s
- Level: Upper
Bathroom full
- Level: Main
Bathroom full
- Level: Upper
Bonus room
- Level: Upper
Breakfast
- Level: Main
Dining room
- Level: Main
Family room
- Level: Main
Great room
- Level: Main
Kitchen
- Level: Main
Laundry
- Level: Upper
Heating
- Forced Air, Natural Gas
Cooling
- Central Air
Appliances
- Included: Dishwasher, Electric Oven, Electric Range, Gas Water Heater, Microwave
- Laundry: Laundry Room, Upper Level
Features
- Soaking Tub, Kitchen Island, Open Floorplan, Pantry, Walk-In Closet(s)
- Flooring: Carpet, Hardwood, Tile
- Windows: Insulated Windows
- Has basement: No
- Attic: Pull Down Stairs
- Fireplace features: Gas Log, Great Room
Interior area
- Total structure area: 3,481
- Total interior livable area: 3,481 sqft
- Finished area above ground: 3,481
- Finished area below ground: 0
Video & virtual tour
Property
Parking
- Total spaces: 2
- Parking features: Detached Garage, Garage Faces Side, Garage on Main Level
- Garage spaces: 2
Features
- Levels: Two
- Stories: 2
- Patio & porch: Deck
- Pool features: Community
Lot
- Size: 0.37 Acres
- Features: On Golf Course, Wooded
Details
- Parcel number: 21716223
- Zoning: MX-3
- Special conditions: Standard
Construction
Type & style
- Home type: SingleFamily
- Property subtype: Single Family Residence
Materials
- Brick Full
- Foundation: Crawl Space
Condition
- New construction: No
- Year built: 2006
Details
- Builder model: Tahoe
- Builder name: Shea Homes
Utilities & green energy
- Sewer: Public Sewer
- Water: City
Community & HOA
Community
- Features: Clubhouse, Fitness Center, Game Court, Golf, Playground, Sidewalks, Stable(s), Street Lights, Tennis Court(s), Walking Trails
- Security: Carbon Monoxide Detector(s), Smoke Detector(s)
- Subdivision: The Palisades
HOA
- Has HOA: Yes
- HOA fee: $316 quarterly
- HOA name: cams managment
- HOA phone: 704-731-5560
Location
- Region: Charlotte
Financial & listing details
- Price per square foot: $180/sqft
- Tax assessed value: $596,400
- Date on market: 7/5/2026
- Cumulative days on market: 21 days
- Listing terms: Cash,Conventional,VA Loan
- Road surface type: Concrete, Paved
Estimated market value
$613,300
$583,000 - $644,000
$3,452/mo
Price history
| Date | Event | Price |
|---|---|---|
| 7/5/2026 | Listed for sale | $625,000+92.9%$180/sqft |
Source:  Canopy MLS as distributed by MLS GRID #4394148 Report a problem Canopy MLS as distributed by MLS GRID #4394148 Report a problem | ||
| 5/22/2013 | Sold | $324,000-1.8%$93/sqft |
Source: Canopy MLS as distributed by MLS GRID #2132686 Report a problem | ||
| 3/16/2013 | Price change | $329,900-4.4%$95/sqft |
Source: Gibbs Realty #2132686 Report a problem | ||
| 2/15/2013 | Listed for sale | $344,990-27.1%$99/sqft |
Source: Gibbs Realty #2132686 Report a problem | ||
| 8/1/2006 | Sold | $473,000$136/sqft |
Source: Public Record Report a problem | ||
Public tax history
| Year | Property taxes | Tax assessment |
|---|---|---|
| 2025 | -- | $596,400 |
| 2024 | -- | $596,400 |
| 2023 | -- | $596,400 +61.1% |
| 2022 | -- | $370,200 |
| 2021 | -- | $370,200 |
| 2020 | -- | $370,200 |
| 2019 | $3,224 -12.9% | $370,200 +12.6% |
| 2018 | $3,702 +2.1% | $328,700 |
| 2017 | $3,627 | $328,700 -3.5% |
| 2016 | $3,627 | $340,600 -4.9% |
| 2015 | $3,627 -5.7% | $358,100 |
| 2014 | $3,845 | $358,100 |
| 2013 | -- | $358,100 |
| 2012 | -- | $358,100 |
| 2011 | -- | $358,100 +8.3% |
| 2010 | -- | $330,600 |
| 2009 | -- | $330,600 |
| 2008 | -- | $330,600 |
| 2007 | -- | $330,600 +267.3% |
| 2006 | -- | $90,000 |
| 2004 | -- | -- |
Find assessor info on the county website
Monthly payment
Est. payment
Payment breakdown
Explore the cost of this home by adjusting the details. Changes won't be saved.Climate risks
Neighborhood: 28278
Nearby schools
GreatSchools rating
- 9/10Palisades Park ElementaryGrades: K-5Distance: 1.9 mi
- 2/10Southwest Middle SchoolGrades: 6-8Distance: 3.6 mi
- 6/10Palisades High SchoolGrades: 9-11Distance: 1.9 mi
Schools provided by the listing agent
- Elementary: Palisades Park
- Middle: Southwest
- High: Palisades
Source: Canopy MLS as distributed by MLS GRID. This data may not be complete. We recommend contacting the local school district to confirm school assignments for this home.
- $670,8004 bd3 ba3k sqft14121 Montecastillo Pl, Charlotte, NC 28278Off Market
- $675,0004 bd4 ba3.6k sqft14226 Carlton Woods Ln, Charlotte, NC 28278Sold
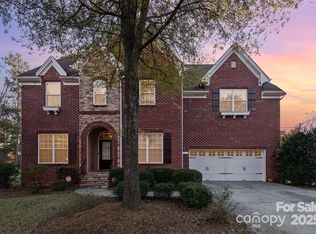
- $---- bd-- ba-- sqftHammock Creek Pl, Charlotte, NC 28278Off Market
- $---- bd-- ba-- sqftHammock Creek Pl, Charlotte, NC 28278Off Market
- $640,0004 bd3 ba3.2k sqft16749 Hammock Creek Pl, Charlotte, NC 28278Sold
- $1,034,9004 bd3 ba4.7k sqft14115 Montecastillo Pl, Charlotte, NC 28278Off Market
- $871,7003 bd2 ba4k sqft16752 Hammock Creek Pl, Charlotte, NC 28278Off Market
- $795,0005 bd4 ba3.8k sqft14126 Montecastillo Pl, Charlotte, NC 28278Off Market
A local agent can set up tours, give advice and negotiate with sellers.
Similar homes
- $589,0003 bd3 ba2.6k sqft9609 Spurwig Ct, Charlotte, NC 28278For Sale

 MLS ID #4392336, Ann-Dorthe Havmoeller, Howard Hanna Allen Tate Charlotte South. Canopy MLS as distributed by MLS GRID
 - $585,0004 bd3 ba2.8k sqft17812 New Mark Ave, Charlotte, NC 28278For Sale
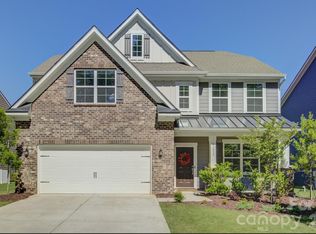 MLS ID #4387934, Ann-Dorthe Havmoeller, Howard Hanna Allen Tate Charlotte South. Canopy MLS as distributed by MLS GRID
 - $758,0004 bd4 ba3.3k sqft15512 Aviary Orchard Way, Charlotte, NC 28278For Sale
 MLS ID #4372360, Ann-Dorthe Havmoeller, Howard Hanna Allen Tate Charlotte South. Canopy MLS as distributed by MLS GRID
 - $620,0005 bd3 ba2.7k sqft201 Wessex Way, Fort Mill, SC 29708For Sale
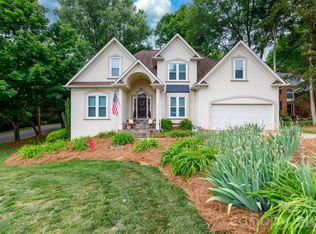 MLS ID #4403884, Shannon Lawrence, EXP Realty LLC Rock Hill. Canopy MLS as distributed by MLS GRID
 - $858,0005 bd4 ba3.8k sqft15420 Cimarron Hills Ln, Charlotte, NC 28278For SaleMLS ID #4376037, Ann-Dorthe Havmoeller, Howard Hanna Allen Tate Charlotte South. Canopy MLS as distributed by MLS GRID
- $839,0005 bd4 ba3.8k sqft15417 Cimarron Hills Ln, Charlotte, NC 28278For SaleMLS ID #4394645, Ann-Dorthe Havmoeller, Howard Hanna Allen Tate Charlotte South. Canopy MLS as distributed by MLS GRID
- $698,0003 bd3 ba2.3k sqft14924 High Bluff Ct, Charlotte, NC 28278For SaleMLS ID #4361881, Ann-Dorthe Havmoeller, Howard Hanna Allen Tate Charlotte South. Canopy MLS as distributed by MLS GRID
- $565,0004 bd3 ba2.9k sqft11824 Springpoint Ln, Charlotte, NC 28278For SaleMLS ID #4360909, Stacey Sacko, Lifestyle International Realty. Canopy MLS as distributed by MLS GRID
- $594,9003 bd3 ba2.6k sqft438 Sandbar Point, Clover, SC 29710For SaleMLS ID #4403257, Robbie Tickel, Costello Real Estate and Investments LLC. Canopy MLS as distributed by MLS GRID
- $929,9005 bd4 ba4.1k sqft16518 Governors Club Ct, Charlotte, NC 28278For SaleMLS ID #4356630, Ann-Dorthe Havmoeller, Howard Hanna Allen Tate Charlotte South. Canopy MLS as distributed by MLS GRID
- $630,0004 bd4 ba3.6k sqft878 Treasure Ct, Fort Mill, SC 29708For SaleMLS ID #4307682, Darla Cheski, Premier South. Canopy MLS as distributed by MLS GRID
- $609,9004 bd3 ba3k sqft1512 Calvin Hal Rd, Lake Wylie, SC 29710For SaleMLS ID #4368347, Kim Anderson, Better Homes and Garden Real Estate Paracle. Canopy MLS as distributed by MLS GRID
- $590,0005 bd4 ba3.1k sqft973 Autumn Glen Ct, Lake Wylie, SC 29710For SaleMLS ID #4378238, Ashley Tobin, EXP Realty LLC Rock Hill. Canopy MLS as distributed by MLS GRID
- $594,9003 bd3 ba2.8k sqft1874 Larkspur Way, Tega Cay, SC 29708For SaleMLS ID #4396891, Dean Hagey, Realty One Group Revolution. Canopy MLS as distributed by MLS GRID
- $625,0005 bd3 ba3.7k sqft1957 Faison Ave, Fort Mill, SC 29708For SaleMLS ID #4365581, Trip Moorhead, Howard Hanna Allen Tate Fort Mill. Canopy MLS as distributed by MLS GRID
- $575,0004 bd3 ba3.1k sqft1644 Spandril Ln, Fort Mill, SC 29708For SaleMLS ID #4350761, Leah Richi, Howard Hanna Allen Tate Rock Hill. Canopy MLS as distributed by MLS GRID
- $625,0004 bd3 ba2.3k sqft11611 Knightsdale Dr, Charlotte, NC 28277For SaleMLS ID #4393388, Kimber Samples McCartney, Howard Hanna Allen Tate SouthPark. Canopy MLS as distributed by MLS GRID
- $639,0003 bd3 ba2.3k sqft6632 Elmstone Dr, Charlotte, NC 28277For SaleMLS ID #4397020, Lilliah Moseley, Redfin Corporation. Canopy MLS as distributed by MLS GRID
- $645,0006 bd5 ba3.4k sqft576 Becker Ave, Fort Mill, SC 29715For SaleMLS ID #4395279, Mike Anderson, Keller Williams South Park. Canopy MLS as distributed by MLS GRID
- $640,0004 bd3 ba2.5k sqft405 Longhorn Dr, Rock Hill, SC 29732For SaleMLS ID #4394735, Melissa Vess, ALBRICK. Canopy MLS as distributed by MLS GRID
