Located in the gated Eagles Landing community within the amenity-rich Palisades, this full brick home welcomes you with a charming covered rocking chair front porch and a grand two-story foyer. A private study with French doors sits just off the entry, while the gracious dining room across the foyer offers flexibility as a formal entertaining or receiving space. The gourmet kitchen is beautifully appointed with a gas cooktop, wall oven, ample skyline cabinetry, and an oversized prep island with a double-bay sink, seamlessly flowing into the breakfast area and inviting living space—perfect for everyday living and entertaining. Step outside to the stunning screened porch overlooking a serene, gated backyard. A main floor guest suite offers versatility as a secondary office or private retreat. Upstairs, the spacious primary suite features a tray ceiling, dual vanities, a soaking tub, a glass-enclosed shower, and a walk-in closet, while bedrooms two and three share a Jack-and-Jill bath, and bedroom four has access to a hall bath. A huge bonus room completes the upper level, providing endless possibilities for recreation or relaxation. Residents of The Palisades enjoy a true resort-style lifestyle with community amenities that include a clubhouse, pool, fitness center, tennis courts & miles of scenic walking trails. In addition, the private Palisades Country Club offers optional social and golf memberships, featuring a Jack Nicklaus-designed 18-hole golf course, elegant clubhouse dining, tennis complex, swimming facilities, fitness center, and a full calendar of social events designed to enhance an active and connected lifestyle
Active
Price cut: $19.1K (7/9)
$929,900
16518 Governors Club Ct, Charlotte, NC 28278
5beds
4,191sqft
:
Get pre-qualified$5,654/mo
Single Family Residence
Built in 2013
0.49 Acres Lot
$915,400 Zestimate®
$222/sqft
$182/mo HOA
What's special
Huge bonus roomGourmet kitchenTray ceilingJack-and-jill bathFull brick homeGlass-enclosed showerBreakfast area
- 127 days |
- 402 |
- 33 |
Zillow last checked:
Listing updated:
Listed by:
Ann-Dorthe Havmoeller dorthe.h@allentate.com,
Howard Hanna Allen Tate Charlotte South
Source: Canopy MLS as distributed by MLS GRID,MLS#: 4356630
Facts & features
Interior
Bedrooms & bathrooms
- Bedrooms: 5
- Bathrooms: 4
- Full bathrooms: 3
- 1/2 bathrooms: 1
- Main level bedrooms: 1
Primary bedroom
- Level: Upper
Bedroom s
- Level: Main
Bedroom s
- Level: Upper
Bathroom full
- Level: Main
Bathroom full
- Level: Upper
Other
- Level: Upper
Breakfast
- Level: Main
Dining room
- Level: Main
Great room
- Level: Main
Kitchen
- Level: Main
Laundry
- Level: Main
Study
- Level: Main
Heating
- Forced Air, Natural Gas
Cooling
- Central Air
Appliances
- Included: Dishwasher, Disposal, Gas Range, Microwave, Plumbed For Ice Maker
- Laundry: Laundry Room, Main Level
Features
- Kitchen Island, Open Floorplan, Pantry, Walk-In Closet(s)
- Flooring: Carpet, Tile, Wood
- Windows: Insulated Windows
- Has basement: No
- Fireplace features: Great Room
Interior area
- Total structure area: 4,191
- Total interior livable area: 4,191 sqft
- Finished area above ground: 4,191
- Finished area below ground: 0
Video & virtual tour
Property
Parking
- Total spaces: 2
- Parking features: Attached Garage, Garage on Main Level
- Attached garage spaces: 2
Features
- Levels: Two
- Stories: 2
- Patio & porch: Covered, Front Porch, Patio, Porch, Rear Porch, Screened
- Pool features: Community
Lot
- Size: 0.49 Acres
Details
- Parcel number: 21709215
- Zoning: MX-3
- Special conditions: Standard
Construction
Type & style
- Home type: SingleFamily
- Property subtype: Single Family Residence
Materials
- Brick Full
- Foundation: Crawl Space
Condition
- New construction: No
- Year built: 2013
Utilities & green energy
- Sewer: Public Sewer
- Water: City
Community & HOA
Community
- Features: Clubhouse, Fitness Center, Game Court, Gated, Golf, Playground, Recreation Area, Sidewalks, Stable(s), Street Lights, Tennis Court(s), Walking Trails
- Security: Smoke Detector(s)
- Subdivision: The Palisades
HOA
- Has HOA: Yes
- HOA fee: $545 quarterly
- HOA name: Cams Management
- HOA phone: 704-731-5560
Location
- Region: Charlotte
Financial & listing details
- Price per square foot: $222/sqft
- Tax assessed value: $796,700
- Annual tax amount: $5,610
- Date on market: 4/2/2026
- Cumulative days on market: 127 days
- Listing terms: Cash,Conventional,VA Loan
- Road surface type: Concrete, Paved
Estimated market value
$915,400
$870,000 - $961,000
$4,253/mo
Price history
| Date | Event | Price |
|---|---|---|
| 7/9/2026 | Price change | $929,900-2%$222/sqft |
Source:  Canopy MLS as distributed by MLS GRID #4356630 Report a problem Canopy MLS as distributed by MLS GRID #4356630 Report a problem | ||
| 4/2/2026 | Listed for sale | $949,000+106.5%$226/sqft |
Source: Canopy MLS as distributed by MLS GRID #4356630 Report a problem | ||
| 3/27/2014 | Sold | $459,500+635.2%$110/sqft |
Source: Public Record Report a problem | ||
| 10/9/2013 | Sold | $62,500$15/sqft |
Source: Public Record Report a problem | ||
Public tax history
| Year | Property taxes | Tax assessment |
|---|---|---|
| 2025 | $5,610 +1.5% | $796,700 |
| 2024 | $5,528 +1.6% | $796,700 |
| 2023 | $5,444 +9.5% | $796,700 +44.8% |
| 2022 | $4,971 +2.4% | $550,100 |
| 2021 | $4,853 +0.6% | $550,100 |
| 2020 | $4,825 +1.1% | $550,100 |
| 2019 | $4,774 -6.8% | $550,100 +20.7% |
| 2018 | $5,124 +2% | $455,900 |
| 2017 | $5,022 | $455,900 |
| 2016 | $5,022 | $455,900 +469.9% |
| 2015 | $5,022 +878.4% | $80,000 +66.7% |
| 2014 | $513 | $48,000 -40% |
| 2013 | -- | $80,000 |
| 2012 | -- | $80,000 |
| 2011 | -- | $80,000 |
| 2010 | -- | -- |
Find assessor info on the county website
Monthly payment
Est. payment
Payment breakdown
Explore the cost of this home by adjusting the details. Changes won't be saved.Climate risks
Neighborhood: Lower Palisades
Nearby schools
GreatSchools rating
- 9/10Palisades Park ElementaryGrades: K-5Distance: 1.9 mi
- 2/10Southwest Middle SchoolGrades: 6-8Distance: 4 mi
- 6/10Palisades High SchoolGrades: 9-11Distance: 2.1 mi
Schools provided by the listing agent
- Elementary: Palisades Park
- Middle: Southwest
- High: Palisades
Source: Canopy MLS as distributed by MLS GRID. This data may not be complete. We recommend contacting the local school district to confirm school assignments for this home.
- $65,500-- bd-- ba-- sqft13115 Grand Palisades Pkwy, Charlotte, NC 28278Off Market
- $1,468,200-- bd-- ba-- sqftGrand Palisades Pkwy, Charlotte, NC 28278Off Market
- $785,0004 bd4 ba3.7k sqft16524 Governors Club Ct, Charlotte, NC 28278Sold
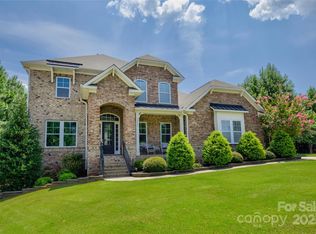
- $869,2004 bd4 ba4.2k sqft16510 Governors Club Ct, Charlotte, NC 28278Off Market

- $897,3005 bd4 ba4.1k sqft13022 May River Ln, Charlotte, NC 28278Off Market
- $799,4005 bd4 ba3.9k sqft16502 Governors Club Ct, Charlotte, NC 28278Off Market
- $886,5005 bd4 ba3.8k sqft16525 Governors Club Ct, Charlotte, NC 28278Off Market
- $964,2005 bd3 ba4.6k sqft13014 May River Ln, Charlotte, NC 28278Off Market
A local agent can set up tours, give advice and negotiate with sellers.
Similar homes
- $998,0005 bd4 ba4.5k sqft13017 Avila Ct, Charlotte, NC 28278For Sale
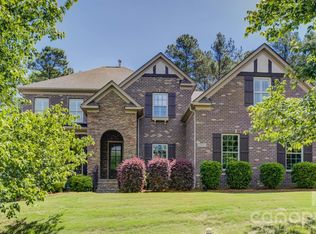
 MLS ID #4358276, Ann-Dorthe Havmoeller, Howard Hanna Allen Tate Charlotte South. Canopy MLS as distributed by MLS GRID
 - $858,0005 bd4 ba3.8k sqft15420 Cimarron Hills Ln, Charlotte, NC 28278For Sale
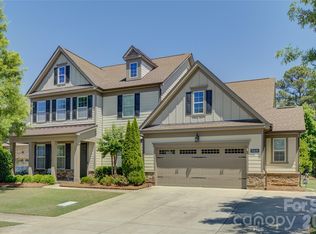 MLS ID #4376037, Ann-Dorthe Havmoeller, Howard Hanna Allen Tate Charlotte South. Canopy MLS as distributed by MLS GRID
 - $839,0005 bd4 ba3.8k sqft15417 Cimarron Hills Ln, Charlotte, NC 28278For Sale
 MLS ID #4394645, Ann-Dorthe Havmoeller, Howard Hanna Allen Tate Charlotte South. Canopy MLS as distributed by MLS GRID
 - $665,0003 bd3 ba2.3k sqft82105 Standing Oak Dr, Charlotte, NC 28278For Sale
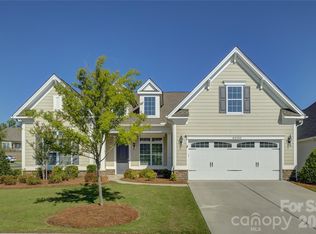 MLS ID #4410343, Ann-Dorthe Havmoeller, Howard Hanna Allen Tate Charlotte South. Canopy MLS as distributed by MLS GRID
 - $590,0002 bd2 ba2.5k sqft16826 Coves Edge Ln, Charlotte, NC 28278For SaleMLS ID #4410840, Lauren Fox, Howard Hanna Allen Tate Charlotte South. Canopy MLS as distributed by MLS GRID
- $758,0003 bd3 ba2.6k sqft14802 Creeks Edge Dr, Charlotte, NC 28278For SaleMLS ID #4356653, Ann-Dorthe Havmoeller, Howard Hanna Allen Tate Charlotte South. Canopy MLS as distributed by MLS GRID
- $1,200,0006 bd5 ba4.6k sqft314 Stone Cliff Ln, Lake Wylie, SC 29710For SaleMLS ID #4405243, Angela Lopez, Realty One Group Revolution. Canopy MLS as distributed by MLS GRID
- $929,0004 bd4 ba3.8k sqft10102 Paxton Run Rd, Charlotte, NC 28277For SaleMLS ID #4349841, Seeta Chandra, Ram Realty LLC. Canopy MLS as distributed by MLS GRID
- $585,0004 bd3 ba2.8k sqft17812 New Mark Ave, Charlotte, NC 28278For SaleMLS ID #4387934, Ann-Dorthe Havmoeller, Howard Hanna Allen Tate Charlotte South. Canopy MLS as distributed by MLS GRID
- $950,0004 bd4 ba3k sqft11855 Churchfield Ln, Charlotte, NC 28277For SaleMLS ID #4383423, Richard Haake, Lionheart Real Estate LLC. Canopy MLS as distributed by MLS GRID
- $589,0003 bd3 ba2.6k sqft9609 Spurwig Ct, Charlotte, NC 28278For SaleMLS ID #4392336, Ann-Dorthe Havmoeller, Howard Hanna Allen Tate Charlotte South. Canopy MLS as distributed by MLS GRID
- $645,0003 bd3 ba2.3k sqft14924 High Bluff Ct, Charlotte, NC 28278For SaleMLS ID #4361881, Ann-Dorthe Havmoeller, Howard Hanna Allen Tate Charlotte South. Canopy MLS as distributed by MLS GRID
- $960,0005 bd5 ba4.1k sqft8094 Clems Branch Rd, Indian Land, SC 29707For SaleMLS ID #4388954, Laura LeClair, EXP Realty LLC Rock Hill. Canopy MLS as distributed by MLS GRID
- $639,9004 bd3 ba2.8k sqft713 Trailhead Ln, Fort Mill, SC 29708For SaleMLS ID #4409432, Linda Hoverman ONeal, RE/MAX Executive. Canopy MLS as distributed by MLS GRID
- $879,0004 bd5 ba3k sqft12711 Moores Chapel Rd, Charlotte, NC 28214For SaleMLS ID #4403634, Connie Yates, Keller Williams Ballantyne Area. Canopy MLS as distributed by MLS GRID
- $1,049,0006 bd6 ba5.8k sqft1238 Stonecrest Blvd, Tega Cay, SC 29708For SaleMLS ID #4394779, Lee Whitley, Mossy Oak Properties Land and Luxury. Canopy MLS as distributed by MLS GRID
- $765,0007 bd4 ba4.2k sqft5093 Gladiola Way, Tega Cay, SC 29708For SaleMLS ID #4384631, Wendy Rollings, Rinehart Realty Corporation. Canopy MLS as distributed by MLS GRID
- $929,9003 bd3 ba3.5k sqft110 Elizabeth Ct, Mount Holly, NC 28120For SaleMLS ID #4373006, Kimberly Bisbee, RE/MAX Crossroads. Canopy MLS as distributed by MLS GRID
- $1,090,0005 bd4 ba4k sqft10019 Elizabeth Crest Ln, Charlotte, NC 28277For SaleMLS ID #4377153, Jay White, Keller Williams Ballantyne Area. Canopy MLS as distributed by MLS GRID
- $590,0005 bd4 ba3.1k sqft973 Autumn Glen Ct, Lake Wylie, SC 29710For SaleMLS ID #4378238, Ashley Tobin, EXP Realty LLC Rock Hill. Canopy MLS as distributed by MLS GRID
