Heated and cooled garage!!! This oversized two car detached garage is the perfect workshop you've always wanted. The home is perfectly situated on a quiet cul-de-sac lot in a charming established neighborhood. Additional features include a custom-designed front door, a spacious living room, rock fireplace and sunroom. Rooms are generously sized with flexible options for guests, home office, or bonus space. Beautifully maintained yard with full irrigation, mature trees and peaceful surroundings. Conveniently located near shopping, dining, and commuter routes with Charlotte Douglas Airport approximately 20 minutes away. This home combines classic style, space, and location in one exceptional package!
Active
Price cut: $10K (9/21)
$915,000
110 Elizabeth Ct, Mount Holly, NC 28120
3beds
3,540sqft
Single Family Residence
Built in 1999
0.77 Acres Lot
$894,800 Zestimate®
$258/sqft
$2/mo HOA
What's special
Rock fireplaceMature treesPeaceful surroundings
- 166 days
- 261
- 13
Zillow last checked:
Listing updated:
Listed by:
Kimberly Bisbee kimbisbeerealty@gmail.com,
RE/MAX Crossroads
Source: Canopy MLS as distributed by MLS GRID,MLS#: 4373006
Facts & features
Interior
Bedrooms & bathrooms
- Bedrooms: 3
- Bathrooms: 3
- Full bathrooms: 2
- 1/2 bathrooms: 1
- Main level bedrooms: 1
Primary bedroom
- Level: Main
Bedroom s
- Level: Upper
Bedroom s
- Level: Upper
Bathroom half
- Level: Main
Bathroom full
- Level: Main
Bathroom full
- Level: Upper
Bonus room
- Level: Upper
Breakfast
- Level: Main
Dining room
- Level: Main
Family room
- Level: Main
Kitchen
- Features: Ceiling Fan(s)
- Level: Main
Laundry
- Level: Main
Living room
- Level: Main
Office
- Level: Upper
Other
- Level: Main
Sunroom
- Level: Main
Heating
- Forced Air
Cooling
- Central Air
Appliances
- Included: Dishwasher, Disposal, Double Oven, Gas Cooktop, Gas Water Heater, Refrigerator with Ice Maker, Washer/Dryer
- Laundry: Laundry Room, Main Level
Features
- Soaking Tub, Walk-In Closet(s)
- Flooring: Carpet, Tile, Wood
- Windows: Window Treatments
- Has basement: No
- Attic: Pull Down Stairs,Walk-In
- Fireplace features: Family Room, Living Room
Interior area
- Total structure area: 3,540
- Total interior livable area: 3,540 sqft
- Finished area above ground: 3,540
- Finished area below ground: 0
Video & virtual tour
Property
Parking
- Total spaces: 4
- Parking features: Driveway, Attached Garage, Detached Garage, Garage Door Opener, Garage Faces Side, Garage Shop, Garage on Main Level
- Attached garage spaces: 4
- Has uncovered spaces: Yes
Features
- Levels: One and One Half
- Stories: 1.5
- Patio & porch: Patio
- Exterior features: In-Ground Irrigation
- Fencing: Back Yard,Privacy
Lot
- Size: 0.77 Acres
- Features: Cul-De-Sac
Details
- Additional structures: Workshop
- Parcel number: 178804
- Zoning: R1H
- Special conditions: Standard
- Horse amenities: None
Construction
Type & style
- Home type: SingleFamily
- Property subtype: Single Family Residence
Materials
- Brick Full
- Foundation: Crawl Space
Condition
- New construction: No
- Year built: 1999
Utilities & green energy
- Sewer: Septic Installed
- Water: Well
- Utilities for property: Cable Connected, Electricity Connected, Underground Power Lines, Underground Utilities
Community & HOA
Community
- Security: Smoke Detector(s)
- Subdivision: Hickory Lane
HOA
- Has HOA: Yes
- HOA fee: $25 annually
- HOA name: Hickory Lane HOA
- HOA phone: 704-740-6286
Location
- Region: Mount Holly
Financial & listing details
- Price per square foot: $258/sqft
- Tax assessed value: $643,580
- Annual tax amount: $4,595
- Date on market: 4/24/2026
- Cumulative days on market: 166 days
- Listing terms: Cash,Conventional,VA Loan
- Electric utility on property: Yes
- Road surface type: Concrete, Paved
Estimated market value
$894,800
$850,000 - $940,000
$2,819/mo
Price history
| Date | Event | Price |
|---|---|---|
| 9/21/2026 | Price change | $915,000-1.1%$258/sqft |
Source:  Canopy MLS as distributed by MLS GRID #4373006 Report a problem Canopy MLS as distributed by MLS GRID #4373006 Report a problem | ||
| 8/20/2026 | Price change | $925,000-0.5%$261/sqft |
Source: Canopy MLS as distributed by MLS GRID #4373006 Report a problem | ||
| 7/25/2026 | Price change | $929,900-2.1%$263/sqft |
Source: Canopy MLS as distributed by MLS GRID #4373006 Report a problem | ||
| 4/24/2026 | Listed for sale | $949,900$268/sqft |
Source: Canopy MLS as distributed by MLS GRID #4373006 Report a problem | ||
Public tax history
| Year | Property taxes | Tax assessment |
|---|---|---|
| 2025 | $4,595 | $643,580 |
| 2024 | $4,595 +2.7% | $643,580 |
| 2023 | $4,473 +26.6% | $643,580 +67.5% |
| 2022 | $3,534 -0.2% | $384,170 |
| 2021 | $3,542 +11.1% | $384,170 |
| 2020 | $3,189 -9% | $384,170 |
| 2019 | $3,504 +10.8% | $384,170 +15.9% |
| 2018 | $3,163 -0.7% | $331,578 |
| 2017 | $3,185 | $331,578 -0.7% |
| 2016 | $3,185 | $333,814 -5.2% |
| 2014 | $3,185 | $352,193 |
| 2012 | -- | $352,193 |
| 2011 | -- | $352,193 |
| 2010 | -- | $352,193 |
| 2009 | -- | $352,193 |
| 2008 | -- | $352,193 +8.9% |
| 2007 | -- | $323,440 |
| 2006 | -- | $323,440 |
| 2005 | -- | $323,440 |
| 2004 | -- | $323,440 |
| 2003 | -- | $323,440 -10.3% |
| 2002 | -- | $360,730 +25% |
| 2001 | -- | $288,550 0% |
| 2000 | -- | $288,600 |
Find assessor info on the county website
Monthly payment
Est. payment
Payment breakdown
Explore the cost of this home by adjusting the details. Changes won't be saved.Climate risks
Neighborhood: 28120
Nearby schools
Schools provided by the listing agent
- Elementary: Springfield
- Middle: Stanley
- High: East Gaston
Source: Canopy MLS as distributed by MLS GRID. This data may not be complete. We recommend contacting the local school district to confirm school assignments for this home.
Similar homes
- $715,0003 bd5 ba3.4k sqft5505 Hickory Leaf Ct, Mount Holly, NC 28120For Sale

 MLS ID #4419028, Erica Fried, DASH Carolina. Canopy MLS as distributed by MLS GRID
 - $899,9004 bd4 ba3.1k sqft317 Holdsworth Dr, Mount Holly, NC 28120For Sale
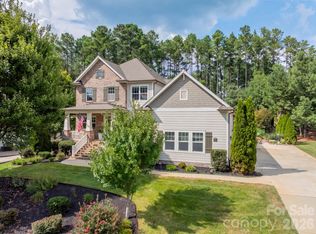 MLS ID #4418279, Kevin Walker, Beacon Realty Group. Canopy MLS as distributed by MLS GRID
 - $780,0005 bd3 ba3.7k sqft124 Whiterock Dr #58, Mount Holly, NC 28120For Sale
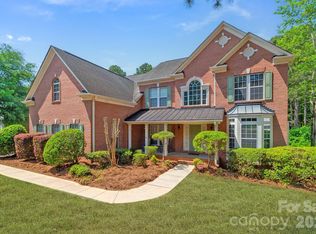 MLS ID #4373634, Andre Dockery, Dockery & Associates Realty Group LLC. Canopy MLS as distributed by MLS GRID
 - $945,0003 bd3 ba3.2k sqft5023 Samuel Pinckney Dr, Belmont, NC 28012For Sale
 MLS ID #4411025, Anca Maga, Howard Hanna Allen Tate Gastonia. Canopy MLS as distributed by MLS GRID
 - $699,0003 bd4 ba2.8k sqft145 Chippawa Dr, Dallas, NC 28034For SaleMLS ID #4425711, Sandy Bishop, NorthGroup Real Estate LLC. Canopy MLS as distributed by MLS GRID
- $755,0004 bd4 ba2.9k sqft516 Shady Oaks Dr, Stanley, NC 28164For SaleMLS ID #4371779, Nancy Braun, Showcase Realty LLC. Canopy MLS as distributed by MLS GRID
- $940,0004 bd4 ba3.4k sqft600 S Central Ave, Belmont, NC 28012For SaleMLS ID #4375573, Josh Kelly, Keller Williams Ballantyne Area. Canopy MLS as distributed by MLS GRID
- $865,0004 bd3 ba3.8k sqft11338 Canoe Cove Ln, Huntersville, NC 28078For SaleMLS ID #4406351, Alex Kim, MATHERS REALTY.COM. Canopy MLS as distributed by MLS GRID
- $860,0005 bd4 ba3.5k sqft1259 Dorchester Rd, Gastonia, NC 28056For SaleMLS ID #4397165, Chad Simpson, Real Broker LLC Belmont. Canopy MLS as distributed by MLS GRID
- $799,9006 bd5 ba4.8k sqft5424 Old Town Ln, Gastonia, NC 28056For SaleMLS ID #4372373, Scottie Tyson, EXP Realty LLC. Canopy MLS as distributed by MLS GRID
- $849,9004 bd3 ba4.9k sqft675 Heather Dr, Lincolnton, NC 28092For SaleMLS ID #4410217, Pilar Carroll, Lake Norman Realty, Inc.. Canopy MLS as distributed by MLS GRID
- $725,0003 bd2 ba1.9k sqft2150 Fox Creek Trl, Lincolnton, NC 28092For SaleMLS ID #4424180, Jennifer Walker, Keller Williams Advantage. Canopy MLS as distributed by MLS GRID
- $875,0006 bd4 ba3.8k sqft2678 Landing Pointe Dr, Clover, SC 29710For SaleMLS ID #4361473, Lauren Fox, Howard Hanna Allen Tate Charlotte South. Canopy MLS as distributed by MLS GRID
- $950,0004 bd3 ba3.4k sqft202 Indian Trl, Mooresville, NC 28117For SaleMLS ID #4401126, Pamela Temple, Keller Williams Unified. Canopy MLS as distributed by MLS GRID
- $839,9005 bd3 ba3.4k sqft9707 Saint Barts Ln, Huntersville, NC 28078For SaleMLS ID #4428955, Wendy Dickinson, Coldwell Banker Realty. Canopy MLS as distributed by MLS GRID
- $945,0005 bd4 ba3.4k sqft10204 Vixen Ln, Huntersville, NC 28078For SaleMLS ID #4421870, Sunny Yates, Yates Realty Inc. Canopy MLS as distributed by MLS GRID
- $739,9004 bd3 ba2.9k sqft4034 Nicole Eileen Ln, Charlotte, NC 28216For SaleMLS ID #4403119, Rhonda Tryon, Realty One Group Revolution. Canopy MLS as distributed by MLS GRID
- $1,050,0003 bd3 ba3.1k sqft7197 Windy Ridge Dr, Iron Station, NC 28080For SaleMLS ID #4417271, Michael Morgan, RE/MAX Executive. Canopy MLS as distributed by MLS GRID
- $875,0005 bd5 ba4k sqft3411 Stags Leap Way, York, SC 29745For SaleMLS ID #4390010, Mikael McDaniel, Keller Williams Connected. Canopy MLS as distributed by MLS GRID
- $735,0003 bd3 ba3.6k sqft1701 S Point Rd, Belmont, NC 28012For SaleMLS ID #4369444, Ivory Craig, Premier South. Canopy MLS as distributed by MLS GRID
