Enjoy seasonal Lake Norman views from this brick home on a cul-de-sac, offering approximately 3,492 square feet of living space. The main-level primary suite features soaring vaulted ceilings with decorative beams and an arched window, complemented by a bathroom with an oval soaking tub and a separate glass-enclosed tiled shower. A dedicated office, separate dining room, breakfast area, and upstairs bonus room provide versatile spaces for work, relaxation, and entertaining. Outdoor highlights include a screened porch, expansive patio, in-ground pool, and poolside cabana. The spacious backyard extends beyond the fence, with mature trees providing natural privacy and room to enjoy the outdoors. An attached two-car garage with a convenient half bathroom, plus a spacious detached garage, offers additional parking and storage. A deeded boat slip completes the Lake Norman lifestyle.
Active
$1,050,000
4643 Mariner Ln, Denver, NC 28037
3beds
3,493sqft
Single Family Residence
Built in 1999
1.23 Acres Lot
$999,300 Zestimate®
$301/sqft
$96/mo HOA
What's special
In-ground poolPoolside cabanaBrick homeSeasonal lake norman viewsSpacious detached garageUpstairs bonus roomDedicated office
- 1 day
- 269
- 29
Zillow last checked:
Listing updated:
Listed by:
Doris Hernandez Sauer doris.hernandez@bhhscarolinas.com,
Berkshire Hathaway HomeServices Carolinas Realty,
Ligya De Souza,
Berkshire Hathaway HomeServices Carolinas Realty
Source: Canopy MLS as distributed by MLS GRID,MLS#: 4444042
Facts & features
Interior
Bedrooms & bathrooms
- Bedrooms: 3
- Bathrooms: 4
- Full bathrooms: 3
- 1/2 bathrooms: 1
- Main level bedrooms: 2
Primary bedroom
- Features: Ceiling Fan(s), Vaulted Ceiling(s), Walk-In Closet(s)
- Level: Main
Bedroom s
- Features: Walk-In Closet(s)
- Level: Main
Bedroom s
- Features: Walk-In Closet(s)
- Level: Upper
Bathroom full
- Features: Whirlpool
- Level: Main
Bathroom full
- Level: Main
Bathroom full
- Level: Upper
Bonus room
- Features: Vaulted Ceiling(s)
- Level: Upper
Dining room
- Level: Main
Great room
- Level: Main
Kitchen
- Level: Main
Laundry
- Level: Main
Office
- Level: Main
Heating
- Heat Pump
Cooling
- Central Air
Appliances
- Included: Dishwasher, Microwave, Oven
- Laundry: Main Level
Features
- Has basement: No
- Fireplace features: Living Room
Interior area
- Total structure area: 3,493
- Total interior livable area: 3,493 sqft
- Finished area above ground: 3,493
- Finished area below ground: 0
Property
Parking
- Total spaces: 4
- Parking features: Attached Garage, Detached Garage, Garage on Main Level
- Attached garage spaces: 4
- Details: Attached 2-car garage plus separate detached 2-car garage.
Features
- Levels: Two
- Stories: 2
- Pool features: In Ground
- Fencing: Fenced,Invisible,Privacy,Wood
- Waterfront features: Boat Slip (Deed)
Lot
- Size: 1.23 Acres
Details
- Parcel number: 71978
- Zoning: R-SF
- Special conditions: Standard
Construction
Type & style
- Home type: SingleFamily
- Property subtype: Single Family Residence
Materials
- Brick Full
- Foundation: Crawl Space
Condition
- New construction: No
- Year built: 1999
Utilities & green energy
- Sewer: Septic Installed
- Water: Well
Community & HOA
Community
- Subdivision: Ashley Cove
HOA
- Has HOA: Yes
- HOA fee: $510 annually
- HOA name: Ashley Cove Owners Association
- Second HOA fee: $640 annually
- Second HOA name: Ashley Cove Owners Assoc.
Location
- Region: Denver
Financial & listing details
- Price per square foot: $301/sqft
- Tax assessed value: $859,554
- Annual tax amount: $5,340
- Date on market: 11/18/2026
- Listing terms: Cash,Conventional,FHA,USDA Loan,VA Loan
- Road surface type: Concrete, Paved
Estimated market value
$999,300
$949,000 - $1.05M
$4,264/mo
Price history
| Date | Event | Price |
|---|---|---|
| 11/18/2026 | Listed for sale | $1,050,000+76.5%$301/sqft |
Source:  Canopy MLS as distributed by MLS GRID #4444042 Report a problem | ||
| 5/29/2014 | Sold | $595,000-4.8%$170/sqft |
Source: Public Record Report a problem | ||
| 3/27/2014 | Listed for sale | $624,900$179/sqft |
Source: Hope Moody Realty #2216826 Report a problem | ||
Public tax history
| Year | Property taxes | Tax assessment |
|---|---|---|
| 2025 | $5,340 +0.7% | $859,554 |
| 2024 | $5,303 +2.3% | $859,554 +2.3% |
| 2023 | $5,186 +24.1% | $840,054 +53.2% |
| 2022 | $4,178 +0.9% | $548,354 |
| 2021 | $4,140 +3.1% | $548,354 |
| 2020 | $4,014 +2% | $548,354 |
| 2019 | $3,936 +15.5% | $548,354 +17.9% |
| 2018 | $3,409 | $465,257 |
| 2017 | $3,409 +0.3% | $465,257 |
| 2016 | $3,398 +0.4% | $465,257 |
| 2015 | $3,385 -8.5% | -- |
| 2014 | $3,699 | $510,868 |
| 2013 | -- | -- |
| 2012 | -- | -- |
| 2011 | -- | -- |
| 2010 | -- | -- |
| 2009 | -- | -- |
| 2008 | -- | $603,444 +41.7% |
| 2007 | -- | $425,931 |
| 2006 | -- | $425,931 |
| 2005 | -- | $425,931 |
| 2004 | -- | $425,931 |
| 2003 | -- | -- |
| 2002 | -- | $352,587 |
| 2001 | -- | $352,587 |
Find assessor info on the county website
Monthly payment
Est. payment
Payment breakdown
Explore the cost of this home by adjusting the details. Changes won't be saved.Climate risks
Neighborhood: 28037
Nearby schools
Schools provided by the listing agent
- Elementary: Rock Springs
- Middle: North Lincoln
- High: North Lincoln
Source: Canopy MLS as distributed by MLS GRID. This data may not be complete. We recommend contacting the local school district to confirm school assignments for this home.
Similar homes
- $1,049,0004 bd3 ba3.3k sqft4585 Webbs Chapel Church Rd, Denver, NC 28037For Sale
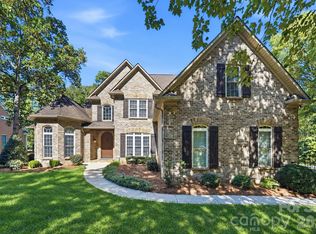
 MLS ID #4434072, Susan Dolan, Ivester Jackson Christie's. Canopy MLS as distributed by MLS GRID
- $1,100,0004 bd4 ba3.4k sqft6653 Goose Point Dr, Denver, NC 28037For Sale
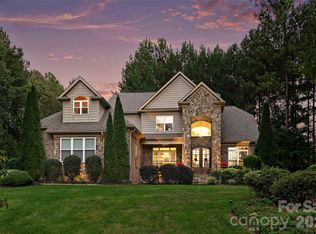 MLS ID #4433865, Michelle Rhyne, Premier Sotheby's International Realty. Canopy MLS as distributed by MLS GRID
- $930,0003 bd4 ba3k sqft7365 Thornblade Ct, Denver, NC 28037For Sale
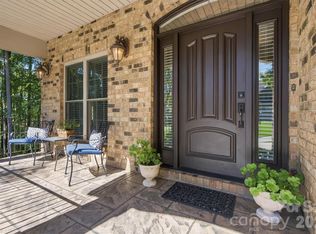 MLS ID #4433089, Paige McGuirk, COMPASS. Canopy MLS as distributed by MLS GRID
- $1,285,0005 bd5 ba5k sqft7653 Juniper Ln, Denver, NC 28037For Sale
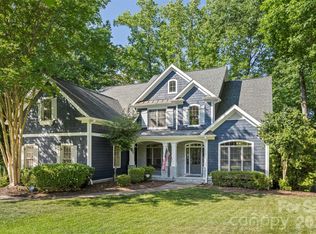 MLS ID #4383486, Austin Stortz, EXP Realty LLC Mooresville. Canopy MLS as distributed by MLS GRID
- $1,020,0003 bd3 ba2.9k sqft3574 Live Oaks Ave, Terrell, NC 28682For SaleMLS ID #4419653, Lori Kindle, Lake Norman Realty, Inc.. Canopy MLS as distributed by MLS GRID
- $900,0004 bd5 ba3.1k sqft1801 Withers Dr, Denver, NC 28037For SaleMLS ID #4426086, Josh Dearing, SERHANT. Canopy MLS as distributed by MLS GRID
- $1,100,0003 bd4 ba3.8k sqft236 Tuskarora Trl, Mooresville, NC 28117For SaleMLS ID #4370396, Jayne Cantello, Southern Homes of the Carolinas, Inc. Canopy MLS as distributed by MLS GRID
- $990,0003 bd3 ba3.1k sqft7197 Windy Ridge Dr, Iron Station, NC 28080For SaleMLS ID #4417271, Michael Morgan, RE/MAX Executive. Canopy MLS as distributed by MLS GRID
- $950,0004 bd3 ba3.4k sqft202 Indian Trl, Mooresville, NC 28117For SaleMLS ID #4401126, Pamela Temple, Keller Williams Unified. Canopy MLS as distributed by MLS GRID
- $725,0005 bd4 ba3.2k sqft8074 Andrew Franklin Dr, Denver, NC 28037For SaleMLS ID #4436825, Jeremy George, Keller Williams South Park. Canopy MLS as distributed by MLS GRID
- $569,0004 bd3 ba2.4k sqft3573 Lake Shore Rd S, Denver, NC 28037For SaleMLS ID #4429041, Heather King, Berkshire Hathaway Homeservices Landmark Prop. Canopy MLS as distributed by MLS GRID
- $940,0003 bd4 ba2.9k sqft124 Chimney Rock Ct, Denver, NC 28037For SaleMLS ID #4386124, Erica Vaughan, Ivester Jackson Christie's. Canopy MLS as distributed by MLS GRID
- $664,9004 bd3 ba2.9k sqft5875 Tipperary Dr, Denver, NC 28037For SaleMLS ID #4420073, Mike Strickland, Keller Williams Lake Norman. Canopy MLS as distributed by MLS GRID
- $1,050,0004 bd5 ba4k sqft168 Blue Ridge Trl, Mooresville, NC 28117For SaleMLS ID #4357769, Kristen Bernard, Keller Williams South Park. Canopy MLS as distributed by MLS GRID
- $568,0003 bd3 ba1.9k sqft115 Bufflehead Dr, Mooresville, NC 28117For SaleMLS ID #4442942, Nick Cabaniss, Carolina Realty & Investing Group LLC. Canopy MLS as distributed by MLS GRID
- $1,189,0004 bd5 ba4k sqft164 Bayberry Creek Cir, Mooresville, NC 28117For SaleMLS ID #4393248, Becky Boan, Howard Hanna Allen Tate Mooresville/LKN. Canopy MLS as distributed by MLS GRID
- $1,049,9004 bd4 ba3.4k sqft1347 Killian Rd, Stanley, NC 28164For SaleMLS ID #4397694, Zach Howder, Lantern Realty & Development, LLC. Canopy MLS as distributed by MLS GRID
- $1,050,0004 bd5 ba4.3k sqft138 Fox Hunt Dr, Mooresville, NC 28117For SaleMLS ID #4401628, Ashley Reed, EXP Realty LLC Mooresville. Canopy MLS as distributed by MLS GRID
- $1,389,0004 bd5 ba4.5k sqft2866 Backwoods Trl, Denver, NC 28037For SaleMLS ID #4433692, Mike Feehley, Ivester Jackson Christie's. Canopy MLS as distributed by MLS GRID
- $1,250,0004 bd4 ba4.6k sqft288 Indian Trl, Mooresville, NC 28117For SaleMLS ID #4401881, Debra Palazzolo, Southern Homes of the Carolinas, Inc. Canopy MLS as distributed by MLS GRID
