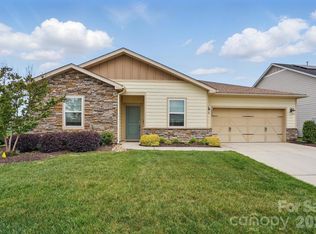
This thoughtfully upgraded home combines luxury finishes, functional enhancements, and exceptional outdoor living. From the moment you arrive, you’ll notice the impressive tile concrete front porch, extensive professional landscaping, irrigation system, and elegant low-voltage landscape lighting that create stunning curb appeal day and night. Inside, the home features refined architectural details throughout, including extensive crown molding, rounded corner walls, and tall baseboards. The spacious laundry room offers abundant storage and a utility sink for added convenience. A main-level guest suite includes a walk-in shower with built-in bench, providing comfort and accessibility for visitors. The gourmet kitchen is designed with both beauty and functionality in mind, featuring roll-out shelving for added storage and organization. Niche bookcase built in to the fridge side. The inviting living room centers around a cozy gas log fireplace, perfect for relaxing or entertaining. The luxurious primary suite includes larger windows for abundant natural light, a built-in extended storage bench, a spa-like bath with dual sinks and a large walk-in shower, and a custom walk-in closet with built-in organization systems. Additional upgrades include a tankless water heater, home water filtration system, upgraded attic for additional storage capacity, and solar panels for improved energy efficiency. Outdoor living is exceptional with a screened porch, retaining walls, patio, and added stairs leading to the lower-level yard, creating multiple spaces to enjoy and entertain outdoors. The oversized garage includes a 4-foot extension, epoxy-coated floors, EV charger, and a dedicated mini-split HVAC system, making it ideal for hobbies, fitness, or workshop space.
Active
Price cut: $10K (8/11)
$950,000
124 Chimney Rock Ct, Denver, NC 28037
3beds
2,988sqft
Single Family Residence
Built in 2016
0.22 Acres Lot
$925,700 Zestimate®
$318/sqft
$540/mo HOA
What's special
Extensive crown moldingTall baseboardsRounded corner wallsRefined architectural details throughoutElegant low-voltage landscape lightingScreened porchExtensive professional landscaping
- 98 days
- 286
- 10
Zillow last checked:
Listing updated:
Listed by:
Erica Vaughan ericavaughan@ivesterjackson.com,
Ivester Jackson Christie's
Source: Canopy MLS as distributed by MLS GRID,MLS#: 4386124
Facts & features
Interior
Bedrooms & bathrooms
- Bedrooms: 3
- Bathrooms: 4
- Full bathrooms: 3
- 1/2 bathrooms: 1
- Main level bedrooms: 2
Primary bedroom
- Level: Main
Bedroom s
- Level: Main
Bedroom s
- Level: Upper
Bathroom full
- Level: Main
Bathroom half
- Level: Main
Bathroom full
- Level: Main
Bathroom full
- Level: Upper
Dining room
- Level: Main
Kitchen
- Level: Main
Laundry
- Level: Main
Living room
- Level: Main
Loft
- Level: Upper
Heating
- Natural Gas
Cooling
- Central Air
Appliances
- Included: Dishwasher, Microwave, Oven, Refrigerator, Washer/Dryer
- Laundry: Inside, Laundry Room, Main Level
Features
- Kitchen Island, Open Floorplan, Storage, Walk-In Closet(s)
- Has basement: No
- Attic: Walk-In
- Fireplace features: Living Room
Interior area
- Total structure area: 2,988
- Total interior livable area: 2,988 sqft
- Finished area above ground: 2,988
- Finished area below ground: 0
Video & virtual tour
Property
Parking
- Total spaces: 2
- Parking features: Attached Garage, Garage on Main Level
- Attached garage spaces: 2
Accessibility
- Accessibility features: Two or More Access Exits
Features
- Levels: One and One Half
- Stories: 1.5
- Patio & porch: Covered, Front Porch, Patio, Rear Porch, Screened, Side Porch
- Exterior features: In-Ground Irrigation
- Pool features: Community
Lot
- Size: 0.22 Acres
- Features: Level
Details
- Parcel number: 92043
- Zoning: PD-R
- Special conditions: Standard
Construction
Type & style
- Home type: SingleFamily
- Property subtype: Single Family Residence
Materials
- Other
- Foundation: Slab
Condition
- New construction: No
- Year built: 2016
Details
- Builder model: Captivate Loft
Utilities & green energy
- Sewer: County Sewer
- Water: County Water
- Utilities for property: Electricity Connected
Green energy
- Energy generation: Solar
Community & HOA
Community
- Features: Fifty Five and Older, Clubhouse, Fitness Center, Gated, Sidewalks, Street Lights, Walking Trails
- Senior community: Yes
- Subdivision: Trilogy Lake Norman
HOA
- Has HOA: Yes
- HOA fee: $540 monthly
- HOA name: AAM Lake Norman Community
Location
- Region: Denver
Financial & listing details
- Price per square foot: $318/sqft
- Tax assessed value: $744,816
- Annual tax amount: $4,639
- Date on market: 6/3/2026
- Cumulative days on market: 98 days
- Electric utility on property: Yes
- Road surface type: Concrete, Paved
Estimated market value
$925,700
$879,000 - $972,000
$3,016/mo
Price history
| Date | Event | Price |
|---|---|---|
| 8/11/2026 | Price change | $950,000-1%$318/sqft |
Source:  Canopy MLS as distributed by MLS GRID #4386124 Report a problem Canopy MLS as distributed by MLS GRID #4386124 Report a problem | ||
| 6/3/2026 | Listed for sale | $960,000+72.2%$321/sqft |
Source: Canopy MLS as distributed by MLS GRID #4386124 Report a problem | ||
| 10/20/2016 | Sold | $557,500$187/sqft |
Source: Public Record Report a problem | ||
Public tax history
| Year | Property taxes | Tax assessment |
|---|---|---|
| 2025 | $4,639 +0.9% | $744,816 |
| 2024 | $4,599 | $744,816 |
| 2023 | $4,599 +18.2% | $744,816 +45.8% |
| 2022 | $3,891 -0.7% | $510,980 |
| 2021 | $3,917 +7% | $510,980 |
| 2020 | $3,661 +2% | $510,980 |
| 2019 | $3,589 +28.8% | $510,980 +30.5% |
| 2018 | $2,786 | $391,676 |
| 2017 | $2,786 +4431.4% | $391,676 |
| 2016 | $61 | -- |
Find assessor info on the county website
Monthly payment
Est. payment
Payment breakdown
Explore the cost of this home by adjusting the details. Changes won't be saved.Climate risks
Neighborhood: 28037
Similar homes
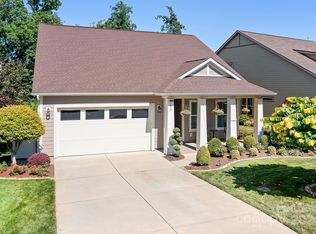
- $959,9004 bd3 ba3.1k sqft7142 Hanging Rock Ct, Denver, NC 28037For Sale

 MLS ID #4403177, Chad Hendrix, Hendrix Properties. Canopy MLS as distributed by MLS GRID
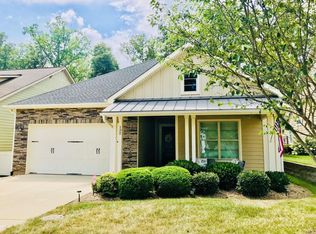
 - $825,0003 bd3 ba2.4k sqft6127 Raven Rock Dr, Denver, NC 28037For Sale
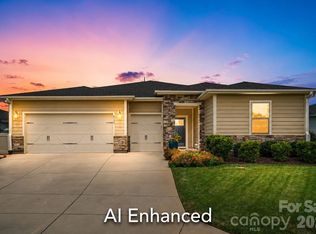 MLS ID #4414430, Bruce Juengst, Keller Williams Unified. Canopy MLS as distributed by MLS GRID
 - $839,0003 bd3 ba2.7k sqft218 Stone Mountain Way, Denver, NC 28037For Sale
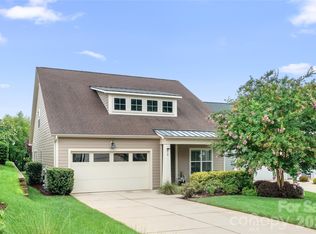 MLS ID #4402089, Robin Schulman, Lake Norman Realty, Inc.. Canopy MLS as distributed by MLS GRID
 - $635,0003 bd3 ba2.1k sqft5247 Looking Glass Trl, Denver, NC 28037For Sale
 MLS ID #4399155, Lyn Palmer, Terra Vista Realty. Canopy MLS as distributed by MLS GRID
 - $1,100,0003 bd3 ba3.1k sqft7197 Windy Ridge Dr, Iron Station, NC 28080For SaleMLS ID #4417271, Michael Morgan, RE/MAX Executive. Canopy MLS as distributed by MLS GRID
- $770,0004 bd3 ba3.7k sqftVerdict Ridge, Denver, NC 28037For SaleMLS ID #4407812, Carmen Hartzell, NorthGroup Real Estate LLC. Canopy MLS as distributed by MLS GRID
- $860,0005 bd5 ba3.4k sqft7768 Burning Ridge Dr, Stanley, NC 28164For SaleMLS ID #4411753, Lisa Turley, RE/MAX Executive. Canopy MLS as distributed by MLS GRID
- $950,0004 bd4 ba4k sqft16000 Sunset Dr, Huntersville, NC 28078For SaleMLS ID #4389802, Julee Herberth, Helen Adams Realty. Canopy MLS as distributed by MLS GRID
- $620,0005 bd3 ba3.2k sqft7999 Worth Way, Denver, NC 28037For SaleMLS ID #4396901, Mishella Bastianson, Lake Norman Realty, Inc.. Canopy MLS as distributed by MLS GRID
- $600,0005 bd4 ba3.8k sqft2435 Smith Cove Rd, Denver, NC 28037For SaleMLS ID #4415106, Julie Williams, Southern Homes of the Carolinas, Inc. Canopy MLS as distributed by MLS GRID
- $990,0004 bd4 ba3.7k sqft109 Whiterock Dr, Mount Holly, NC 28120For SaleMLS ID #4402234, Margaret Tavares, Berkshire Hathaway HomeServices Carolinas Realty. Canopy MLS as distributed by MLS GRID
- $639,5004 bd3 ba2.8k sqft1368 Cedardale Ln, Denver, NC 28037For SaleMLS ID #4391395, Ross McCullough, Real Broker, LLC. Canopy MLS as distributed by MLS GRID
- $899,0004 bd3 ba3.9k sqft11338 Canoe Cove Ln, Huntersville, NC 28078For SaleMLS ID #4406351, Alex Kim, MATHERS REALTY.COM. Canopy MLS as distributed by MLS GRID
- $770,0003 bd2 ba2.5k sqft13003 Riley Grace Ln, Cornelius, NC 28031For SaleMLS ID #4418120, Matt Sarver, Keller Williams Lake Norman. Canopy MLS as distributed by MLS GRID
- $975,0005 bd3 ba3.7k sqft14015 Cameryn Elise Dr, Cornelius, NC 28031For SaleMLS ID #4410752, Kristen Bernard, Keller Williams South Park. Canopy MLS as distributed by MLS GRID
- $869,0003 bd3 ba3.6k sqft9470 Hutchinson Ln, Charlotte, NC 28216For SaleMLS ID #4378198, Michelle Rhyne, Premier Sotheby's International Realty. Canopy MLS as distributed by MLS GRID
- $950,0005 bd4 ba4k sqft151 Maple View Dr, Troutman, NC 28166For SaleMLS ID #4405574, Daniel Rotenberg, Ivester Jackson Christie's. Canopy MLS as distributed by MLS GRID
- $950,0005 bd4 ba3.2k sqft21017 Entrada Dr, Cornelius, NC 28031New ConstructionCanopy MLS as distributed by MLS GRID
- $850,0005 bd6 ba4.3k sqft14336 Baytown Ct, Huntersville, NC 28078For SaleMLS ID #4399744, Rich Sossa, Advantage Realty Group. Canopy MLS as distributed by MLS GRID
- $849,5004 bd3 ba2.4k sqft17434 Invermere Ave, Huntersville, NC 28078For SaleMLS ID #4413717, Mary Kay Portaro, Ivester Jackson Christie's. Canopy MLS as distributed by MLS GRID
