Make yourself comfortable, wave to the neighbors and & sip your favorite beverage on the spacious front porch. This open concept home features 10' ceilings, 8' doors and flows seamlessly outside from the great room to your backyard oasis. Glide across the Travertine flooring from the screened Lanai to the serene back patio w/arbor, grilling area & gas firepit extending in & outdoor entertaining options. Well-appointed kitchen anchors the main living area & includes new Quartzite counter tops, SS appliances including refrigerator and updated tile backsplash. Dining area features additional custom cabinetry and serving/bar area. Primary suite is highlighted with a built in window seat adding storage and versatility. Recently updated ensuite bath features a dual sink vanity with make up area, Quartz counter tops, tiled shower with frameless rain glass doors & a generous custom walk-in closet that connects to the laundry room with washing machine and dryer. New LVP flooring throughout the home (No carpet) for easy maintenance. Recirculating line for instant hot water in primary bath and water filtration system at kitchen sink. Oversized 2 car Garage includes 4' extension, sink & extensive hanging storage rack system plus additional attic storage above. Walking distance to the Twin Mills Club. Trilogy Membership includes Freedom Boat Club on Lake Norman plus award winning amenities.
Under contract-show
Price cut: $35K (7/9)
$560,000
131 Chimney Rock Ct, Denver, NC 28037
2beds
1,601sqft
Single Family Residence
Built in 2016
0.15 Acres Lot
$550,900 Zestimate®
$350/sqft
$540/mo HOA
What's special
- 125 days
- 50
- 0
Zillow last checked:
Listing updated:
Listed by:
David Henderson david@charlottelake.com,
Southern Homes of the Carolinas, Inc
Source: Canopy MLS as distributed by MLS GRID,MLS#: 4377424
Facts & features
Interior
Bedrooms & bathrooms
- Bedrooms: 2
- Bathrooms: 2
- Full bathrooms: 2
- Main level bedrooms: 2
Primary bedroom
- Level: Main
Bedroom s
- Level: Main
Bathroom full
- Level: Main
Bathroom full
- Level: Main
Dining area
- Level: Main
Great room
- Level: Main
Kitchen
- Level: Main
Laundry
- Level: Main
Office
- Level: Main
Heating
- Central, Natural Gas
Cooling
- Ceiling Fan(s), Central Air
Appliances
- Included: Dishwasher, Disposal, Gas Range, Gas Water Heater, Microwave, Refrigerator with Ice Maker, Self Cleaning Oven, Washer/Dryer
- Laundry: Laundry Room
Features
- Kitchen Island, Open Floorplan, Walk-In Closet(s)
- Flooring: Carpet, Tile, Vinyl
- Doors: Sliding Doors
- Windows: Insulated Windows
- Has basement: No
Interior area
- Total structure area: 1,601
- Total interior livable area: 1,601 sqft
- Finished area above ground: 1,601
- Finished area below ground: 0
Property
Parking
- Total spaces: 2
- Parking features: Driveway, Attached Garage, Garage on Main Level
- Attached garage spaces: 2
- Has uncovered spaces: Yes
Features
- Levels: One
- Stories: 1
- Patio & porch: Covered, Patio, Rear Porch, Screened
- Pool features: Community
- Spa features: Community
Lot
- Size: 0.15 Acres
- Features: Wooded
Details
- Parcel number: 92073
- Zoning: PD-R
- Special conditions: Standard
Construction
Type & style
- Home type: SingleFamily
- Property subtype: Single Family Residence
Materials
- Brick Partial, Hardboard Siding
- Foundation: Slab
Condition
- New construction: No
- Year built: 2016
Details
- Builder model: Lockwood
- Builder name: Shea
Utilities & green energy
- Sewer: County Sewer
- Water: County Water
Community & HOA
Community
- Features: Fifty Five and Older, Clubhouse, Fitness Center, Gated, Recreation Area, Sidewalks, Street Lights, Tennis Court(s), Walking Trails, Other
- Senior community: Yes
- Subdivision: Trilogy Lake Norman
HOA
- Has HOA: Yes
- HOA fee: $540 monthly
- HOA name: AAM
- HOA phone: 980-247-1600
Location
- Region: Denver
Financial & listing details
- Price per square foot: $350/sqft
- Tax assessed value: $498,291
- Annual tax amount: $3,150
- Date on market: 5/7/2026
- Cumulative days on market: 125 days
- Road surface type: Concrete, Paved
Estimated market value
$550,900
$523,000 - $578,000
$2,092/mo
Price history
| Date | Event | Price |
|---|---|---|
| 7/9/2026 | Price change | $560,000-5.9%$350/sqft |
Source:  Canopy MLS as distributed by MLS GRID #4377424 Report a problem Canopy MLS as distributed by MLS GRID #4377424 Report a problem | ||
| 6/8/2026 | Price change | $595,000-2.9%$372/sqft |
Source: Canopy MLS as distributed by MLS GRID #4377424 Report a problem | ||
| 5/7/2026 | Listed for sale | $612,500+9.4%$383/sqft |
Source: Canopy MLS as distributed by MLS GRID #4377424 Report a problem | ||
| 4/3/2025 | Sold | $560,000-4.3%$350/sqft |
Source: Canopy MLS as distributed by MLS GRID #4228144 Report a problem | ||
| 3/5/2025 | Listed for sale | $585,000-2.7%$365/sqft |
Source: Canopy MLS as distributed by MLS GRID #4228144 Report a problem | ||
| 3/1/2025 | Listing removed | $601,000$375/sqft |
Source: Canopy MLS as distributed by MLS GRID #4196606 Report a problem | ||
| 1/28/2025 | Price change | $601,000-4.3%$375/sqft |
Source: Canopy MLS as distributed by MLS GRID #4196606 Report a problem | ||
| 12/26/2024 | Price change | $628,000-1%$392/sqft |
Source: Canopy MLS as distributed by MLS GRID #4196606 Report a problem | ||
| 11/18/2024 | Price change | $634,500-2.2%$396/sqft |
Source: Canopy MLS as distributed by MLS GRID #4196606 Report a problem | ||
| 11/1/2024 | Listed for sale | $648,500+4.8%$405/sqft |
Source: Canopy MLS as distributed by MLS GRID #4196606 Report a problem | ||
| 12/12/2023 | Listing removed | -- |
Source: Zillow Rentals Report a problem | ||
| 12/8/2023 | Listed for rent | $3,000$2/sqft |
Source: Zillow Rentals Report a problem | ||
| 12/8/2023 | Listing removed | -- |
Source: Canopy MLS as distributed by MLS GRID #4086946 Report a problem | ||
| 11/13/2023 | Listed for sale | $619,000+99.4%$387/sqft |
Source: Canopy MLS as distributed by MLS GRID #4086946 Report a problem | ||
| 7/29/2016 | Sold | $310,500$194/sqft |
Source: Public Record Report a problem | ||
Public tax history
| Year | Property taxes | Tax assessment |
|---|---|---|
| 2025 | $3,150 +1.1% | $498,291 |
| 2024 | $3,117 | $498,291 |
| 2023 | $3,117 +13.9% | $498,291 +40.5% |
| 2022 | $2,736 -0.6% | $354,662 |
| 2021 | $2,754 +7.1% | $354,662 |
| 2020 | $2,571 +2% | $354,662 |
| 2019 | $2,522 +30.2% | $354,662 +32.4% |
| 2018 | $1,937 | $267,896 |
| 2017 | $1,937 +3050.2% | $267,896 |
| 2016 | $61 | -- |
Find assessor info on the county website
Monthly payment
Est. payment
Payment breakdown
Explore the cost of this home by adjusting the details. Changes won't be saved.Climate risks
Neighborhood: 28037
Nearby schools
Schools provided by the listing agent
- Elementary: Catawba Springs
- Middle: East Lincoln
- High: East Lincoln
Source: Canopy MLS as distributed by MLS GRID. This data may not be complete. We recommend contacting the local school district to confirm school assignments for this home.


Similar homes
- $525,0002 bd2 ba1.5k sqft442 Granite Lake Ct, Denver, NC 28037For Sale
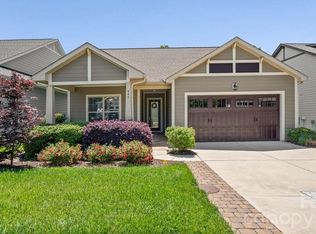
 MLS ID #4378228, David Henderson, Southern Homes of the Carolinas, Inc. Canopy MLS as distributed by MLS GRID
 - $615,0002 bd2 ba1.5k sqft4759 Looking Glass Trl, Denver, NC 28037For Sale
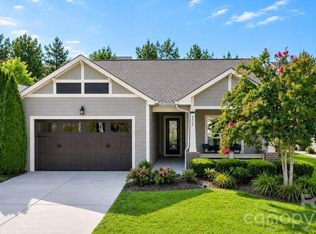 MLS ID #4415215, David Henderson, Southern Homes of the Carolinas, Inc. Canopy MLS as distributed by MLS GRID
 - $600,0003 bd2 ba1.8k sqft5201 Looking Glass Trl, Denver, NC 28037For Sale
 MLS ID #4379501, David Henderson, Southern Homes of the Carolinas, Inc. Canopy MLS as distributed by MLS GRID
 - $499,0002 bd2 ba1.6k sqft5125 Looking Glass Trl, Denver, NC 28037For Sale
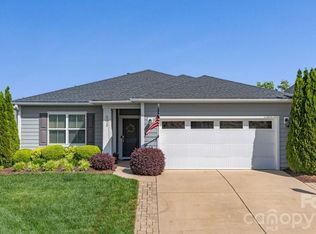 MLS ID #4366075, David Henderson, Southern Homes of the Carolinas, Inc. Canopy MLS as distributed by MLS GRID
 - $445,0002 bd2 ba1.6k sqft4843 Looking Glass Trl, Denver, NC 28037For SaleMLS ID #4401107, David Henderson, Southern Homes of the Carolinas, Inc. Canopy MLS as distributed by MLS GRID
- $675,0003 bd3 ba2.1k sqft5262 Looking Glass Trl, Denver, NC 28037For SaleMLS ID #4417397, David Henderson, Southern Homes of the Carolinas, Inc. Canopy MLS as distributed by MLS GRID
- $635,0003 bd3 ba2.1k sqft5247 Looking Glass Trl, Denver, NC 28037For SaleMLS ID #4399155, Lyn Palmer, Terra Vista Realty. Canopy MLS as distributed by MLS GRID
- $459,0002 bd2 ba1.5k sqft5149 Looking Glass Trl, Denver, NC 28037For SaleMLS ID #4376712, David Henderson, Southern Homes of the Carolinas, Inc. Canopy MLS as distributed by MLS GRID
- $435,0002 bd2 ba1.4k sqft5129 Looking Glass Trl, Denver, NC 28037For SaleMLS ID #4400633, David Henderson, Southern Homes of the Carolinas, Inc. Canopy MLS as distributed by MLS GRID
- $489,0002 bd2 ba1.5k sqft6243 Scuttle Ln, Denver, NC 28037For SaleMLS ID #4412253, Susie Johnson, Howard Hanna Allen Tate Huntersville. Canopy MLS as distributed by MLS GRID
- $495,0003 bd2 ba1.9k sqft5134 Turtle Creek Dr, Denver, NC 28037For SaleMLS ID #4415062, Stacey Fregosi, Southcreek Inc. Canopy MLS as distributed by MLS GRID
- $549,0003 bd2 ba1.9k sqft676 Latrobe Dr #315, Iron Station, NC 28080For SaleMLS ID #4401657, Melissa Martin, Southern Homes of the Carolinas, Inc. Canopy MLS as distributed by MLS GRID
- $415,0003 bd2 ba1.7k sqft5110 Turtle Creek Dr, Denver, NC 28037For SaleMLS ID #4399103, Laura Maultsby, Maultsby Realty Group. Canopy MLS as distributed by MLS GRID
- $595,0003 bd2 ba1.9k sqft7882 Ballentrae Pl, Stanley, NC 28164For SaleMLS ID #4388967, Elisha Scott, NorthGroup Real Estate LLC. Canopy MLS as distributed by MLS GRID
- $370,0003 bd2 ba1.5k sqft7162 Indigo Way, Denver, NC 28037For SaleMLS ID #4378675, Joey Lindsey, Keller Williams Ballantyne Area. Canopy MLS as distributed by MLS GRID
- $375,0003 bd3 ba1.9k sqft720 Hazel Way, Denver, NC 28037For SaleMLS ID #4417545, Carrie Lancaster, Lake Norman Realty, Inc.. Canopy MLS as distributed by MLS GRID
- $430,0002 bd2 ba1.8k sqft8276 Merchant Ct, Denver, NC 28037For SaleMLS ID #4413184, Catherine Webb, EXP Realty LLC Mooresville. Canopy MLS as distributed by MLS GRID
- $539,9003 bd2 ba2.3k sqft12500 Cedarford Ct, Huntersville, NC 28078For SaleMLS ID #4396808, Christy Walker, Premier Sotheby's International Realty. Canopy MLS as distributed by MLS GRID
- $539,0004 bd3 ba2k sqft9841 Rich Hatchet Rd, Huntersville, NC 28078For SaleMLS ID #4408500, Cherri Strome, NorthGroup Real Estate LLC. Canopy MLS as distributed by MLS GRID
- $545,0003 bd3 ba1.8k sqft123 Southhaven Dr, Mooresville, NC 28117For SaleMLS ID #4408328, Luke Blackwelder, EXP Realty LLC Ballantyne. Canopy MLS as distributed by MLS GRID
