Welcome to 236 Tuskarora Trail, a show-stopping Mooresville estate offering the ultimate freedom of no HOA. Nestled on a sprawling, level corner lot with mature landscaping and surrounded by expensive waterfront homes, this stately property has over 5,000 total square feet under roof; including all garage spaces, storage, workshop, second living quarters etc. The Main Residence: Step inside to discover a magnificent great room featuring soaring beamed ceilings. Newly refinished hardwood floors flow seamlessly through the main living areas, creating an elegant backdrop and unparalleled flexibility for your lifestyle. Premium Second Living Quarters: Accessed via a private entrance, the sprawling secondary wing is a true home-within-a-home. It features: A kitchenette area and cozy den, full bathroom and multiple flex/office spaces. You'll also find a vaulted oversized bonus/game room. Whether you require a luxury multi-generational home, an independent guest quarter, or an elite office space with zero commute, this space effortlessly adapts to your vision. Designed for the hobbyist, entrepreneur, or collector, the estate takes "working from home" to a premier level with abundant interior storage, an oversized workshop, an outdoor shed, and a fenced garden area. Step outside to your private yard, featuring covered porches, a fully fenced backyard and a premium paver patio with a built-in fire pit—perfect for Carolina evenings.
Active
Price cut: $50K (6/9)
$1,250,000
236 Tuskarora Trl, Mooresville, NC 28117
3beds
3,818sqft
:
Get pre-qualified$7,076/mo
Single Family Residence
Built in 2008
0.7 Acres Lot
$1,211,200 Zestimate®
$327/sqft
$-- HOA
What's special
- 90 days |
- 1,261 |
- 69 |
Zillow last checked:
Listing updated:
Listed by:
Jayne Cantello jaynecantellorealtor@gmail.com,
Southern Homes of the Carolinas, Inc
Source: Canopy MLS as distributed by MLS GRID,MLS#: 4370396
Facts & features
Interior
Bedrooms & bathrooms
- Bedrooms: 3
- Bathrooms: 5
- Full bathrooms: 3
- 1/2 bathrooms: 2
Primary bedroom
- Level: Upper
Bedroom s
- Level: Upper
Bedroom s
- Level: Upper
Bathroom half
- Level: Main
Bathroom full
- Level: Upper
Bathroom full
- Level: Upper
Bathroom full
- Level: 2nd Living Quarters
Other
- Level: 2nd Living Quarters
Den
- Level: Main
Dining area
- Level: Main
Exercise room
- Level: Main
Family room
- Level: 2nd Living Quarters
Flex space
- Level: 2nd Living Quarters
Kitchen
- Level: Main
Laundry
- Level: Main
Living room
- Level: Main
Office
- Level: Main
Office
- Level: 2nd Living Quarters
Other
- Level: Upper
Heating
- Ductless, Heat Pump
Cooling
- Ceiling Fan(s), Central Air, Heat Pump
Appliances
- Included: Dishwasher, Disposal, Electric Water Heater, Gas Cooktop, Microwave
- Laundry: Laundry Room, Main Level
Features
- Breakfast Bar, Built-in Features, Drop Zone, Soaking Tub, Open Floorplan, Pantry, Walk-In Closet(s), Total Primary Heated Living Area: 2976
- Flooring: Carpet, Tile, Wood
- Has basement: No
- Fireplace features: Fire Pit, Great Room, Propane
Interior area
- Total structure area: 2,976
- Total interior livable area: 3,818 sqft
- Finished area above ground: 2,976
- Finished area below ground: 0
Property
Parking
- Total spaces: 3
- Parking features: Circular Driveway, Attached Garage, Garage Faces Front, Garage Faces Side, Garage Shop, Garage on Main Level
- Attached garage spaces: 3
- Has uncovered spaces: Yes
- Details: U shaped driveway with space for all the cars! Additionally there is approximately 1335 square feet of garage space. There are 3 garage doors. The far left bay is very deep with a high interior ceiling. Currently set up as an oversized workshop.
Features
- Levels: Two
- Stories: 2
- Patio & porch: Covered, Front Porch, Patio, Rear Porch
- Exterior features: Fire Pit, Outdoor Shower
- Has spa: Yes
- Fencing: Back Yard,Fenced
- Waterfront features: None
Lot
- Size: 0.7 Acres
- Features: Corner Lot, Level, Wooded
Living quarters
- Secondary living space: 842 sqft
- Secondary features: Exterior Connected,Main Level Garage,Room w/ Private Bath,Separate Entrance,Separate Living Quarters
Details
- Additional structures: Shed(s)
- Parcel number: 4624067118.000
- Zoning: R20
- Special conditions: Standard
Construction
Type & style
- Home type: SingleFamily
- Architectural style: Arts and Crafts
- Property subtype: Single Family Residence
Materials
- Fiber Cement
- Foundation: Crawl Space
Condition
- New construction: No
- Year built: 2008
Utilities & green energy
- Sewer: Septic Installed
- Water: Well
- Utilities for property: Electricity Connected, Propane
Community & HOA
Community
- Subdivision: Balmoral Park
Location
- Region: Mooresville
Financial & listing details
- Price per square foot: $327/sqft
- Tax assessed value: $1,096,290
- Annual tax amount: $6,528
- Date on market: 5/16/2026
- Cumulative days on market: 90 days
- Listing terms: Cash,Conventional
- Electric utility on property: Yes
- Road surface type: Concrete, Gravel, Paved
Estimated market value
$1,211,200
$1.15M - $1.27M
$4,933/mo
Price history
| Date | Event | Price |
|---|---|---|
| 6/9/2026 | Price change | $1,250,000-3.8%$327/sqft |
Source:  Canopy MLS as distributed by MLS GRID #4370396 Report a problem Canopy MLS as distributed by MLS GRID #4370396 Report a problem | ||
| 5/16/2026 | Listed for sale | $1,300,000+82.7%$340/sqft |
Source: Canopy MLS as distributed by MLS GRID #4370396 Report a problem | ||
| 3/8/2019 | Sold | $711,500-2.5%$186/sqft |
Source: Canopy MLS as distributed by MLS GRID #3454380 Report a problem | ||
| 1/16/2019 | Pending sale | $729,500$191/sqft |
Source: Carolina Realty Solutions #3454380 Report a problem | ||
| 11/20/2018 | Listed for sale | $729,500+83.1%$191/sqft |
Source: Owner Report a problem | ||
| 8/19/2009 | Sold | $398,500+431.3%$104/sqft |
Source: Public Record Report a problem | ||
| 5/1/2008 | Sold | $75,000$20/sqft |
Source: Public Record Report a problem | ||
Public tax history
| Year | Property taxes | Tax assessment |
|---|---|---|
| 2025 | $6,528 | $1,096,290 |
| 2024 | $6,528 | $1,096,290 |
| 2023 | $6,528 +54.6% | $1,096,290 +65.3% |
| 2022 | $4,222 +0.1% | $663,340 |
| 2021 | $4,218 | $663,340 |
| 2020 | $4,218 +13.9% | $663,340 +12.3% |
| 2019 | $3,705 +20.9% | $590,920 +17.2% |
| 2018 | $3,064 | $504,070 |
| 2017 | $3,064 +36.7% | $504,070 +37.5% |
| 2016 | $2,242 | $366,520 |
| 2015 | $2,242 | $366,520 -3.8% |
| 2014 | -- | $381,000 |
| 2013 | -- | $381,000 |
| 2012 | -- | $381,000 |
| 2011 | -- | $381,000 +20.6% |
| 2010 | -- | $315,900 |
| 2009 | -- | $315,900 +371.5% |
| 2008 | -- | $67,000 |
| 2007 | -- | $67,000 |
Find assessor info on the county website
Monthly payment
Est. payment
Payment breakdown
Explore the cost of this home by adjusting the details. Changes won't be saved.Climate risks
Neighborhood: 28117
Nearby schools
GreatSchools rating
- 7/10Woodland Heights Elementary SchoolGrades: PK-5Distance: 4.4 mi
- 6/10Woodland Heights MiddleGrades: 6-8Distance: 4.3 mi
- 7/10Lake Norman High SchoolGrades: 9-12Distance: 6.5 mi
Schools provided by the listing agent
- Elementary: Woodland Heights
- Middle: Woodland Heights
- High: Lake Norman
Source: Canopy MLS as distributed by MLS GRID. This data may not be complete. We recommend contacting the local school district to confirm school assignments for this home.
- $970,3006 bd3 ba3.7k sqft242 Tuskarora Trl, Mooresville, NC 28117Off Market
- $1,275,0003 bd3 ba2.3k sqft126 Balmoral Dr, Mooresville, NC 28117Sold

- $2,495,0003 bd3 ba2.5k sqft108 Balmoral Dr, Mooresville, NC 28117Sold
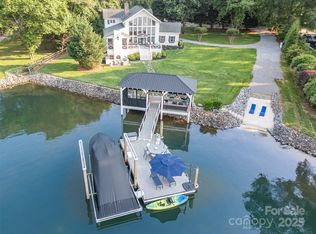
- $162,500-- bd-- ba-- sqft220 Tuskarora Trl, Mooresville, NC 28117Off Market
- $1,293,5004 bd4 ba4k sqft248 Tuskarora Trl, Mooresville, NC 28117Off Market
- $1,512,3003 bd2 ba2.5k sqft116 Balmoral Dr, Mooresville, NC 28117Off Market
- $1,861,7004 bd3 ba3.7k sqft118 Binns Rd, Mooresville, NC 28117Off Market
- $1,064,2004 bd3 ba3.2k sqft258 Tuskarora Trl, Mooresville, NC 28117Off Market
A local agent can set up tours, give advice and negotiate with sellers.
Similar homes
- $1,300,0004 bd4 ba4.6k sqft288 Indian Trl, Mooresville, NC 28117For Sale
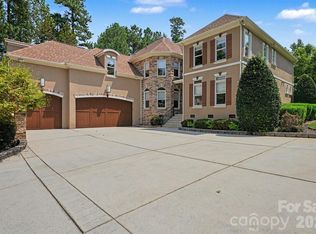
 MLS ID #4401881, Debra Palazzolo, Southern Homes of the Carolinas, Inc. Canopy MLS as distributed by MLS GRID
 - $1,199,9005 bd5 ba5.2k sqft107 McAuley Ct, Mooresville, NC 28117For Sale
 MLS ID #4413676, Kristen Hall, EXP Realty LLC Mooresville. Canopy MLS as distributed by MLS GRID
 - $1,249,0004 bd5 ba4.5k sqft148 E Cold Hollow Farms Dr, Mooresville, NC 28117For Sale
 MLS ID #4385177, Kelly Mullins, Newport Properties. Canopy MLS as distributed by MLS GRID
 - $1,274,0004 bd5 ba4k sqft164 Bayberry Creek Cir, Mooresville, NC 28117For Sale
 MLS ID #4393248, Becky Boan, Howard Hanna Allen Tate Mooresville/LKN. Canopy MLS as distributed by MLS GRID
 - $1,090,0004 bd4 ba3.6k sqft151 Yellow Jacket Cir, Mooresville, NC 28117For SaleMLS ID #4364458, Brian Quick, EXP Realty LLC Mooresville. Canopy MLS as distributed by MLS GRID
- $1,500,0004 bd4 ba4k sqft173 Freshwater Ln, Mooresville, NC 28117For SaleMLS ID #4411253, Jessica Babington, Trump International Realty Charlotte. Canopy MLS as distributed by MLS GRID
- $1,850,0004 bd5 ba4.1k sqft157 Dedham Loop, Mooresville, NC 28117For SaleMLS ID #4407854, Lisa Haislip, Ivester Jackson Christie's. Canopy MLS as distributed by MLS GRID
- $1,450,0004 bd4 ba4.4k sqft103 White Crest Ct, Mooresville, NC 28117For SaleMLS ID #4400823, Aaron Digh, Key Real Estate Group, LLC. Canopy MLS as distributed by MLS GRID
- $1,499,0004 bd5 ba4.6k sqft169 Cape Cod Way, Mooresville, NC 28117For SaleMLS ID #4358747, Jan Cameron, Howard Hanna Allen Tate Lake Norman. Canopy MLS as distributed by MLS GRID
- $1,599,0004 bd5 ba4.5k sqft137 Brockton Ln, Mooresville, NC 28117For SaleMLS ID #4361731, Rachel Mangiapane, Helen Adams Realty. Canopy MLS as distributed by MLS GRID
- $1,499,0004 bd5 ba4.4k sqft109 Fitchburg Ct, Mooresville, NC 28117For SaleMLS ID #4352619, Rhonda Wood, COMPASS. Canopy MLS as distributed by MLS GRID
- $860,0004 bd3 ba2.6k sqft173 Yellow Jacket Cir, Mooresville, NC 28117For SaleMLS ID #4390039, Elizabeth Davis, Keller Williams Unified. Canopy MLS as distributed by MLS GRID
- $1,195,0003 bd4 ba2.2k sqft105 Ridge Top Rd, Mooresville, NC 28117For SaleMLS ID #4349765, Amy Fraser, Cottage Real Estate. Canopy MLS as distributed by MLS GRID
- $999,9504 bd3 ba3.4k sqft202 Indian Trl, Mooresville, NC 28117For SaleMLS ID #4401126, Pamela Temple, Keller Williams Unified. Canopy MLS as distributed by MLS GRID
- $1,249,9003 bd3 ba2.9k sqft165 Little Indian Loop, Mooresville, NC 28117For SaleMLS ID #4386689, Craig LePage, EXP Realty LLC Mooresville. Canopy MLS as distributed by MLS GRID
- $1,275,0004 bd5 ba4.4k sqft163 W Maranta Rd, Mooresville, NC 28117For SaleMLS ID #4361489, Margie Brady, Howard Hanna Allen Tate Lake Norman. Canopy MLS as distributed by MLS GRID
- $1,199,0004 bd5 ba4k sqft7592 Cottonwood Dr, Denver, NC 28037For SaleMLS ID #4382286, Susan Dolan, Ivester Jackson Christie's. Canopy MLS as distributed by MLS GRID
- $1,099,0004 bd5 ba3.2k sqft271 Beaten Path Rd, Mooresville, NC 28117For SaleMLS ID #4364554, Jessica Simpson, Ivester Jackson Christie's. Canopy MLS as distributed by MLS GRID
- $755,0005 bd4 ba3.2k sqft480 Robinson Rd, Mooresville, NC 28117For SaleMLS ID #4414544, Lisa McGill, Opendoor Brokerage LLC. Canopy MLS as distributed by MLS GRID
- $1,575,0004 bd4 ba4.2k sqft320 Barber Loop, Mooresville, NC 28117For SaleMLS ID #4373221, Suzana Measham, Better Homes and Gardens Real Estate Paracle. Canopy MLS as distributed by MLS GRID
