Experience breathtaking waterfront living in this beautifully crafted 4-bedroom, 4½-bath custom home with 4043
sq ft of thoughtfully designed space overlooking stunning Lake Norman. Professionally landscaped and treed yard with seasonal flowering trees and plants. Built in 2006 by John Williams Custom Homes, this exceptional residence combines timeless craftsmanship with lake views from every level. From the moment you enter, the soaring 20-foot vaulted living room ceiling and dramatic floor-to-ceiling custom stone fireplace create an unforgettable first impression. Expansive windows frame lake views from the living room, kitchen, dining area, master suite, upstairs bedroom, downstairs bedroom, family room, exercise room, and lower patio. The living room, dining room, and kitchen offer generous entertaining space for family and friends. The kitchen features a dining area, barstool seating and counter, premium KitchenAid appliances, and custom-built wood cabinetry. Built-in entertainment cabinetry and multiple indoor and outdoor gathering spaces make this home ideal for both relaxed lake life and entertaining guests. The luxurious primary suite offers direct access to the large Trex balcony overlooking the lake, creating the perfect relaxing retreat. The spa-inspired primary bath includes a Jacuzzi tub, oversized shower with dual water jets, handheld spray, and soothing hot water from the Rinnai tankless water heater. The upper floor includes a second bedroom with a private ensuite bath for exceptional comfort and privacy, a third bedroom, a large bonus room, and attic storage. The walkout lower level includes a spacious family room with surround-sound speakers and a kitchenette, an exercise area, a fourth bedroom with an ensuite bath, extensive storage, and a workshop with a built-in workbench and double exterior doors. A second natural gas stone fireplace and an outdoor wood-burning fireplace create warm, inviting spaces year-round. Outdoor enthusiasts will appreciate approximately 110 feet of shoreline on Lake Norman, with a private boat tie-up and direct kayak/paddleboard launch access. Additional amenities include gated and locked boat storage just one block away and convenient access to the Little Creek Boat Ramp, only 0.6 miles from the home. Roof replaced in 2022; owners are offering a one-year home warranty.
Active
Price increase: $704K (8/3)
$1,999,000
7592 Cottonwood Dr, Denver, NC 28037
4beds
4,043sqft
:
Get pre-qualified$11,363/mo
Single Family Residence
Built in 2006
0.57 Acres Lot
$1,894,400 Zestimate®
$494/sqft
$76/mo HOA
What's special
Overlooking stunning lake normanPremium kitchenaid appliancesExercise areaOutdoor wood-burning fireplaceCustom-built wood cabinetryBuilt-in entertainment cabinetry
- 74 days |
- 882 |
- 36 |
Zillow last checked:
Listing updated:
Listed by:
Susan Dolan susand@ivesterjackson.com,
Ivester Jackson Christie's
Source: Canopy MLS as distributed by MLS GRID,MLS#: 4382286
Facts & features
Interior
Bedrooms & bathrooms
- Bedrooms: 4
- Bathrooms: 5
- Full bathrooms: 4
- 1/2 bathrooms: 1
- Main level bedrooms: 1
Primary bedroom
- Level: Main
Bedroom s
- Level: Upper
Bedroom s
- Level: Upper
Bathroom full
- Level: Main
Bathroom full
- Level: Main
Bathroom full
- Level: Basement
Other
- Level: Basement
Other
- Level: Basement
Bonus room
- Level: Main
Breakfast
- Level: Main
Dining room
- Level: Main
Family room
- Level: Basement
Other
- Level: Main
Kitchen
- Level: Main
Laundry
- Level: Main
Utility room
- Level: Basement
Workshop
- Level: Basement
Heating
- Central
Cooling
- Central Air, Electric, Multi Units, Zoned
Appliances
- Included: Dishwasher, Disposal, Gas Cooktop, Gas Water Heater, Microwave, Self Cleaning Oven, Tankless Water Heater, Wall Oven
- Laundry: Inside, Laundry Room, Main Level, Sink
Features
- Breakfast Bar, Built-in Features, Soaking Tub, Kitchen Island, Open Floorplan, Pantry, Walk-In Closet(s), Whirlpool
- Flooring: Carpet, Tile, Vinyl, Wood
- Doors: French Doors, Insulated Door(s)
- Windows: Insulated Windows
- Basement: Basement Shop,Exterior Entry,Interior Entry,Partially Finished,Storage Space,Walk-Out Access,Walk-Up Access
- Attic: Walk-In
- Fireplace features: Family Room, Great Room
Interior area
- Total structure area: 2,868
- Total interior livable area: 4,043 sqft
- Finished area above ground: 2,868
- Finished area below ground: 1,175
Property
Parking
- Total spaces: 2
- Parking features: Driveway, Attached Garage, Garage Door Opener, Garage Faces Side, Garage on Main Level
- Attached garage spaces: 2
- Has uncovered spaces: Yes
Features
- Levels: Three Or More
- Stories: 3
- Patio & porch: Balcony, Covered, Patio, Rear Porch
- Exterior features: In-Ground Irrigation
- Has view: Yes
- View description: Water, Year Round
- Has water view: Yes
- Water view: Water
- Waterfront features: Beach - Private, Paddlesport Launch Site, Waterfront
- Body of water: Lake Norman
Lot
- Size: 0.57 Acres
- Dimensions: 102 x 267 x 116 x 229
- Features: Wooded, Views
Living quarters
- Secondary features: Exterior Connected,Interior Connected,Separate Kitchen Facilities,Separate Living Quarters
Details
- Parcel number: 85358
- Zoning: PD-R
- Special conditions: Standard
- Other equipment: Network Ready
Construction
Type & style
- Home type: SingleFamily
- Architectural style: Transitional
- Property subtype: Single Family Residence
Materials
- Hardboard Siding, Stone Veneer
Condition
- New construction: No
- Year built: 2006
Details
- Builder model: Custom
Utilities & green energy
- Sewer: County Sewer
- Water: County Water
- Utilities for property: Cable Connected, Electricity Connected, Phone Connected, Underground Power Lines
Community & HOA
Community
- Features: Boat Storage
- Security: Smoke Detector(s)
- Subdivision: Lakewood
HOA
- Has HOA: Yes
- HOA fee: $795 annually
- HOA name: Lakewood HOA
- HOA phone: 704-489-9949
- Second HOA fee: $125 annually
- Second HOA name: Lakewood HOA Boat Storage
- Second HOA phone: 704-489-9989
Location
- Region: Denver
- Elevation: 1000 Feet
Financial & listing details
- Price per square foot: $494/sqft
- Tax assessed value: $910,593
- Annual tax amount: $5,649
- Date on market: 5/21/2026
- Cumulative days on market: 53 days
- Listing terms: Cash,Conventional
- Electric utility on property: Yes
- Road surface type: Concrete, Paved
Estimated market value
$1,894,400
$1.80M - $1.99M
$3,987/mo
Price history
| Date | Event | Price |
|---|---|---|
| 8/3/2026 | Price change | $1,999,000+54.4%$494/sqft |
Source:  Canopy MLS as distributed by MLS GRID #4382286 Report a problem Canopy MLS as distributed by MLS GRID #4382286 Report a problem | ||
| 5/21/2026 | Listed for sale | $1,295,000+85.3%$320/sqft |
Source: Canopy MLS as distributed by MLS GRID #4382286 Report a problem | ||
| 9/15/2016 | Listing removed | $699,000+5.9%$173/sqft |
Source: Wilkinson ERA Real Estate #3083835 Report a problem | ||
| 5/20/2016 | Sold | $660,000-5.6%$163/sqft |
Source: Canopy MLS as distributed by MLS GRID #3132060 Report a problem | ||
| 3/24/2016 | Pending sale | $699,000$173/sqft |
Source: Wilkinson ERA Real Estate #3132060 Report a problem | ||
| 8/25/2015 | Price change | $699,000-0.7%$173/sqft |
Source: Wilkinson ERA Real Estate #3083835 Report a problem | ||
| 8/21/2015 | Price change | $704,000-1.1%$174/sqft |
Source: Wilkinson ERA Real Estate #3083835 Report a problem | ||
| 6/30/2015 | Price change | $712,000-2.5%$176/sqft |
Source: Wilkinson ERA Real Estate #3083835 Report a problem | ||
| 5/10/2015 | Listed for sale | $730,000+14.1%$181/sqft |
Source: Wilkinson & Associates ERA Realty #3083835 Report a problem | ||
| 12/10/2008 | Sold | $640,000$158/sqft |
Source: Public Record Report a problem | ||
Public tax history
| Year | Property taxes | Tax assessment |
|---|---|---|
| 2025 | $5,649 +0.7% | $910,593 |
| 2024 | $5,611 | $910,593 |
| 2023 | $5,611 +15.9% | $910,593 +42.8% |
| 2022 | $4,839 +0.9% | $637,574 |
| 2021 | $4,795 +3.1% | $637,574 |
| 2020 | $4,651 | $637,574 |
| 2019 | -- | $637,574 +13.8% |
| 2018 | -- | $560,111 |
| 2017 | $4,084 +0.3% | $560,111 |
| 2016 | $4,070 -3.9% | $560,111 |
| 2015 | $4,236 | -- |
| 2014 | -- | $535,380 |
| 2013 | -- | -- |
| 2012 | -- | -- |
| 2011 | -- | -- |
| 2010 | -- | -- |
| 2009 | -- | -- |
| 2008 | -- | $693,538 +207.8% |
| 2007 | -- | $225,356 |
Find assessor info on the county website
Monthly payment
Est. payment
Payment breakdown
Explore the cost of this home by adjusting the details. Changes won't be saved.Climate risks
Neighborhood: 28037
Getting around
0 / 100
Car-DependentNearby schools
GreatSchools rating
- 9/10Rock Springs ElementaryGrades: PK-5Distance: 2.5 mi
- 6/10North Lincoln MiddleGrades: 6-8Distance: 7.9 mi
- 6/10North Lincoln High SchoolGrades: 9-12Distance: 7.7 mi
Schools provided by the listing agent
- Elementary: Rock Springs
- Middle: North Lincoln
- High: North Lincoln
Source: Canopy MLS as distributed by MLS GRID. This data may not be complete. We recommend contacting the local school district to confirm school assignments for this home.
- $1,025,0004 bd4 ba3.6k sqft7582 Cottonwood Dr, Denver, NC 28037Sold
- $1,025,0004 bd4 ba3.9k sqft7582 Cottonwood Dr #39, Denver, NC 28037Sold

- $2,894,1006 bd7 ba7.5k sqft7604 Cottonwood Dr, Denver, NC 28037Off Market
- $797,600-- bd-- ba1 sqft7572 Cottonwood Dr, Denver, NC 28037Off Market
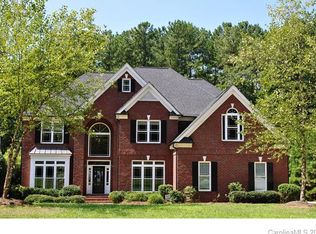
- $1,210,8002 bd1 ba560 sqft7571 Dellinger Rd, Denver, NC 28037Off Market
- $819,0005 bd4 ba-- sqftDellinger Rd, Denver, NC 28037Off Market
- $77,160-- bd-- ba-- sqftDellinger Rd, Denver, NC 28037Off Market
- $2,050,2004 bd4 ba4.2k sqft7612 Cottonwood Dr, Denver, NC 28037Off Market
A local agent can set up tours, give advice and negotiate with sellers.
Similar homes
- $1,920,0004 bd4 ba4k sqft137 Torrence Chapel Rd, Mooresville, NC 28117For Sale

 MLS ID #4404777, Rhonda Woods, Southern Homes of the Carolinas, Inc. Canopy MLS as distributed by MLS GRID
 - $1,399,9995 bd5 ba5k sqft7653 Juniper Ln, Denver, NC 28037For Sale
 MLS ID #4383486, Austin Stortz, EXP Realty LLC Mooresville. Canopy MLS as distributed by MLS GRID
 - $1,949,0004 bd4 ba4.1k sqft1656 Brawley School Rd, Mooresville, NC 28117For Sale
 MLS ID #4396530, Lisa Holden, COMPASS. Canopy MLS as distributed by MLS GRID
 - $2,895,0004 bd4 ba5.2k sqft4412 Lake Forest Rd, Denver, NC 28037For Sale
 MLS ID #4404304, Amy Clovis, NorthGroup Real Estate LLC. Canopy MLS as distributed by MLS GRID
 - $1,999,9994 bd4 ba4.3k sqft119 Whaling Ln, Mooresville, NC 28117For SaleMLS ID #4321818, Francine Dupont, Keller Williams Unlimited. Canopy MLS as distributed by MLS GRID
- $1,494,5004 bd4 ba3.4k sqft2474 Green Point Ln, Denver, NC 28037For SaleMLS ID #4356317, Kelly Giovanelli, EXP Realty LLC Mooresville. Canopy MLS as distributed by MLS GRID
- $2,500,0004 bd5 ba5.6k sqft9035 Unity Church Rd, Denver, NC 28037For SaleMLS ID #4398821, Michael Morgan, RE/MAX Executive. Canopy MLS as distributed by MLS GRID
- $1,050,0005 bd4 ba4.5k sqft7832 Chapel Creek Dr, Denver, NC 28037For SaleMLS ID #4357682, Renee Ollis, EXP Realty LLC Ballantyne. Canopy MLS as distributed by MLS GRID
- $1,995,0005 bd7 ba5.7k sqft105 Quincy Ct, Mooresville, NC 28117For SaleMLS ID #4381163, Mark Gibson, Coldwell Banker Realty. Canopy MLS as distributed by MLS GRID
- $2,189,0004 bd5 ba4.4k sqft114 Thurstons Way, Mooresville, NC 28117For SaleMLS ID #4393172, Tim Kiene, The Agency - Charlotte. Canopy MLS as distributed by MLS GRID
- $2,695,0005 bd5 ba5.2k sqft7980 Holly Ct, Denver, NC 28037For SaleMLS ID #4387057, LeeAnn Miller, Howard Hanna Allen Tate Lake Norman. Canopy MLS as distributed by MLS GRID
- $1,800,0004 bd4 ba3.3k sqft291 Patternote Rd, Mooresville, NC 28117For SaleMLS ID #4405697, Paul Tyson, Lake Norman Realty, Inc.. Canopy MLS as distributed by MLS GRID
- $1,750,0004 bd5 ba4.1k sqft168 Dedham Loop, Mooresville, NC 28117For SaleMLS ID #4393112, Kaylan Schild, The Agency - Charlotte. Canopy MLS as distributed by MLS GRID
- $1,145,0004 bd4 ba4.4k sqft4950 River Hills Dr, Denver, NC 28037For SaleMLS ID #4356776, Jen Dininny, Southern Homes of the Carolinas, Inc. Canopy MLS as distributed by MLS GRID
- $1,895,0005 bd5 ba5.3k sqft161 Cape Cod Way, Mooresville, NC 28117For SaleMLS ID #4391802, Billy Arango, Better Homes and Gardens Real Estate Paracle. Canopy MLS as distributed by MLS GRID
- $1,054,9984 bd3 ba3.8k sqftPebble Bay, Denver, NC 28037For SaleMLS ID #4353693, Frank Free, Lake Realty. Canopy MLS as distributed by MLS GRID
- $1,650,0004 bd4 ba3.9k sqft170 S Kimberly Rd, Davidson, NC 28036For SaleMLS ID #4405171, Bridget Gusmano, Howard Hanna Allen Tate Mooresville/LKN. Canopy MLS as distributed by MLS GRID
- $1,399,0004 bd5 ba4.5k sqft2866 Backwoods Trl, Denver, NC 28037For SaleMLS ID #4351798, Dan Callahan, Keller Williams Lake Norman. Canopy MLS as distributed by MLS GRID
- $2,065,5005 bd4 ba4.6k sqft18620 Town Harbour Rd, Cornelius, NC 28031For SaleMLS ID #4384291, Anita Sabates, Howard Hanna Allen Tate Lake Norman. Canopy MLS as distributed by MLS GRID
- $1,529,0004 bd4 ba4.4k sqft103 White Crest Ct, Mooresville, NC 28117For SaleMLS ID #4400823, Aaron Digh, Key Real Estate Group, LLC. Canopy MLS as distributed by MLS GRID
