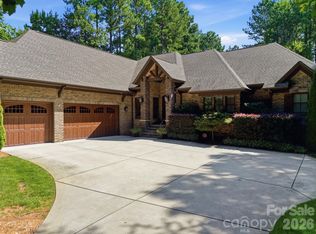
Welcome to an exceptional Pebble Bay opportunity — a custom-built home on over an acre offering a rare combination of privacy, flexibility, and convenient Lake Norman access. The level, landscaped grounds leave room for a pool, and gated community amenities include access to a boat ramp and gated vehicle storage (subject to availability). With garage space for 4+ vehicles between the home and auxiliary building, this property is a dream for car enthusiasts, boaters, and anyone who needs serious storage.
The standout feature is the adjacent 22'x46' fully insulated and conditioned building — a versatile space you simply won't find with most homes. Thoughtfully built with two separate rooms, individual entrances, two-zone HVAC, 240V electrical, and its own security system, it offers approximately 500 SF of heated living area plus an additional 535 SF of shop/garage space (non-HLA). Use it as a detached garage, home office, workshop, studio, gym, hobby space, or climate-controlled storage — the possibilities are truly endless.
Inside the main home, quality craftsmanship shows throughout. Wide solid oak flooring flows through the main living spaces, where a family room with custom built-ins and a gas fireplace invites you to settle in, and formal sitting and dining areas provide room to entertain. The kitchen is designed for serious cooking, with custom cherry cabinetry, a large island, pull-out shelving, a Lazy Susan, and a six-burner gas cooktop.
The main-level primary suite is a true retreat, featuring two walk-in closets and a spa-style bath with a Jacuzzi-style tub and walk-in shower. A second main-level bedroom and full bath add flexibility for guests or multigenerational living, while upstairs offers two additional bedrooms, a full bath, and a flex room ready to adapt to your needs.
Step outside to the 20'x24' maintenance-free Trex deck, the perfect spot to relax while overlooking beautifully landscaped grounds served by eight-zone irrigation.
Behind the scenes, this home is loaded with thoughtful upgrades: a sealed crawl space, gutter guards, 400-amp electrical service, generator wiring, in-ground propane, a water softener, three garage door openers, ceiling speakers and pre-wiring, a second gas fireplace, and multiple floored attic storage areas.
Acreage, lake access, privacy, and a one-of-a-kind conditioned auxiliary building — opportunities like this rarely come along in Pebble Bay!
Active
$1,040,000
7282 James Ct, Denver, NC 28037
4beds
3,864sqft
Single Family Residence
Built in 2009
1.16 Acres Lot
$997,500 Zestimate®
$269/sqft
$125/mo HOA
What's special
Gas fireplaceSecond gas fireplaceBeautifully landscaped groundsLevel landscaped groundsEight-zone irrigationWide solid oak flooringGated community amenities
- 58 days
- 806
- 65
Zillow last checked:
Listing updated:
Listed by:
Mike Feehley mikefeehley@ivesterjackson.com,
Ivester Jackson Christie's
Source: Canopy MLS as distributed by MLS GRID,MLS#: 4413144
Facts & features
Interior
Bedrooms & bathrooms
- Bedrooms: 4
- Bathrooms: 3
- Full bathrooms: 3
- Main level bedrooms: 2
Primary bedroom
- Level: Main
Bedroom s
- Level: Main
Bedroom s
- Level: Upper
Bedroom s
- Level: Upper
Bathroom full
- Level: Main
Bathroom full
- Level: Main
Bathroom full
- Level: Upper
Breakfast
- Level: Main
Dining room
- Level: Main
Family room
- Level: Main
Kitchen
- Level: Main
Laundry
- Level: Main
Living room
- Level: Main
Recreation room
- Level: Upper
Heating
- Heat Pump
Cooling
- Ceiling Fan(s), Dual, Heat Pump
Appliances
- Included: Convection Oven, Dishwasher, Disposal, Gas Cooktop
- Laundry: Main Level
Features
- Attic Other, Kitchen Island, Walk-In Closet(s), Whirlpool, Total Primary Heated Living Area: 3364
- Flooring: Carpet, Marble, Wood
- Has basement: No
- Attic: Other
- Fireplace features: Family Room, Gas Log, Living Room
Interior area
- Total structure area: 3,364
- Total interior livable area: 3,864 sqft
- Finished area above ground: 3,364
- Finished area below ground: 0
Property
Parking
- Total spaces: 6
- Parking features: Garage Faces Side, Garage Shop, Garage on Main Level
- Garage spaces: 6
Features
- Levels: Two
- Stories: 2
- Patio & porch: Deck
- Exterior features: In-Ground Irrigation
- Waterfront features: Boat Ramp – Community, Boat Slip – Community
- Body of water: Lake Norman
Lot
- Size: 1.16 Acres
Living quarters
- Secondary living space: 500 sqft
- Secondary total: 535 sqft
- Secondary features: Exterior Not Connected,Other - See Remarks
Details
- Parcel number: 4606013516420000
- Zoning: R-30
- Special conditions: Standard
- Other equipment: Generator Hookup
Construction
Type & style
- Home type: SingleFamily
- Property subtype: Single Family Residence
Materials
- Brick Partial
- Foundation: Crawl Space
Condition
- New construction: No
- Year built: 2009
Utilities & green energy
- Sewer: Septic Installed
- Water: Community Well
- Utilities for property: Cable Available, Electricity Connected, Underground Power Lines, Underground Utilities, Wired Internet Available
Community & HOA
Community
- Features: Gated, Lake Access
- Security: Security System
- Subdivision: Pebble Bay
HOA
- Has HOA: Yes
- HOA fee: $750 semi-annually
Location
- Region: Denver
Financial & listing details
- Price per square foot: $269/sqft
- Tax assessed value: $789,600
- Annual tax amount: $3,928
- Date on market: 8/14/2026
- Cumulative days on market: 58 days
- Listing terms: Cash,Conventional
- Electric utility on property: Yes
- Road surface type: Concrete, Paved
Estimated market value
$997,500
$948,000 - $1.05M
$3,342/mo
Price history
| Date | Event | Price |
|---|---|---|
| 8/15/2026 | Listed for sale | $1,040,000-1.4%$269/sqft |
Source:  Canopy MLS as distributed by MLS GRID #4413144 Report a problem Canopy MLS as distributed by MLS GRID #4413144 Report a problem | ||
| 8/7/2026 | Listing removed | $1,054,998$273/sqft |
Source: Canopy MLS as distributed by MLS GRID #4353693 Report a problem | ||
| 6/10/2026 | Price change | $1,054,998-0.5%$273/sqft |
Source: Canopy MLS as distributed by MLS GRID #4353693 Report a problem | ||
| 5/26/2026 | Price change | $1,059,997-0.5%$274/sqft |
Source: Canopy MLS as distributed by MLS GRID #4353693 Report a problem | ||
| 5/14/2026 | Price change | $1,065,000-0.5%$276/sqft |
Source: Canopy MLS as distributed by MLS GRID #4353693 Report a problem | ||
| 4/28/2026 | Price change | $1,070,000-0.5%$277/sqft |
Source: Canopy MLS as distributed by MLS GRID #4353693 Report a problem | ||
| 4/10/2026 | Price change | $1,075,000-1.4%$278/sqft |
Source: Canopy MLS as distributed by MLS GRID #4353693 Report a problem | ||
| 3/6/2026 | Listed for sale | $1,090,000$282/sqft |
Source: Canopy MLS as distributed by MLS GRID #4353693 Report a problem | ||
| 7/26/2025 | Listing removed | $1,090,000$282/sqft |
Source: Canopy MLS as distributed by MLS GRID #4212911 Report a problem | ||
| 5/21/2025 | Price change | $1,090,000-0.9%$282/sqft |
Source: Canopy MLS as distributed by MLS GRID #4212911 Report a problem | ||
| 1/12/2025 | Listed for sale | $1,100,000+158.8%$285/sqft |
Source: Canopy MLS as distributed by MLS GRID #4212911 Report a problem | ||
| 11/28/2012 | Sold | $425,000-3.2%$110/sqft |
Source: Canopy MLS as distributed by MLS GRID #2092742 Report a problem | ||
| 10/22/2012 | Pending sale | $439,000$114/sqft |
Source: Southern Homes of the Carolina's #2092742 Report a problem | ||
| 6/25/2012 | Listed for sale | $439,000-2.4%$114/sqft |
Source: Southern Homes of the Carolina's #2092742 Report a problem | ||
| 1/8/2012 | Listing removed | $450,000$116/sqft |
Source: Lake Norman Realty #976785 Report a problem | ||
| 5/22/2011 | Price change | $450,000-4.1%$116/sqft |
Source: Lake Norman Realty, Inc. #976785 Report a problem | ||
| 5/12/2011 | Price change | $469,000-2.1%$121/sqft |
Source: Lake Norman Realty, Inc. #976785 Report a problem | ||
| 2/5/2011 | Listed for sale | $479,000+964.4%$124/sqft |
Source: Visual Tour #976785 Report a problem | ||
| 7/27/2009 | Sold | $45,000-58.7%$12/sqft |
Source: Public Record Report a problem | ||
| 5/25/2007 | Sold | $109,000$28/sqft |
Source: Public Record Report a problem | ||
Public tax history
| Year | Property taxes | Tax assessment |
|---|---|---|
| 2025 | $3,928 +1% | $789,600 |
| 2024 | $3,889 +2.1% | $789,600 |
| 2023 | $3,810 -2.3% | $789,600 +42.7% |
| 2022 | $3,901 | $553,400 |
| 2021 | $3,901 | $553,400 |
| 2020 | $3,901 | $553,400 |
| 2019 | $3,901 +19.9% | $553,400 +16.5% |
| 2018 | $3,254 +11.9% | $475,000 |
| 2017 | $2,909 +2.8% | -- |
| 2016 | $2,830 | -- |
| 2015 | $2,830 | $424,630 -10% |
| 2014 | $2,830 | $471,700 |
| 2013 | $2,830 | -- |
| 2012 | $2,830 | -- |
| 2011 | $2,830 | -- |
| 2010 | -- | -- |
Find assessor info on the county website
Monthly payment
Est. payment
Payment breakdown
Explore the cost of this home by adjusting the details. Changes won't be saved.Climate risks
Neighborhood: 28037
Nearby schools
Schools provided by the listing agent
- Elementary: Sherrills Ford
- Middle: Mill Creek
- High: Bandys
Source: Canopy MLS as distributed by MLS GRID. This data may not be complete. We recommend contacting the local school district to confirm school assignments for this home.

Similar homes
- $1,149,0005 bd4 ba5.4k sqft4552 Sawgrass Ct, Denver, NC 28037For Sale
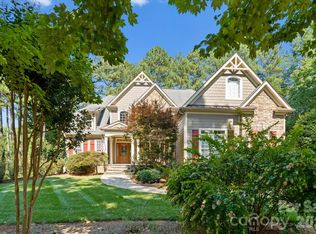
 MLS ID #4433105, Thomas Elrod, Keller Williams Ballantyne Area. Canopy MLS as distributed by MLS GRID
 - $1,090,0005 bd5 ba3.2k sqft7755 Chapel Creek Dr, Denver, NC 28037For Sale
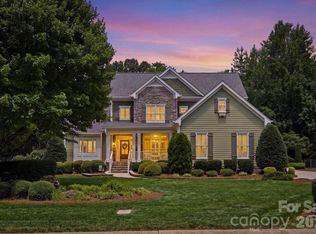 MLS ID #4408222, Kelly Wood, Sail Realty. Canopy MLS as distributed by MLS GRID
 - $899,0004 bd5 ba4.2k sqft7484 Cottonwood Dr, Denver, NC 28037For Sale
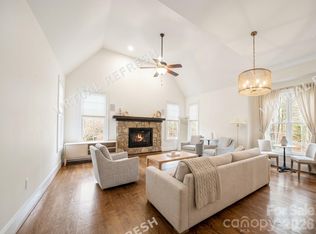 MLS ID #4413902, Carol Vandergrift, Coldwell Banker Realty. Canopy MLS as distributed by MLS GRID
 - $1,050,0003 bd3 ba3.1k sqft7197 Windy Ridge Dr, Iron Station, NC 28080For Sale
 MLS ID #4417271, Michael Morgan, RE/MAX Executive. Canopy MLS as distributed by MLS GRID
 - $1,298,5005 bd6 ba4.8k sqft7786 Chapel Creek Dr, Denver, NC 28037For SaleMLS ID #4407968, Lorraine Giordano, Premier South. Canopy MLS as distributed by MLS GRID
- $1,135,0004 bd5 ba3.6k sqft120 Silver Lake Trl, Mooresville, NC 28117For SaleMLS ID #4413818, Pete Dorninger, Redfin Corporation. Canopy MLS as distributed by MLS GRID
- $1,039,0004 bd4 ba4.4k sqft121 Cheyenne Ln, Statesville, NC 28677For SaleMLS ID #4412107, David Traugott, Real Broker, LLC. Canopy MLS as distributed by MLS GRID
- $664,9004 bd3 ba2.9k sqft5875 Tipperary Dr, Denver, NC 28037For SaleMLS ID #4420073, Mike Strickland, Keller Williams Lake Norman. Canopy MLS as distributed by MLS GRID
- $1,050,0004 bd5 ba4.3k sqft138 Fox Hunt Dr, Mooresville, NC 28117For SaleMLS ID #4401628, Ashley Reed, EXP Realty LLC Mooresville. Canopy MLS as distributed by MLS GRID
- $1,390,0005 bd4 ba5.4k sqft3746 George Ct, Denver, NC 28037For SaleMLS ID #4409414, John McLellan, Highgarden Real Estate. Canopy MLS as distributed by MLS GRID
- $1,189,0004 bd5 ba4k sqft164 Bayberry Creek Cir, Mooresville, NC 28117For SaleMLS ID #4393248, Becky Boan, Howard Hanna Allen Tate Mooresville/LKN. Canopy MLS as distributed by MLS GRID
- $1,050,0004 bd5 ba4k sqft168 Blue Ridge Trl, Mooresville, NC 28117For SaleMLS ID #4357769, Kristen Bernard, Keller Williams South Park. Canopy MLS as distributed by MLS GRID
- $1,115,0004 bd4 ba4.3k sqft149 Vista Bluff Ln, Mooresville, NC 28117For SaleMLS ID #4417255, Josh Finigan, EXP Realty LLC Ballantyne. Canopy MLS as distributed by MLS GRID
- $1,020,0003 bd3 ba2.9k sqft3574 Live Oaks Ave, Terrell, NC 28682For SaleMLS ID #4419653, Lori Kindle, Lake Norman Realty, Inc.. Canopy MLS as distributed by MLS GRID
- $1,289,9995 bd5 ba5k sqft7653 Juniper Ln, Denver, NC 28037For SaleMLS ID #4383486, Austin Stortz, EXP Realty LLC Mooresville. Canopy MLS as distributed by MLS GRID
- $979,4164 bd4 ba3.8k sqft2379 Metcalf Dr, Sherrills Ford, NC 28673For SaleMLS ID #4415302, Craig Tribus, Beycome Brokerage Realty LLC. Canopy MLS as distributed by MLS GRID
- $1,250,0004 bd4 ba4.6k sqft288 Indian Trl, Mooresville, NC 28117For SaleMLS ID #4401881, Debra Palazzolo, Southern Homes of the Carolinas, Inc. Canopy MLS as distributed by MLS GRID
- $750,0004 bd4 ba3.8k sqft4266 Barbrick St, Sherrills Ford, NC 28673For SaleMLS ID #4385855, Lori Drapeau-Rogers, EXP Realty LLC Mooresville. Canopy MLS as distributed by MLS GRID
- $974,9994 bd3 ba3.5k sqft122 Ringneck Trl, Mooresville, NC 28117For SaleMLS ID #4372433, Kelly Wodzinski, Keller Williams Unified. Canopy MLS as distributed by MLS GRID
- $619,0003 bd3 ba3k sqft6168 Neptune Dr, Denver, NC 28037For SaleMLS ID #4420556, Nikunj Patel, Vimal Realty LLC. Canopy MLS as distributed by MLS GRID
