Waterfront, Deeded Boat Dock, just off the the main channel. Total 4-car garage, NO HOA, VRBO INVESTORS, New Roof Spring 2024, Split Bedroom plan on the main level, Dry bar in Gathering Room, 3-season room, and Outside Porch for Entertaining. 2-car garage on the main level. The upper level boasts a Den and Recreation area. The downstairs is an unfinished 1840 sq ft. with a pre-plumbed full bath, a kitchen area, and a 2nd laundry room with 2-car garage access. A daylight walk-out lower level with French Doors leads out to a covered Patio, looking out to the lake over mature Gardens. Great Location Close to Restaurants, Shopping, 77 & 16 & 40.
Active
$1,020,000
3574 Live Oaks Ave, Terrell, NC 28682
3beds
2,960sqft
Single Family Residence
Built in 2001
0.5 Acres Lot
$991,300 Zestimate®
$345/sqft
$-- HOA
What's special
Outside porch for entertaining
- 53 days
- 542
- 20
Zillow last checked:
Listing updated:
Listed by:
Lori Kindle 704-663-3655,
Lake Norman Realty, Inc.
Source: Canopy MLS as distributed by MLS GRID,MLS#: 4419653
Facts & features
Interior
Bedrooms & bathrooms
- Bedrooms: 3
- Bathrooms: 3
- Full bathrooms: 2
- 1/2 bathrooms: 1
- Main level bedrooms: 3
Primary bedroom
- Features: Ceiling Fan(s), En Suite Bathroom, Garden Tub
- Level: Main
Bedroom s
- Features: En Suite Bathroom
- Level: Main
Bedroom s
- Features: En Suite Bathroom
- Level: Main
Bathroom half
- Level: Main
Bonus room
- Level: Upper
Den
- Features: Built-in Features, Ceiling Fan(s)
- Level: Main
Dining room
- Level: Main
Kitchen
- Features: Breakfast Bar, Ceiling Fan(s), Central Vacuum, Kitchen Island
- Level: Main
Laundry
- Level: Main
Living room
- Level: Main
Heating
- Heat Pump, Propane
Cooling
- Attic Fan, Ceiling Fan(s), Electric, Heat Pump
Appliances
- Included: Dishwasher, Disposal, Electric Range, ENERGY STAR Qualified Washer, ENERGY STAR Qualified Dryer, Refrigerator with Ice Maker, Self Cleaning Oven, Washer/Dryer
- Laundry: Electric Dryer Hookup, In Basement, Laundry Room, Multiple Locations
Features
- Breakfast Bar, Soaking Tub, Kitchen Island, Pantry, Storage, Walk-In Closet(s)
- Flooring: Carpet, Tile, Vinyl, Wood
- Doors: French Doors, Insulated Door(s), Pocket Doors, Screen Door(s), Sliding Doors
- Windows: Insulated Windows, Window Treatments
- Basement: Basement Garage Door,Basement Shop,Bath/Stubbed,Daylight,Exterior Entry,Full,Storage Space,Unfinished,Walk-Out Access
- Attic: Walk-In
- Fireplace features: Gas, Gas Log, Gas Unvented, Living Room
Interior area
- Total structure area: 2,960
- Total interior livable area: 2,960 sqft
- Finished area above ground: 2,960
- Finished area below ground: 0
Property
Parking
- Total spaces: 4
- Parking features: Basement, Attached Garage, Garage Door Opener, Garage Faces Rear, Garage Faces Side, Garage on Main Level
- Attached garage spaces: 4
Features
- Levels: 1 Story/F.R.O.G.
- Patio & porch: Balcony, Covered, Deck, Enclosed, Front Porch, Glass Enclosed, Patio, Rear Porch, Screened
- Exterior features: In-Ground Irrigation
- Has view: Yes
- View description: Water
- Has water view: Yes
- Water view: Water
- Waterfront features: Boat Slip (Deed), Dock, Waterfront
- Body of water: LAKE NORMAN
Lot
- Size: 0.5 Acres
- Features: Cleared
Details
- Parcel number: 4617129685640000
- Zoning: R-30
- Special conditions: Standard
- Other equipment: Surround Sound
Construction
Type & style
- Home type: SingleFamily
- Architectural style: Traditional
- Property subtype: Single Family Residence
Materials
- Brick Full
Condition
- New construction: No
- Year built: 2001
Utilities & green energy
- Sewer: Septic Installed
- Water: Well
- Utilities for property: Cable Available, Electricity Connected, Propane, Satellite Internet Available, Underground Power Lines, Wired Internet Available
Community & HOA
Community
- Features: Walking Trails
- Security: Security System, Smoke Detector(s)
- Subdivision: Norman Plantation
Location
- Region: Terrell
Financial & listing details
- Price per square foot: $345/sqft
- Tax assessed value: $990,900
- Annual tax amount: $4,930
- Date on market: 9/1/2026
- Cumulative days on market: 54 days
- Electric utility on property: Yes
- Road surface type: Concrete, Paved
Estimated market value
$991,300
$942,000 - $1.04M
$2,794/mo
Price history
| Date | Event | Price |
|---|---|---|
| 9/1/2026 | Listed for sale | $1,020,000-13.2%$345/sqft |
Source:  Canopy MLS as distributed by MLS GRID #4419653 Report a problem Canopy MLS as distributed by MLS GRID #4419653 Report a problem | ||
| 2/1/2025 | Listing removed | $1,175,000 |
Source:  Triad MLS #1153368 Report a problem Triad MLS #1153368 Report a problem | ||
| 9/7/2024 | Price change | $1,175,000-6%$397/sqft |
Source: Canopy MLS as distributed by MLS GRID #4156981 Report a problem | ||
| 7/25/2024 | Listed for sale | $1,250,000+2400%$422/sqft |
Source: Canopy MLS as distributed by MLS GRID #4156981 Report a problem | ||
| 12/13/2000 | Sold | $50,000$17/sqft |
Source: Agent Provided Report a problem | ||
Public tax history
| Year | Property taxes | Tax assessment |
|---|---|---|
| 2025 | $4,930 +1% | $990,900 |
| 2024 | $4,880 +2.1% | $990,900 |
| 2023 | $4,781 +27.1% | $990,900 +85.7% |
| 2022 | $3,761 | $533,500 |
| 2021 | $3,761 | $533,500 |
| 2020 | $3,761 | $533,500 |
| 2019 | $3,761 +14.8% | $533,500 +11.5% |
| 2018 | $3,276 | $478,300 |
| 2017 | $3,276 +6.3% | -- |
| 2016 | $3,082 | -- |
| 2015 | $3,082 | $478,290 -6.9% |
| 2014 | $3,082 | $513,700 |
| 2013 | $3,082 | -- |
| 2012 | $3,082 | -- |
| 2011 | $3,082 +3.6% | -- |
| 2010 | $2,975 | -- |
| 2009 | $2,975 +3.4% | -- |
| 2008 | $2,877 | -- |
| 2007 | $2,877 +49.7% | -- |
| 2006 | $1,922 | -- |
| 2005 | -- | -- |
| 2004 | -- | -- |
| 2003 | -- | -- |
| 2002 | -- | -- |
| 2001 | -- | -- |
Find assessor info on the county website
Monthly payment
Est. payment
Payment breakdown
Explore the cost of this home by adjusting the details. Changes won't be saved.Climate risks
Neighborhood: 28682
Nearby schools
Schools provided by the listing agent
- Elementary: Sherrills Ford
- Middle: Mill Creek
- High: Bandys
Source: Canopy MLS as distributed by MLS GRID. This data may not be complete. We recommend contacting the local school district to confirm school assignments for this home.
Similar homes
- $600,0003 bd3 ba2.9k sqft3889 Granite St, Terrell, NC 28682For Sale
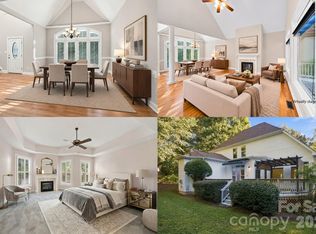
 MLS ID #4433194, Kristen Bernard, Keller Williams South Park. Canopy MLS as distributed by MLS GRID
 - $950,0004 bd3 ba3.4k sqft202 Indian Trl, Mooresville, NC 28117For Sale
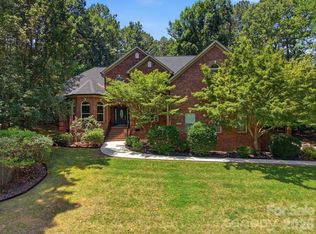 MLS ID #4401126, Pamela Temple, Keller Williams Unified. Canopy MLS as distributed by MLS GRID
 - $979,4164 bd4 ba3.8k sqft2379 Metcalf Dr, Sherrills Ford, NC 28673For Sale
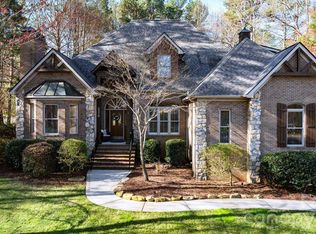 MLS ID #4415302, Craig Tribus, Beycome Brokerage Realty LLC. Canopy MLS as distributed by MLS GRID
 - $885,0003 bd4 ba3.1k sqft2290 Northview Harbour Dr, Sherrills Ford, NC 28673For Sale
 MLS ID #4414469, Tracy Wanner, Yancey Realty, LLC. Canopy MLS as distributed by MLS GRID
 - $1,040,0004 bd3 ba3.8k sqft7282 James Ct, Denver, NC 28037For SaleMLS ID #4413144, Mike Feehley, Ivester Jackson Christie's. Canopy MLS as distributed by MLS GRID
- $1,050,0004 bd5 ba4.3k sqft138 Fox Hunt Dr, Mooresville, NC 28117For SaleMLS ID #4401628, Ashley Reed, EXP Realty LLC Mooresville. Canopy MLS as distributed by MLS GRID
- $850,0004 bd4 ba3.3k sqft214 Harbor Landing Dr, Mooresville, NC 28117For SaleMLS ID #4432944, Kristen Bernard, Keller Williams South Park. Canopy MLS as distributed by MLS GRID
- $800,0003 bd3 ba3k sqft218 Culpeze Rd, Mooresville, NC 28117For SaleMLS ID #4430755, Stephanie Richart, Howard Hanna Allen Tate Mooresville/LKN. Canopy MLS as distributed by MLS GRID
- $1,135,0004 bd5 ba3.6k sqft120 Silver Lake Trl, Mooresville, NC 28117For SaleMLS ID #4413818, Pete Dorninger, Redfin Corporation. Canopy MLS as distributed by MLS GRID
- $1,000,0003 bd3 ba3.1k sqft7197 Windy Ridge Dr, Iron Station, NC 28080For SaleMLS ID #4417271, Michael Morgan, RE/MAX Executive. Canopy MLS as distributed by MLS GRID
- $1,090,0005 bd5 ba3.2k sqft7755 Chapel Creek Dr, Denver, NC 28037For SaleMLS ID #4408222, Kelly Wood, Sail Realty. Canopy MLS as distributed by MLS GRID
- $749,9994 bd3 ba3.3k sqft354 Robinson Rd, Mooresville, NC 28117For SaleMLS ID #4414354, Mark Walgren, Lewis And Kirk Realty LLC. Canopy MLS as distributed by MLS GRID
- $850,0004 bd4 ba3.5k sqft120 Palos Verde Dr, Mooresville, NC 28117For SaleMLS ID #4422974, Larissa Crawford, Premier Sotheby's International Realty. Canopy MLS as distributed by MLS GRID
- $1,019,0004 bd4 ba4.4k sqft121 Cheyenne Ln, Statesville, NC 28677For SaleMLS ID #4412107, David Traugott, Real Broker, LLC. Canopy MLS as distributed by MLS GRID
- $810,0003 bd3 ba2.7k sqft11113 Asbury Chapel Rd, Huntersville, NC 28078For SaleMLS ID #4437416, Thomas Shoupe, Opendoor Brokerage LLC. Canopy MLS as distributed by MLS GRID
- $1,300,0004 bd4 ba3.6k sqft7365 Gabriel St, Sherrills Ford, NC 28673For SaleMLS ID #4431302, Jeremy Toney, SERHANT. Canopy MLS as distributed by MLS GRID
- $825,0004 bd4 ba3.4k sqft118 Broadbill Dr, Mooresville, NC 28117For SaleMLS ID #4395594, Pamela Temple, Keller Williams Unified. Canopy MLS as distributed by MLS GRID
- $825,0004 bd3 ba3.6k sqft105 Mandarin Dr, Mooresville, NC 28117For SaleMLS ID #4400067, Aimee Hagler, Coldwell Banker Realty. Canopy MLS as distributed by MLS GRID
- $724,0004 bd3 ba3.2k sqft155 Culpeze Rd, Mooresville, NC 28117For SaleMLS ID #4424374, Dawn Wilson, Ivester Jackson Christie's. Canopy MLS as distributed by MLS GRID
- $1,325,0004 bd5 ba4.4k sqft260 Indian Trl, Mooresville, NC 28117For SaleMLS ID #4419581, Barry Aldridge, Realty One Group Revolution. Canopy MLS as distributed by MLS GRID
