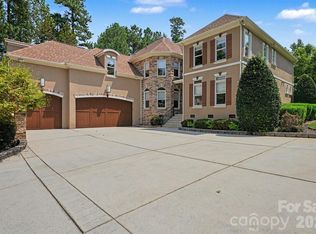
Welcome to this immaculately maintained custom-built home, tucked away on a spacious lot in Mooresville’s sought-after community, The Farms. A rocking chair front porch welcomes you inside to a thoughtfully designed layout featuring hardwood floors, neutral paint, plantation shutters, and beautiful trim work. Impressive gourmet kitchen includes plentiful cabinetry, a spacious island, Thermador gas cooktop, Bosch double wall ovens, farmhouse sink, subway tile backsplash, pantry with built-in shelving, and adjacent breakfast area. Inviting living room offers a vaulted ceiling, stone-surround gas fireplace, and access to the backyard, while the keeping room is highlighted by a second stone-surround gas fireplace and vaulted ceiling with a wood finish. Dedicated office with French doors and coffered ceiling provides an ideal space to work from home. Main-level primary suite is a relaxing retreat with a tray ceiling and private access to the outdoor living area. Ensuite bath features a clawfoot tub, separate shower, dual-sink vanity, and walk-in closet with custom built-ins. Two additional main-level bedrooms share a Jack-and-Jill bath, while an oversized laundry room with sink and built-ins provides exceptional functionality. Upstairs, you'll find an additional bedroom with full bath, spacious bonus and flex rooms, and walk-in storage. Outdoor living is equally impressive, with a covered rear porch featuring a wood ceiling, brick paver patio, pergola, firepit with sitting wall, and built-in grill with sink and refrigerator. Raised garden beds and irrigation complement the spacious grounds. New roof, gutters, guards and downspouts. Three-car garage offers a separate workshop, full bathroom, and additional parking pad. Additional features include whole-home water softening system, reverse osmosis system, and tankless water heater. Residents of The Farms enjoy top-tier amenities, including a clubhouse, outdoor pool, kids’ splash pad, playground, tennis and pickleball courts, sand volleyball court, soccer fields, picnic pavilion, and an activities director. Hager’s Creek public boat launch is less than a mile away, offering convenient access to Lake Norman.
Active
$1,180,000
120 Silver Lake Trl, Mooresville, NC 28117
4beds
3,620sqft
Single Family Residence
Built in 2012
0.98 Acres Lot
$1,137,100 Zestimate®
$326/sqft
$147/mo HOA
What's special
Stone-surround gas fireplaceRocking chair front porchBrick paver patioVaulted ceilingTray ceilingHardwood floorsJack-and-jill bath
- 11 days
- 1,601
- 83
Likely to sell faster than
Zillow last checked:
Listing updated:
Listed by:
Pete Dorninger peter.dorninger@redfin.com,
Redfin Corporation
Source: Canopy MLS as distributed by MLS GRID,MLS#: 4413818
Facts & features
Interior
Bedrooms & bathrooms
- Bedrooms: 4
- Bathrooms: 5
- Full bathrooms: 4
- 1/2 bathrooms: 1
- Main level bedrooms: 3
Primary bedroom
- Level: Main
Bedroom s
- Level: Main
Bedroom s
- Level: Main
Bedroom s
- Level: Upper
Bathroom full
- Level: Main
Bathroom full
- Level: Main
Bathroom half
- Level: Main
Bathroom full
- Level: Upper
Bonus room
- Level: Upper
Dining area
- Level: Main
Family room
- Level: Main
Flex space
- Level: Upper
Kitchen
- Level: Main
Laundry
- Level: Main
Living room
- Level: Main
Office
- Level: Main
Heating
- Central, Forced Air, Zoned
Cooling
- Ceiling Fan(s), Central Air, Zoned
Appliances
- Included: Convection Oven, Dishwasher, Disposal, Double Oven, Dryer, Exhaust Hood, Gas Cooktop, Microwave, Plumbed For Ice Maker, Refrigerator, Self Cleaning Oven, Washer, Washer/Dryer
- Laundry: Electric Dryer Hookup, Laundry Room, Main Level, Sink, Washer Hookup
Features
- Drop Zone, Kitchen Island, Open Floorplan, Walk-In Closet(s), Walk-In Pantry
- Flooring: Carpet, Tile, Wood
- Doors: French Doors, Pocket Doors
- Has basement: No
- Attic: Walk-In
- Fireplace features: Family Room, Gas Log, Living Room
Interior area
- Total structure area: 3,620
- Total interior livable area: 3,620 sqft
- Finished area above ground: 3,620
- Finished area below ground: 0
Video & virtual tour
Property
Parking
- Total spaces: 3
- Parking features: Driveway, Attached Garage, Detached Garage, Garage Door Opener, Garage Faces Front, Garage Faces Side, Keypad Entry, Garage on Main Level
- Attached garage spaces: 3
- Has uncovered spaces: Yes
Features
- Levels: Two
- Stories: 2
- Patio & porch: Covered, Front Porch, Patio, Rear Porch
- Exterior features: Fire Pit, Gas Grill, In-Ground Irrigation, Outdoor Kitchen
- Pool features: Community
Lot
- Size: 0.98 Acres
- Dimensions: 49 x 46 x 46280 x 210 x 229
Details
- Parcel number: 4626495016.000
- Zoning: RR
- Special conditions: Standard
Construction
Type & style
- Home type: SingleFamily
- Architectural style: Transitional
- Property subtype: Single Family Residence
Materials
- Fiber Cement
- Foundation: Crawl Space
Condition
- New construction: No
- Year built: 2012
Details
- Builder name: Jasper Builders
Utilities & green energy
- Sewer: Septic Installed
- Water: Community Well
Community & HOA
Community
- Features: Boat Storage, Clubhouse, Picnic Area, Playground, Recreation Area, RV Storage, Sport Court, Tennis Court(s), Walking Trails
- Security: Carbon Monoxide Detector(s), Smoke Detector(s)
- Subdivision: The Farms
HOA
- Has HOA: Yes
- HOA fee: $880 semi-annually
- HOA name: The Farms POA - CSI Communities
- HOA phone: 704-892-1660
Location
- Region: Mooresville
Financial & listing details
- Price per square foot: $326/sqft
- Tax assessed value: $794,400
- Annual tax amount: $4,747
- Date on market: 8/18/2026
- Cumulative days on market: 11 days
- Listing terms: Cash,Conventional,FHA,VA Loan
- Road surface type: Concrete, Paved
Estimated market value
$1,137,100
$1.08M - $1.19M
$4,381/mo
Price history
| Date | Event | Price |
|---|---|---|
| 8/18/2026 | Listed for sale | $1,180,000+62.8%$326/sqft |
Source:  Canopy MLS as distributed by MLS GRID #4413818 Report a problem Canopy MLS as distributed by MLS GRID #4413818 Report a problem | ||
| 1/12/2021 | Sold | $725,000-1.3%$200/sqft |
Source: Canopy MLS as distributed by MLS GRID #3673050 Report a problem | ||
| 1/6/2021 | Contingent | $734,900$203/sqft |
Source: Canopy MLS as distributed by MLS GRID #3673050 Report a problem | ||
| 11/26/2020 | Pending sale | $734,900$203/sqft |
Source: Southern Homes of the Carolinas #3673050 Report a problem | ||
| 11/21/2020 | Listed for sale | $734,900$203/sqft |
Source: Southern Homes of the Carolinas #3673050 Report a problem | ||
| 10/20/2020 | Listing removed | $734,900$203/sqft |
Source: Southern Homes of the Carolinas #3673050 Report a problem | ||
| 10/15/2020 | Listed for sale | $734,900+22.5%$203/sqft |
Source: Southern Homes of the Carolinas #3673050 Report a problem | ||
| 5/31/2016 | Sold | $600,000-2.4%$166/sqft |
Source: Canopy MLS as distributed by MLS GRID #3152568 Report a problem | ||
| 5/26/2016 | Pending sale | $615,000$170/sqft |
Source: Keller Williams - Lake Norman - Mooresville #3152568 Report a problem | ||
| 3/16/2016 | Listed for sale | $615,000-2.9%$170/sqft |
Source: Keller Williams - Lake Norman - Mooresville #3152568 Report a problem | ||
| 11/30/2015 | Listing removed | $633,500$175/sqft |
Source: Visual Tour #3113986 Report a problem | ||
| 10/29/2015 | Price change | $633,500-3.7%$175/sqft |
Source: Visual Tour #3113986 Report a problem | ||
| 9/15/2015 | Listed for sale | $658,000+674.1%$182/sqft |
Source: Visual Tour #3113986 Report a problem | ||
| 6/14/2007 | Sold | $85,000$23/sqft |
Source: Public Record Report a problem | ||
Public tax history
| Year | Property taxes | Tax assessment |
|---|---|---|
| 2025 | $4,747 | $794,400 |
| 2024 | $4,747 | $794,400 |
| 2023 | $4,747 +29.1% | $794,400 +37.8% |
| 2022 | $3,677 +0.1% | $576,380 |
| 2021 | $3,673 +14% | $576,380 +14.2% |
| 2020 | $3,222 +1.6% | $504,570 |
| 2019 | $3,172 +17.7% | $504,570 +14.1% |
| 2018 | $2,694 | $442,170 |
| 2017 | $2,694 | $442,170 |
| 2016 | $2,694 | $442,170 |
| 2015 | $2,694 +10.5% | $442,170 +2.9% |
| 2014 | $2,437 | $429,800 |
| 2013 | -- | $429,800 +514% |
| 2012 | -- | $70,000 |
| 2011 | -- | $70,000 |
| 2010 | -- | $70,000 |
| 2009 | -- | $70,000 |
| 2008 | -- | $70,000 |
Find assessor info on the county website
Monthly payment
Est. payment
Payment breakdown
Explore the cost of this home by adjusting the details. Changes won't be saved.Climate risks
Neighborhood: 28117
Nearby schools
Schools provided by the listing agent
- Elementary: Woodland Heights
- Middle: Woodland Heights
- High: Lake Norman
Source: Canopy MLS as distributed by MLS GRID. This data may not be complete. We recommend contacting the local school district to confirm school assignments for this home.
Similar homes
- $1,249,0004 bd5 ba4k sqft164 Bayberry Creek Cir, Mooresville, NC 28117For Sale

 MLS ID #4393248, Becky Boan, Howard Hanna Allen Tate Mooresville/LKN. Canopy MLS as distributed by MLS GRID
 - $1,195,5004 bd3 ba2.9k sqft304 Stutts Rd #451, Mooresville, NC 28117For Sale
 MLS ID #4413513, Tracy Cromie, Mooresville Realty LLC. Canopy MLS as distributed by MLS GRID
 - $1,250,0004 bd4 ba4.6k sqft288 Indian Trl, Mooresville, NC 28117For Sale
 MLS ID #4401881, Debra Palazzolo, Southern Homes of the Carolinas, Inc. Canopy MLS as distributed by MLS GRID
 - $1,249,0004 bd5 ba4.5k sqft148 E Cold Hollow Farms Dr, Mooresville, NC 28117For Sale
 MLS ID #4385177, Kelly Mullins, Newport Properties. Canopy MLS as distributed by MLS GRID
 - $1,199,9005 bd5 ba5.2k sqft107 McAuley Ct, Mooresville, NC 28117For SaleMLS ID #4413676, Kristen Hall, EXP Realty LLC Mooresville. Canopy MLS as distributed by MLS GRID
- $1,099,0004 bd5 ba3.2k sqft271 Beaten Path Rd, Mooresville, NC 28117For SaleMLS ID #4364554, Jessica Simpson, Ivester Jackson Christie's. Canopy MLS as distributed by MLS GRID
- $1,200,0003 bd3 ba2.7k sqft115 Rainbow Ln, Mooresville, NC 28117For SaleMLS ID #4413654, Naomi Hofert, Howard Hanna Allen Tate Lake Norman. Canopy MLS as distributed by MLS GRID
- $875,0003 bd4 ba3k sqft316 Riverwood Rd, Mooresville, NC 28117For SaleMLS ID #4414932, Mark Blythe, Howard Hanna Allen Tate Charlotte South. Canopy MLS as distributed by MLS GRID
- $825,0004 bd4 ba3.2k sqft103 Webbed Foot Rd, Mooresville, NC 28117For SaleMLS ID #4417495, Allyson Burns, Howard Hanna Allen Tate Mooresville/LKN. Canopy MLS as distributed by MLS GRID
- $999,9504 bd3 ba3.4k sqft202 Indian Trl, Mooresville, NC 28117For SaleMLS ID #4401126, Pamela Temple, Keller Williams Unified. Canopy MLS as distributed by MLS GRID
- $1,299,0004 bd5 ba4.3k sqft103 Shelter Cove Ln, Mooresville, NC 28117For SaleMLS ID #4347364, Jan Cameron, Howard Hanna Allen Tate Lake Norman. Canopy MLS as distributed by MLS GRID
- $974,9005 bd5 ba4.6k sqft120 Eagles Landing Dr, Mooresville, NC 28117New ConstructionMLS ID #4416069, Lina Nixon, Selling Queen City Realty LLC. Canopy MLS as distributed by MLS GRID
- $1,450,0004 bd4 ba4.4k sqft103 White Crest Ct, Mooresville, NC 28117For SaleMLS ID #4400823, Aaron Digh, Key Real Estate Group, LLC. Canopy MLS as distributed by MLS GRID
- $1,195,0003 bd4 ba2.2k sqft105 Ridge Top Rd, Mooresville, NC 28117For SaleMLS ID #4349765, Amy Fraser, Cottage Real Estate. Canopy MLS as distributed by MLS GRID
- $599,0004 bd3 ba2.4k sqft104 Ardmore Pl, Mooresville, NC 28117For SaleMLS ID #4366893, Donna Sintay, Keller Williams Unified. Canopy MLS as distributed by MLS GRID
- $1,550,0004 bd4 ba3.3k sqft291 Patternote Rd, Mooresville, NC 28117For SaleMLS ID #4405697, Paul Tyson, Lake Norman Realty, Inc.. Canopy MLS as distributed by MLS GRID
- $849,9004 bd4 ba3.2k sqft141 Culpeze Rd #9, Mooresville, NC 28117For SaleMLS ID #4390017, Christy Allen, The Allen Team Inc. Canopy MLS as distributed by MLS GRID
- $1,195,0004 bd5 ba3.6k sqft4325 Artesian Cove Ct, Denver, NC 28037For SaleMLS ID #4399170, Lori Drapeau-Rogers, EXP Realty LLC Mooresville. Canopy MLS as distributed by MLS GRID
- $1,525,0003 bd3 ba3k sqft332 Shoreline Loop, Mooresville, NC 28117For SaleMLS ID #4418767, Andrew Morgan, EXP Realty LLC Mooresville. Canopy MLS as distributed by MLS GRID
- $1,000,0004 bd3 ba3.5k sqft122 Ringneck Trl, Mooresville, NC 28117For SaleMLS ID #4372433, Kelly Wodzinski, Keller Williams Unified. Canopy MLS as distributed by MLS GRID
