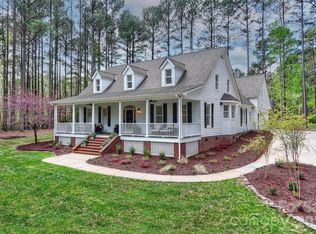
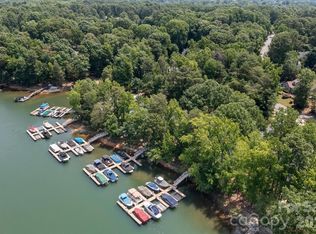
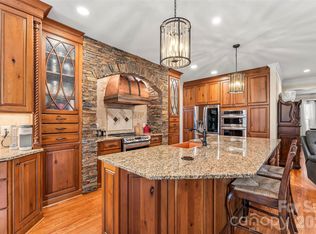
Experience the perfect harmony of high-end design and "lake life" living in this stunning brick estate. Perched directly on the 13th fairway of the freshly renovated Lake Norman Golf Club, this home offers a rare front-row seat to emerald greens and golden sunsets. From the moment you step through the door, this home commands attention. The moment you cross the threshold, the home’s scale and sophistication take center stage. You are greeted by soaring ceilings in a dramatic foyer that serves as the home’s elegant spine. To the Left: A sun-drenched formal living room glows with tons of natural light, offering a tranquil retreat for conversation. To the Right: A stately formal dining room stands ready for your next dinner party, providing the perfect backdrop for making memories.The layout flows seamlessly into a massive great room, anchored by a classic gas fireplace—the ultimate centerpiece for cozy evenings. Whether you’re hosting a holiday party or a casual movie night, this expansive space feels both grand and intimate. A true chef’s kitchen featuring crisp quartz countertops, a massive social island, and premium cabinetry. Bridge the gap between the kitchen and dining areas with a stylish butler’s pantry, perfect for a coffee station, wine bar, or extra holiday prep space.The gorgeous primary suite serves as a true sanctuary, featuring elegant trey ceilings and a spa-inspired luxurious bathroom that flows seamlessly into an expansive walk-in closet with room for every season of your wardrobe.Beyond the four oversized bedrooms, discover a massive bonus room—accessible via a private secondary staircase—perfect for a high-tech media suite or home office.Your outdoor living space is a sanctuary designed for year-round enjoyment. The screened porch is ideal for sipping your morning coffee while overlooking the pristine fairway. You'll love the option to unwind in your private hot tub or relax by the cozy firepit. The septic design allows plenty of room for a future pool. Located in a peaceful, established enclave, this property offers a lifestyle of total freedom. Minimal HOA dues are $50/year to pay the electric bill for a light post on the community lot. And for exclusive water access, you can pay an additional $100/year to gain access to the community boat launch and day dock. Launch the boat, spend the day on the water, and be back in time for a tee-off.Live where the fairway meets the water. Schedule your private tour today and see why this isn't just a home—it's a lifestyle upgrade. A 1-year home warranty with APHW will be provide to the buyer.
Active
$1,000,000
122 Ringneck Trl, Mooresville, NC 28117
4beds
3,598sqft
Single Family Residence
Built in 1996
0.58 Acres Lot
$975,800 Zestimate®
$278/sqft
$4/mo HOA
What's special
Classic gas fireplacePrivate hot tubMassive social islandCrisp quartz countertopsStunning brick estateMassive bonus roomTons of natural light
- 119 days |
- 1,077 |
- 49 |
Zillow last checked:
Listing updated:
Listed by:
Kelly Wodzinski Kellywodzinski@kw.com,
Keller Williams Unified
Source: Canopy MLS as distributed by MLS GRID,MLS#: 4372433
Facts & features
Interior
Bedrooms & bathrooms
- Bedrooms: 4
- Bathrooms: 3
- Full bathrooms: 2
- 1/2 bathrooms: 1
Primary bedroom
- Level: Upper
Bedroom s
- Level: Upper
Bedroom s
- Level: Upper
Bedroom s
- Level: Upper
Bathroom full
- Level: Upper
Bathroom full
- Level: Upper
Bathroom half
- Level: Main
Bonus room
- Level: Upper
Breakfast
- Level: Main
Dining room
- Level: Main
Great room
- Level: Main
Kitchen
- Level: Main
Laundry
- Level: Main
Living room
- Level: Main
Heating
- Heat Pump
Cooling
- Central Air
Appliances
- Included: Convection Oven, Dishwasher, Disposal, Exhaust Hood, Gas Cooktop, Wall Oven
- Laundry: Laundry Room, Main Level
Features
- Has basement: No
Interior area
- Total structure area: 3,598
- Total interior livable area: 3,598 sqft
- Finished area above ground: 3,598
- Finished area below ground: 0
Video & virtual tour
Property
Parking
- Total spaces: 2
- Parking features: Driveway, Attached Garage, Garage Faces Side, Garage on Main Level
- Attached garage spaces: 2
- Has uncovered spaces: Yes
Features
- Levels: Two
- Stories: 2
- Patio & porch: Deck, Rear Porch, Screened
- Exterior features: Fire Pit, In-Ground Irrigation
- Has spa: Yes
- Spa features: Heated
- Has view: Yes
- View description: Golf Course
- Body of water: Lake Norman
Lot
- Size: 0.58 Acres
- Features: Level, On Golf Course, Views, Wooded
Details
- Parcel number: 4636941234.000
- Zoning: R20
- Special conditions: Standard
Construction
Type & style
- Home type: SingleFamily
- Architectural style: Transitional
- Property subtype: Single Family Residence
Materials
- Brick Full
- Foundation: Crawl Space
Condition
- New construction: No
- Year built: 1996
Utilities & green energy
- Sewer: Septic Installed
- Water: Community Well
Community & HOA
Community
- Subdivision: Woodland Hills
HOA
- Has HOA: Yes
- HOA fee: $50 annually
- HOA name: Woodland Hills Property Owner's Association
Location
- Region: Mooresville
Financial & listing details
- Price per square foot: $278/sqft
- Tax assessed value: $752,330
- Annual tax amount: $4,499
- Date on market: 4/25/2026
- Cumulative days on market: 119 days
- Listing terms: Cash,Conventional
- Road surface type: Concrete, Paved
Estimated market value
$975,800
$927,000 - $1.02M
$3,581/mo
Price history
| Date | Event | Price |
|---|---|---|
| 7/23/2026 | Price change | $1,000,000+0%$278/sqft |
Source:  Canopy MLS as distributed by MLS GRID #4372433 Report a problem Canopy MLS as distributed by MLS GRID #4372433 Report a problem | ||
| 4/25/2026 | Listed for sale | $999,999-6.9%$278/sqft |
Source: Canopy MLS as distributed by MLS GRID #4372433 Report a problem | ||
| 2/2/2026 | Listing removed | $1,074,000$298/sqft |
Source: Canopy MLS as distributed by MLS GRID #4291490 Report a problem | ||
| 8/14/2025 | Listed for sale | $1,074,000$298/sqft |
Source: Canopy MLS as distributed by MLS GRID #4291490 Report a problem | ||
| 8/4/2025 | Listing removed | $1,074,000$298/sqft |
Source: Canopy MLS as distributed by MLS GRID #4266716 Report a problem | ||
| 8/1/2025 | Price change | $1,074,000-2.3%$298/sqft |
Source: Canopy MLS as distributed by MLS GRID #4266716 Report a problem | ||
| 6/12/2025 | Listed for sale | $1,099,000+22.1%$305/sqft |
Source: Canopy MLS as distributed by MLS GRID #4266716 Report a problem | ||
| 7/20/2023 | Sold | $900,000$250/sqft |
Source: Canopy MLS as distributed by MLS GRID #4036937 Report a problem | ||
| 6/8/2023 | Listed for sale | $900,000+190.4%$250/sqft |
Source: Canopy MLS as distributed by MLS GRID #CAR4036937 Report a problem | ||
| 4/1/2005 | Sold | $309,9000%$86/sqft |
Source: Public Record Report a problem | ||
| 7/30/1999 | Sold | $310,000$86/sqft |
Source: Public Record Report a problem | ||
Public tax history
| Year | Property taxes | Tax assessment |
|---|---|---|
| 2025 | $4,499 | $752,330 |
| 2024 | $4,499 +35.6% | $752,330 +26% |
| 2023 | $3,318 +35% | $597,240 +39.8% |
| 2022 | $2,459 +3.5% | $427,280 +3% |
| 2021 | $2,376 | $414,740 |
| 2020 | $2,376 -9.2% | $414,740 |
| 2019 | $2,617 +17.2% | $414,740 +13.6% |
| 2018 | $2,234 | $365,170 |
| 2017 | $2,234 +2.8% | $365,170 +2.9% |
| 2016 | $2,173 | $354,920 |
| 2015 | $2,173 +3% | $354,920 -4.3% |
| 2014 | $2,109 | $370,720 |
| 2013 | -- | $370,720 +1.9% |
| 2012 | -- | $363,840 |
| 2011 | -- | $363,840 -3.7% |
| 2010 | -- | $377,820 |
| 2009 | -- | $377,820 |
| 2008 | -- | $377,820 |
| 2007 | -- | $377,820 +12.8% |
| 2006 | -- | $334,920 |
| 2005 | -- | $334,920 |
| 2004 | -- | $334,920 |
| 2003 | -- | $334,920 +10.3% |
| 2002 | -- | $303,770 |
| 2001 | -- | $303,770 |
| 2000 | -- | $303,770 |
Find assessor info on the county website
Monthly payment
Est. payment
Payment breakdown
Explore the cost of this home by adjusting the details. Changes won't be saved.Climate risks
Neighborhood: 28117
Nearby schools
GreatSchools rating
- 6/10Lake Norman Elementary SchoolGrades: PK-5Distance: 1.5 mi
- 6/10Woodland Heights MiddleGrades: 6-8Distance: 2.1 mi
- 7/10Lake Norman High SchoolGrades: 9-12Distance: 2.6 mi
Schools provided by the listing agent
- Elementary: Lake Norman
- Middle: Woodland Heights
- High: Lake Norman
Source: Canopy MLS as distributed by MLS GRID. This data may not be complete. We recommend contacting the local school district to confirm school assignments for this home.
- $663,4004 bd3 ba2.8k sqft128 Ringneck Trl, Mooresville, NC 28117Off Market
- $837,8003 bd2 ba3.2k sqft116 Ringneck Trl, Mooresville, NC 28117Off Market
- $467,3003 bd2 ba2.2k sqft200 Ringneck Trl, Mooresville, NC 28117Off Market
- $984,5003 bd2 ba2.9k sqft108 Ringneck Trl, Mooresville, NC 28117Off Market
- $2006,534 sqft132 Ringneck Trl, Mooresville, NC 28117Off Market
- $67,500-- bd-- ba-- sqft200 Ringneck Trl, Mooresville, NC 28117Off Market
- $75,000-- bd-- ba-- sqft200 Ringneck Trl, Mooresville, NC 28117Off Market
- $2007,840 sqftRingneck Tl, Mooresville, NC 28117Off Market
A local agent can set up tours, give advice and negotiate with sellers.
Similar homes
- $1,099,0004 bd5 ba3.2k sqft271 Beaten Path Rd, Mooresville, NC 28117For Sale
 MLS ID #4364554, Jessica Simpson, Ivester Jackson Christie's. Canopy MLS as distributed by MLS GRID
 - $860,0004 bd4 ba3.4k sqft122 Lake Pine Rd, Mooresville, NC 28117For Sale
 MLS ID #4397434, Lara Murphy, EXP Realty LLC Mooresville. Canopy MLS as distributed by MLS GRID
 - $899,0003 bd4 ba3.7k sqft112 Misty Meadows Ct, Mooresville, NC 28117For Sale
 MLS ID #4372738, Matt Sarver, Keller Williams Lake Norman. Canopy MLS as distributed by MLS GRID
 - $835,0004 bd4 ba4.2k sqft120 Harrison Point Ct, Mooresville, NC 28117For Sale
 MLS ID #4370465, Jeanette Charlet, NorthGroup Real Estate LLC. Canopy MLS as distributed by MLS GRID
 - $725,0004 bd4 ba2.7k sqft131 Lakeshore Hills Dr, Mooresville, NC 28117For SaleMLS ID #4416787, Verria Hairston, Opendoor Brokerage LLC. Canopy MLS as distributed by MLS GRID
- $849,9004 bd4 ba3.2k sqft141 Culpeze Rd #9, Mooresville, NC 28117For SaleMLS ID #4390017, Christy Allen, The Allen Team Inc. Canopy MLS as distributed by MLS GRID
- $1,075,0004 bd5 ba4k sqft168 Blue Ridge Trl, Mooresville, NC 28117For SaleMLS ID #4357769, Kristen Bernard, Keller Williams South Park. Canopy MLS as distributed by MLS GRID
- $775,0004 bd3 ba2.9k sqft119 Topsail Pl, Mooresville, NC 28117For SaleMLS ID #4379024, Christy Allen, The Allen Team Inc. Canopy MLS as distributed by MLS GRID
- $995,0004 bd4 ba3.8k sqft2379 Metcalf Dr, Sherrills Ford, NC 28673For SaleMLS ID #4415302, Craig Tribus, Beycome Brokerage Realty LLC. Canopy MLS as distributed by MLS GRID
- $1,090,0004 bd4 ba3.6k sqft151 Yellow Jacket Cir, Mooresville, NC 28117For SaleMLS ID #4364458, Brian Quick, EXP Realty LLC Mooresville. Canopy MLS as distributed by MLS GRID
- $845,0004 bd4 ba3.4k sqft109 Heron Cove Loop, Mooresville, NC 28117For SaleMLS ID #4406863, Sherry Hickman, Ivester Jackson Christie's. Canopy MLS as distributed by MLS GRID
- $890,0005 bd4 ba4.6k sqft130 Lakeshore Hills Dr, Mooresville, NC 28117For SaleMLS ID #4392825, Bailey Racer, Costello Real Estate and Investments LLC. Canopy MLS as distributed by MLS GRID
- $1,249,0004 bd5 ba4k sqft164 Bayberry Creek Cir, Mooresville, NC 28117For SaleMLS ID #4393248, Becky Boan, Howard Hanna Allen Tate Mooresville/LKN. Canopy MLS as distributed by MLS GRID
- $860,0004 bd3 ba2.6k sqft173 Yellow Jacket Cir, Mooresville, NC 28117For SaleMLS ID #4390039, Elizabeth Davis, Keller Williams Unified. Canopy MLS as distributed by MLS GRID
- $1,040,0004 bd3 ba3.8k sqft7282 James Ct, Denver, NC 28037For SaleMLS ID #4413144, Mike Feehley, Ivester Jackson Christie's. Canopy MLS as distributed by MLS GRID
- $1,300,0004 bd4 ba4.6k sqft288 Indian Trl, Mooresville, NC 28117For SaleMLS ID #4401881, Debra Palazzolo, Southern Homes of the Carolinas, Inc. Canopy MLS as distributed by MLS GRID
- $1,249,0004 bd5 ba4.5k sqft148 E Cold Hollow Farms Dr, Mooresville, NC 28117For SaleMLS ID #4385177, Kelly Mullins, Newport Properties. Canopy MLS as distributed by MLS GRID
- $1,275,0004 bd5 ba4.4k sqft163 W Maranta Rd, Mooresville, NC 28117For SaleMLS ID #4361489, Margie Brady, Howard Hanna Allen Tate Lake Norman. Canopy MLS as distributed by MLS GRID
- $1,184,9994 bd4 ba4.3k sqft115 Orchard Farm Ln, Mooresville, NC 28117For SaleMLS ID #4400248, Matthew Madison, Madison & Company Realty. Canopy MLS as distributed by MLS GRID
- $795,0004 bd3 ba3.4k sqft146 Orchard Farm Ln, Mooresville, NC 28117For SaleMLS ID #4389994, Mark Gibson, Coldwell Banker Realty. Canopy MLS as distributed by MLS GRID
