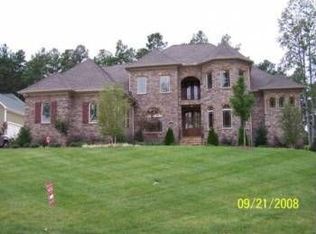
Live effortlessly in this exceptional custom estate featuring a main-level primary suite, plus two traditional bedrooms, a dedicated home office with its own closet, and a massive bonus room upstairs—offering immense space and flexibility just off Isle of Pines on the coveted Brawley Peninsula, just minutes from the prestigious The Point neighborhood. This bright, open floor plan features gleaming hardwoods, a versatile sunroom, and a chef’s kitchen updated with granite, stainless appliances, and a large island perfect for entertaining. Step into your formal dining room with elaborate moldings & trim as well as a bright & airy great room with a cozy, gas fireplace. The spacious primary suite offers a tray ceiling, large windows, and a spa-like bath with dual vanities, soaking tub, and separate shower. Upstairs, you’ll find generously sized secondary bedrooms, full baths, and a versatile loft/flex space perfect for a home office or study area, along with a massive bonus room ideal for a media room, playroom, or additional living space. Significant infrastructure updates provide total peace of mind, including a brand-new well with all-new piping. The outdoor oasis boasts a paver patio, mature landscaping, wooded views, and an elegant black iron fence. Complete with a 3-car garage and storage shed, this home is minutes from the lake, golf, shopping, and dining. Exceptional quality and modern reliability in a prime location!
Active
Price cut: $26K (7/13)
$899,000
112 Misty Meadows Ct, Mooresville, NC 28117
3beds
3,762sqft
Single Family Residence
Built in 2005
0.69 Acres Lot
$874,900 Zestimate®
$239/sqft
$22/mo HOA
What's special
Paver patioTwo traditional bedroomsCozy gas fireplaceVersatile sunroomMassive bonus room upstairsWooded viewsGleaming hardwoods
- 110 days |
- 385 |
- 26 |
Zillow last checked:
Listing updated:
Listed by:
Matt Sarver Matt@TheSarverGroup.com,
Keller Williams Lake Norman,
Debra Mooney,
Keller Williams Lake Norman
Source: Canopy MLS as distributed by MLS GRID,MLS#: 4372738
Facts & features
Interior
Bedrooms & bathrooms
- Bedrooms: 3
- Bathrooms: 4
- Full bathrooms: 3
- 1/2 bathrooms: 1
- Main level bedrooms: 1
Primary bedroom
- Level: Main
Bedroom s
- Level: Upper
Bathroom full
- Level: Main
Bathroom full
- Level: Upper
Other
- Level: Upper
Breakfast
- Level: Main
Dining room
- Level: Main
Great room
- Level: Main
Kitchen
- Level: Main
Laundry
- Level: Main
Sunroom
- Level: Main
Heating
- Heat Pump
Cooling
- Ceiling Fan(s), Central Air
Appliances
- Included: Dishwasher, Disposal, Double Oven, Electric Cooktop, Electric Water Heater, Exhaust Fan, Microwave, Plumbed For Ice Maker, Self Cleaning Oven, Wall Oven
- Laundry: Laundry Room, Main Level
Features
- Attic Other, Breakfast Bar, Built-in Features, Soaking Tub, Kitchen Island, Open Floorplan, Storage, Walk-In Closet(s)
- Flooring: Carpet, Tile, Wood
- Doors: Insulated Door(s)
- Windows: Insulated Windows
- Has basement: No
- Attic: Other
- Fireplace features: Gas Log, Great Room
Interior area
- Total structure area: 3,762
- Total interior livable area: 3,762 sqft
- Finished area above ground: 3,762
- Finished area below ground: 0
Property
Parking
- Total spaces: 3
- Parking features: Driveway, Attached Garage, Garage Faces Side, Garage on Main Level
- Attached garage spaces: 3
- Has uncovered spaces: Yes
Features
- Levels: Two
- Stories: 2
- Patio & porch: Covered, Front Porch, Patio, Rear Porch
- Fencing: Back Yard,Fenced
Lot
- Size: 0.69 Acres
- Features: Cul-De-Sac, Private, Wooded
Details
- Additional structures: Shed(s)
- Parcel number: 4636253151.000
- Zoning: RA
- Special conditions: Standard
Construction
Type & style
- Home type: SingleFamily
- Architectural style: Transitional
- Property subtype: Single Family Residence
Materials
- Fiber Cement
- Foundation: Crawl Space
Condition
- New construction: No
- Year built: 2005
Utilities & green energy
- Sewer: Septic Installed
- Water: Well
- Utilities for property: Electricity Connected
Community & HOA
Community
- Security: Smoke Detector(s)
- Subdivision: Whispering Oaks
HOA
- Has HOA: Yes
- HOA fee: $261 annually
- HOA name: Red Rock Management
Location
- Region: Mooresville
Financial & listing details
- Price per square foot: $239/sqft
- Tax assessed value: $580,860
- Annual tax amount: $3,487
- Date on market: 5/1/2026
- Cumulative days on market: 110 days
- Listing terms: Cash,Conventional,VA Loan
- Electric utility on property: Yes
- Road surface type: Concrete, Paved
Estimated market value
$874,900
$831,000 - $919,000
$2,421/mo
Price history
| Date | Event | Price |
|---|---|---|
| 7/13/2026 | Price change | $899,000-2.8%$239/sqft |
Source:  Canopy MLS as distributed by MLS GRID #4372738 Report a problem Canopy MLS as distributed by MLS GRID #4372738 Report a problem | ||
| 6/5/2026 | Price change | $925,000-2.5%$246/sqft |
Source: Canopy MLS as distributed by MLS GRID #4372738 Report a problem | ||
| 5/20/2026 | Price change | $949,000-1.9%$252/sqft |
Source: Canopy MLS as distributed by MLS GRID #4372738 Report a problem | ||
| 5/1/2026 | Listed for sale | $967,000+120.8%$257/sqft |
Source: Canopy MLS as distributed by MLS GRID #4372738 Report a problem | ||
| 8/27/2018 | Sold | $438,000-2.7%$116/sqft |
Source: Canopy MLS as distributed by MLS GRID #3408472 Report a problem | ||
| 7/8/2018 | Pending sale | $450,000-8.2%$120/sqft |
Source: Keller Williams Realty #3408472 Report a problem | ||
| 10/4/2017 | Price change | $490,000-7.5%$130/sqft |
Source: Lake Norman - Mooresville #3408472 Report a problem | ||
| 7/21/2017 | Listed for sale | $530,000+23.5%$141/sqft |
Source: Keller Williams Mooresville #3302539 Report a problem | ||
| 5/29/2009 | Sold | $429,000-11.5%$114/sqft |
Source: Public Record Report a problem | ||
| 4/30/2007 | Sold | $485,000+18.7%$129/sqft |
Source: Public Record Report a problem | ||
| 5/17/2006 | Sold | $408,587+761.9%$109/sqft |
Source: Public Record Report a problem | ||
| 3/10/2005 | Sold | $47,405$13/sqft |
Source: Public Record Report a problem | ||
Public tax history
| Year | Property taxes | Tax assessment |
|---|---|---|
| 2025 | $3,487 | $580,860 |
| 2024 | $3,487 | $580,860 |
| 2023 | $3,487 +27% | $580,860 +35.7% |
| 2022 | $2,746 +0.1% | $428,110 |
| 2021 | $2,742 | $428,110 |
| 2020 | $2,742 +1.6% | $428,110 |
| 2019 | $2,700 +9.9% | $428,110 +6.4% |
| 2018 | $2,457 | $402,430 |
| 2017 | $2,457 | $402,430 |
| 2016 | $2,457 | $402,430 |
| 2015 | $2,457 | $402,430 -4.3% |
| 2014 | -- | $420,380 |
| 2013 | -- | $420,380 |
| 2012 | -- | $420,380 |
| 2011 | -- | $420,380 +5% |
| 2010 | -- | $400,350 |
| 2009 | -- | $400,350 |
| 2008 | -- | $400,350 |
| 2007 | -- | $400,350 +708.8% |
| 2006 | -- | $49,500 |
| 2005 | -- | $49,500 |
| 2004 | -- | $49,500 |
Find assessor info on the county website
Monthly payment
Est. payment
Payment breakdown
Explore the cost of this home by adjusting the details. Changes won't be saved.Climate risks
Neighborhood: 28117
Nearby schools
GreatSchools rating
- 7/10Woodland Heights Elementary SchoolGrades: PK-5Distance: 0.9 mi
- 6/10Woodland Heights MiddleGrades: 6-8Distance: 0.9 mi
- 7/10Lake Norman High SchoolGrades: 9-12Distance: 2.4 mi
Schools provided by the listing agent
- Elementary: Woodland Heights
- Middle: Woodland Heights
- High: Lake Norman
Source: Canopy MLS as distributed by MLS GRID. This data may not be complete. We recommend contacting the local school district to confirm school assignments for this home.
- $935,3004 bd3 ba3.3k sqft108 Misty Meadows Ct, Mooresville, NC 28117Off Market
- $980,0004 bd4 ba3.8k sqft114 Misty Meadows Ct, Mooresville, NC 28117Sold

- $702,7004 bd5 ba3.4k sqft149 Isle Of Pines Rd, Mooresville, NC 28117Off Market
- $704,0400.69 acres104 Misty Meadows Ct, Mooresville, NC 28117Off Market
- $613,6002 bd3 ba3.6k sqft115 Misty Meadows Ct, Mooresville, NC 28117Off Market
- $449,5000.87 acres115 Misty Meadows Ct, Charlotte, NC 28213Lot/Land
- $740,1004 bd4 ba3.3k sqft118 Pine Mist Dr, Mooresville, NC 28117Off Market
- $657,9004 bd3 ba3k sqft143 Isle Of Pines Rd, Mooresville, NC 28117Off Market
A local agent can set up tours, give advice and negotiate with sellers.
Similar homes
- $860,0004 bd4 ba3.4k sqft122 Lake Pine Rd, Mooresville, NC 28117For Sale

 MLS ID #4397434, Lara Murphy, EXP Realty LLC Mooresville. Canopy MLS as distributed by MLS GRID
 - $890,0005 bd4 ba4.6k sqft130 Lakeshore Hills Dr, Mooresville, NC 28117For Sale
 MLS ID #4392825, Bailey Racer, Costello Real Estate and Investments LLC. Canopy MLS as distributed by MLS GRID
 - $1,000,0004 bd3 ba3.5k sqft122 Ringneck Trl, Mooresville, NC 28117For Sale
 MLS ID #4372433, Kelly Wodzinski, Keller Williams Unified. Canopy MLS as distributed by MLS GRID
 - $795,0004 bd4 ba3.9k sqft151 Corona Cir, Mooresville, NC 28117For Sale
 MLS ID #4402509, Caitlin Barney, NextHome Advantage. Canopy MLS as distributed by MLS GRID
 - $860,0004 bd3 ba2.6k sqft173 Yellow Jacket Cir, Mooresville, NC 28117For SaleMLS ID #4390039, Elizabeth Davis, Keller Williams Unified. Canopy MLS as distributed by MLS GRID
- $1,195,0004 bd4 ba4.1k sqft149 Vista Bluff Ln, Mooresville, NC 28117For SaleMLS ID #4369536, Micaela Brewer, Trump International Realty Charlotte. Canopy MLS as distributed by MLS GRID
- $1,049,0004 bd5 ba4.1k sqft336 Kenway Loop, Mooresville, NC 28117For SaleMLS ID #4387334, Gary Myerscough, Lake Norman Realty, Inc.. Canopy MLS as distributed by MLS GRID
- $699,9004 bd3 ba2.9k sqft108 Broadview Cir, Mooresville, NC 28117For SaleMLS ID #4388348, Nicole Leininger, Ivester Jackson Christie's. Canopy MLS as distributed by MLS GRID
- $995,0004 bd4 ba3.8k sqft2379 Metcalf Dr, Sherrills Ford, NC 28673For SaleMLS ID #4415302, Craig Tribus, Beycome Brokerage Realty LLC. Canopy MLS as distributed by MLS GRID
- $1,090,0004 bd4 ba3.6k sqft151 Yellow Jacket Cir, Mooresville, NC 28117For SaleMLS ID #4364458, Brian Quick, EXP Realty LLC Mooresville. Canopy MLS as distributed by MLS GRID
- $1,199,9005 bd5 ba5.2k sqft107 McAuley Ct, Mooresville, NC 28117For SaleMLS ID #4413676, Kristen Hall, EXP Realty LLC Mooresville. Canopy MLS as distributed by MLS GRID
- $1,075,0004 bd5 ba4k sqft168 Blue Ridge Trl, Mooresville, NC 28117For SaleMLS ID #4357769, Kristen Bernard, Keller Williams South Park. Canopy MLS as distributed by MLS GRID
- $1,120,0004 bd5 ba4.3k sqft138 Fox Hunt Dr, Mooresville, NC 28117For SaleMLS ID #4401628, Ashley Reed, EXP Realty LLC Mooresville. Canopy MLS as distributed by MLS GRID
- $900,0005 bd4 ba3.6k sqft2455 Talbot Ct, Sherrills Ford, NC 28673For SaleMLS ID #4408385, Danica Martens, EXP Realty LLC Mooresville. Canopy MLS as distributed by MLS GRID
- $1,040,0004 bd3 ba3.8k sqft7282 James Ct, Denver, NC 28037For SaleMLS ID #4413144, Mike Feehley, Ivester Jackson Christie's. Canopy MLS as distributed by MLS GRID
- $1,274,0004 bd5 ba4k sqft164 Bayberry Creek Cir, Mooresville, NC 28117For SaleMLS ID #4393248, Becky Boan, Howard Hanna Allen Tate Mooresville/LKN. Canopy MLS as distributed by MLS GRID
- $860,0005 bd5 ba3.4k sqft7768 Burning Ridge Dr, Stanley, NC 28164For SaleMLS ID #4411753, Lisa Turley, RE/MAX Executive. Canopy MLS as distributed by MLS GRID
- $795,0004 bd3 ba3.4k sqft146 Orchard Farm Ln, Mooresville, NC 28117For SaleMLS ID #4389994, Mark Gibson, Coldwell Banker Realty. Canopy MLS as distributed by MLS GRID
- $1,249,0004 bd5 ba4.5k sqft148 E Cold Hollow Farms Dr, Mooresville, NC 28117For SaleMLS ID #4385177, Kelly Mullins, Newport Properties. Canopy MLS as distributed by MLS GRID
- $899,9005 bd4 ba4.4k sqft447 Three Greens Dr, Huntersville, NC 28078For SaleMLS ID #4414048, Matt Sarver, Keller Williams Lake Norman. Canopy MLS as distributed by MLS GRID
