Welcome to this beautifully maintained 4-bedroom, 3.5-bath home offering nearly 4,000 square feet of thoughtfully designed living space. Situated on a private, level 0.57-acre lot, this home offers an open floor plan, ample natural light and generous living areas.
The main level includes a two story foyer, private home office, large kitchen with a breakfast nook and a bright sunroom overlooking the backyard.
Upstairs you’ll find the spacious primary suite with a tray ceiling, dual walk-in closets, separate vanities, a soaking tub, and a walk-in shower. Three additional bedrooms provide plenty of space for family and guests.
In the backyard, enjoy the large, fenced backyard with irrigation. A three-car garage provides abundant storage and convenience. Community amenities include an outdoor pool, clubhouse, and lake access for paddleboarding, fishing, or kayaking. All of this plus an exceptional location just minutes from Lake Norman, shopping, and dining!
Active
Price cut: $30K (7/27)
$795,000
151 Corona Cir, Mooresville, NC 28117
4beds
3,988sqft
Single Family Residence
Built in 2005
0.57 Acres Lot
$779,600 Zestimate®
$199/sqft
$75/mo HOA
What's special
Private home officeAmple natural lightWalk-in showerOpen floor planTwo story foyerDual walk-in closetsSeparate vanities
- 49 days |
- 456 |
- 27 |
Zillow last checked:
Listing updated:
Listed by:
Caitlin Barney caitlin@yournexthomeadvantage.com,
NextHome Advantage
Source: Canopy MLS as distributed by MLS GRID,MLS#: 4402509
Facts & features
Interior
Bedrooms & bathrooms
- Bedrooms: 4
- Bathrooms: 4
- Full bathrooms: 3
- 1/2 bathrooms: 1
Primary bedroom
- Level: Upper
Bedroom s
- Level: Upper
Bedroom s
- Level: Upper
Bedroom s
- Level: Upper
Bathroom full
- Level: Upper
Bathroom full
- Level: Upper
Bathroom full
- Level: Upper
Bathroom half
- Level: Main
Breakfast
- Level: Main
Dining room
- Level: Main
Flex space
- Level: Main
Kitchen
- Level: Main
Laundry
- Level: Main
Living room
- Level: Main
Office
- Level: Main
Sunroom
- Level: Main
Heating
- Forced Air
Cooling
- Central Air
Appliances
- Included: Dishwasher, Disposal, Electric Cooktop, Electric Range, Microwave, Tankless Water Heater
- Laundry: Electric Dryer Hookup
Features
- Flooring: Carpet, Tile, Wood
- Has basement: No
- Fireplace features: Family Room, Gas
Interior area
- Total structure area: 3,988
- Total interior livable area: 3,988 sqft
- Finished area above ground: 3,988
- Finished area below ground: 0
Property
Parking
- Total spaces: 3
- Parking features: Attached Garage, Garage on Main Level
- Attached garage spaces: 3
Features
- Levels: Two
- Stories: 2
- Patio & porch: Deck, Front Porch
- Pool features: Community
- Fencing: Back Yard,Fenced
Lot
- Size: 0.57 Acres
- Features: Level, Wooded
Details
- Parcel number: 4646289257.000
- Zoning: RES
- Special conditions: Standard
Construction
Type & style
- Home type: SingleFamily
- Architectural style: Traditional
- Property subtype: Single Family Residence
Materials
- Vinyl
- Foundation: Crawl Space
Condition
- New construction: No
- Year built: 2005
Utilities & green energy
- Sewer: Private Sewer, Septic Installed
- Water: Community Well
Community & HOA
Community
- Features: Sidewalks, Street Lights
- Subdivision: Sundown
HOA
- Has HOA: Yes
- HOA fee: $224 quarterly
- HOA name: Hawthorne Management
- HOA phone: 704-377-0114
Location
- Region: Mooresville
Financial & listing details
- Price per square foot: $199/sqft
- Tax assessed value: $659,490
- Annual tax amount: $3,951
- Date on market: 7/9/2026
- Cumulative days on market: 49 days
- Listing terms: Cash,Conventional,VA Loan
- Road surface type: Concrete, Paved
Estimated market value
$779,600
$741,000 - $819,000
$3,985/mo
Price history
| Date | Event | Price |
|---|---|---|
| 7/27/2026 | Price change | $795,000-3.6%$199/sqft |
Source:  Canopy MLS as distributed by MLS GRID #4402509 Report a problem Canopy MLS as distributed by MLS GRID #4402509 Report a problem | ||
| 7/10/2026 | Listed for sale | $825,000+22.3%$207/sqft |
Source: Canopy MLS as distributed by MLS GRID #4402509 Report a problem | ||
| 11/28/2022 | Sold | $674,500-1.5%$169/sqft |
Source: Canopy MLS as distributed by MLS GRID #3889083 Report a problem | ||
| 10/11/2022 | Contingent | $685,000$172/sqft |
Source: Canopy MLS as distributed by MLS GRID #3889083 Report a problem | ||
| 9/27/2022 | Price change | $685,000-4.2%$172/sqft |
Source: Canopy MLS as distributed by MLS GRID #3889083 Report a problem | ||
| 9/12/2022 | Price change | $715,000-2%$179/sqft |
Source: Canopy MLS as distributed by MLS GRID #3889083 Report a problem | ||
| 8/19/2022 | Listed for sale | $729,900+67.9%$183/sqft |
Source: Canopy MLS as distributed by MLS GRID #3889083 Report a problem | ||
| 12/17/2018 | Sold | $434,625-3.4%$109/sqft |
Source: Canopy MLS as distributed by MLS GRID #3433975 Report a problem | ||
| 11/9/2018 | Pending sale | $450,000$113/sqft |
Source: Keller Williams Realty #3433975 Report a problem | ||
| 9/13/2018 | Listed for sale | $450,000+16%$113/sqft |
Source: Keller Williams Mooresville #3433975 Report a problem | ||
| 10/15/2013 | Sold | $388,000-3%$97/sqft |
Source: Canopy MLS as distributed by MLS GRID #2166055 Report a problem | ||
| 8/31/2013 | Pending sale | $400,000$100/sqft |
Source: Keller Williams Realty Lake Norman #2166055 Report a problem | ||
| 7/13/2013 | Listed for sale | $400,000+5.5%$100/sqft |
Source: Keller Williams Realty Lake Norman #2166055 Report a problem | ||
| 6/23/2005 | Sold | $379,000$95/sqft |
Source: Public Record Report a problem | ||
Public tax history
| Year | Property taxes | Tax assessment |
|---|---|---|
| 2025 | $3,951 | $659,490 |
| 2024 | $3,951 | $659,490 |
| 2023 | $3,951 +45.6% | $659,490 +55.9% |
| 2022 | $2,714 +0.1% | $423,000 |
| 2021 | $2,710 +0.9% | $423,000 +0.9% |
| 2020 | $2,687 +1.6% | $419,210 |
| 2019 | $2,645 +14.9% | $419,210 +11.4% |
| 2018 | $2,301 | $376,350 |
| 2017 | $2,301 | $376,350 |
| 2016 | $2,301 | $376,350 |
| 2015 | $2,301 +8.7% | $376,350 +1.2% |
| 2014 | $2,116 | $371,980 |
| 2013 | -- | $371,980 |
| 2012 | -- | $371,980 |
| 2011 | -- | $371,980 -5.4% |
| 2010 | -- | $393,240 |
| 2009 | -- | $393,240 |
| 2008 | -- | $393,240 |
| 2007 | -- | $393,240 +529.2% |
| 2006 | -- | $62,500 |
| 2005 | -- | $62,500 |
| 2004 | -- | $62,500 |
| 2003 | -- | $62,500 |
Find assessor info on the county website
Monthly payment
Est. payment
Payment breakdown
Explore the cost of this home by adjusting the details. Changes won't be saved.Climate risks
Neighborhood: 28117
Nearby schools
GreatSchools rating
- 6/10Lake Norman Elementary SchoolGrades: PK-5Distance: 1.5 mi
- 6/10Woodland Heights MiddleGrades: 6-8Distance: 2.7 mi
- 7/10Lake Norman High SchoolGrades: 9-12Distance: 2.4 mi
Schools provided by the listing agent
- Elementary: Lake Norman
- Middle: Woodland Heights
- High: Lake Norman
Source: Canopy MLS as distributed by MLS GRID. This data may not be complete. We recommend contacting the local school district to confirm school assignments for this home.
- $671,3004 bd3 ba3.2k sqft155 Corona Cir, Mooresville, NC 28117Off Market
- $840,4004 bd3 ba3.6k sqft147 Corona Cir, Mooresville, NC 28117Off Market
- $759,4004 bd3 ba4k sqft159 Corona Cir, Mooresville, NC 28117Off Market

- $827,4004 bd3 ba3.9k sqft117 Sundown Cove Dr, Mooresville, NC 28117Off Market
- $998,5004 bd4 ba5.6k sqft139 Corona Cir, Mooresville, NC 28117For Sale
- $534,4003 bd2 ba2.1k sqft125 Brockway Dr, Mooresville, NC 28117Off Market
- $358,8003 bd2 ba1.5k sqft221 Sundown Rd, Mooresville, NC 28117Off Market
- $666,1004 bd3 ba3k sqft163 Corona Cir, Mooresville, NC 28117Off Market
A local agent can set up tours, give advice and negotiate with sellers.
Similar homes
- $775,0003 bd3 ba3.4k sqft127 Corona Cir, Mooresville, NC 28117For Sale
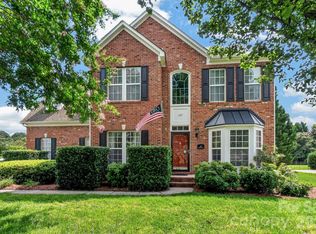
 MLS ID #4409676, Christy Walker, Premier Sotheby's International Realty. Canopy MLS as distributed by MLS GRID
 - $845,0004 bd4 ba3.4k sqft118 Broadbill Dr, Mooresville, NC 28117For Sale
 MLS ID #4395594, Pamela Temple, Keller Williams Unified. Canopy MLS as distributed by MLS GRID
 - $779,0004 bd3 ba3.3k sqft354 Robinson Rd, Mooresville, NC 28117For Sale
 MLS ID #4414354, Mark Walgren, Lewis And Kirk Realty LLC. Canopy MLS as distributed by MLS GRID
 - $799,0004 bd4 ba4.6k sqft111 Saint Sophia Ct, Mooresville, NC 28117For Sale
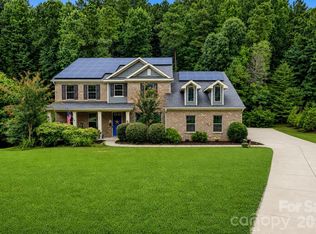 MLS ID #4377070, Alex Hayes, EXP Realty LLC Mooresville. Canopy MLS as distributed by MLS GRID
 - $574,9995 bd3 ba3.8k sqft146 Trotter Ridge Dr, Mooresville, NC 28117For SaleMLS ID #4416789, Lisa Quinn, Quinn Real Estate Group. Canopy MLS as distributed by MLS GRID
- $795,0004 bd3 ba3.4k sqft146 Orchard Farm Ln, Mooresville, NC 28117For SaleMLS ID #4389994, Mark Gibson, Coldwell Banker Realty. Canopy MLS as distributed by MLS GRID
- $735,0004 bd5 ba3.4k sqft113 Heron Cove Loop, Mooresville, NC 28117For SaleMLS ID #4405007, Beth Preston, EXP Realty LLC Mooresville. Canopy MLS as distributed by MLS GRID
- $798,0005 bd3 ba3.5k sqft108 Heron Cove Loop #62, Mooresville, NC 28117For SaleMLS ID #4357384, Judy Fong, Keller Williams Advantage. Canopy MLS as distributed by MLS GRID
- $999,9504 bd3 ba3.4k sqft202 Indian Trl, Mooresville, NC 28117For SaleMLS ID #4401126, Pamela Temple, Keller Williams Unified. Canopy MLS as distributed by MLS GRID
- $815,0003 bd4 ba2.7k sqft104 Sisters Cove Ct, Mooresville, NC 28117For SaleMLS ID #4398589, Kristi VanHoy, EXP Realty LLC Mooresville. Canopy MLS as distributed by MLS GRID
- $659,0005 bd4 ba4.2k sqft144 Blossom Ridge Dr, Mooresville, NC 28117For SaleMLS ID #4398355, Melissa Simmons, True North Realty. Canopy MLS as distributed by MLS GRID
- $695,0003 bd3 ba2.6k sqft127 Brawley Point Cir, Mooresville, NC 28117For SaleMLS ID #4399063, Lou Sorrento, Sorrento Realty Group LLC. Canopy MLS as distributed by MLS GRID
- $599,0004 bd3 ba2.4k sqft104 Ardmore Pl, Mooresville, NC 28117For SaleMLS ID #4366893, Donna Sintay, Keller Williams Unified. Canopy MLS as distributed by MLS GRID
- $1,050,0004 bd5 ba4.3k sqft138 Fox Hunt Dr, Mooresville, NC 28117For SaleMLS ID #4401628, Ashley Reed, EXP Realty LLC Mooresville. Canopy MLS as distributed by MLS GRID
- $585,0003 bd3 ba2.5k sqft109 Fulton Farms Ln, Mooresville, NC 28117For SaleMLS ID #4377074, Garrett Small, Keller Williams Connected. Canopy MLS as distributed by MLS GRID
- $799,9995 bd3 ba4.5k sqft4237 Little Fork Cove Rd, Denver, NC 28037For SaleMLS ID #4311413, Kim Wilson, Keller Williams Lake Norman. Canopy MLS as distributed by MLS GRID
- $447,4753 bd3 ba2.5k sqft105 Tanager Ln, Mooresville, NC 28117For SaleMLS ID #4385520, Eva Harvey, Berkshire Hathaway Homeservices Landmark Prop. Canopy MLS as distributed by MLS GRID
- $889,9005 bd4 ba3.6k sqft2455 Talbot Ct, Sherrills Ford, NC 28673For SaleMLS ID #4408385, Danica Martens, EXP Realty LLC Mooresville. Canopy MLS as distributed by MLS GRID
- $585,0005 bd4 ba3.7k sqft228 Forest Walk Way, Mooresville, NC 28115For SaleMLS ID #4408596, Kevin Cox, Berkshire Hathaway HomeServices Carolinas Realty. Canopy MLS as distributed by MLS GRID
- $824,9904 bd3 ba4.4k sqft13823 Lawther Rd, Huntersville, NC 28078For SaleMLS ID #4395245, Joe Puma, Puma & Associates Realty, Inc.. Canopy MLS as distributed by MLS GRID
