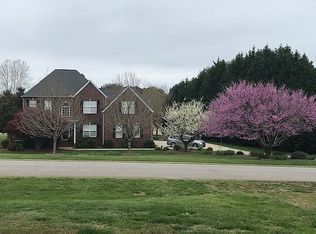
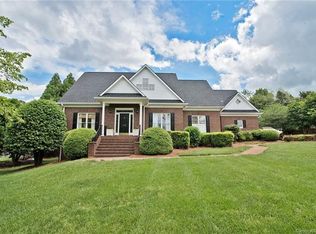
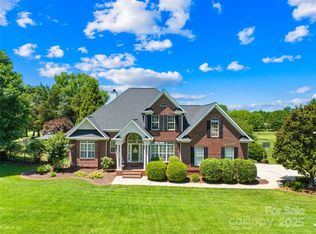
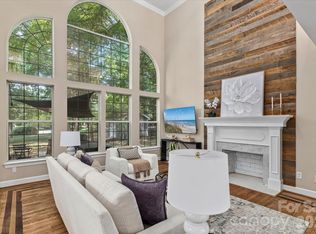
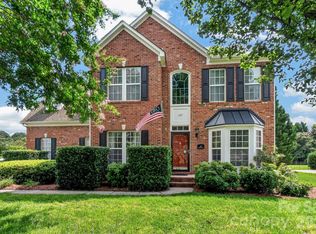
This meticulously maintained home on the 13th hole of Lake Norman Golf Club also has LAKE ACCESS! The Woodland Hills neighborhood has a community boat ramp and day dock, making lake life easy to enjoy. This home features stunning, unique hardwood floors, crown moldings, updated lighting & 2nd living quarters. The main level has a spacious kitchen with breakfast nook, island, upgraded cabinetry, granite overlay countertops & updated light fixtures. The family room has see-through gas fireplace, custom built-ins & backyard views. The main-level office features French doors & judge's paneling. The hard-to-find 2nd living quarters on the main level have a private entrance, full bath & access to rear deck. Upper level has 3 additional bedrooms with new carpeting, full bath and bonus room with attic storage. Brand new HVAC system (August 2026) on the upper level! The large backyard is fully fenced, has mature trees and overlooks the 13th hole of Lake Norman Golf Club. This George Cobb-designed course is currently undergoing improvements to the course & the clubhouse. A second clubhouse and driving range are also being added. This course is now semi-public/private. Check their website for membership classification information.
Active
$845,000
118 Broadbill Dr, Mooresville, NC 28117
4beds
3,450sqft
Single Family Residence
Built in 2000
0.83 Acres Lot
$825,600 Zestimate®
$245/sqft
$12/mo HOA
What's special
See-through gas fireplaceGranite overlay countertopsCrown moldingsStunning unique hardwood floorsUpdated lightingLake accessCustom built-ins
- 61 days
- 764
- 45
Likely to sell faster than
Zillow last checked:
Listing updated:
Listed by:
Pamela Temple pamelatemple@kw.com,
Keller Williams Unified
Source: Canopy MLS as distributed by MLS GRID,MLS#: 4395594
Facts & features
Interior
Bedrooms & bathrooms
- Bedrooms: 4
- Bathrooms: 4
- Full bathrooms: 3
- 1/2 bathrooms: 1
- Main level bedrooms: 1
Primary bedroom
- Level: Main
Bedroom s
- Level: Upper
Bedroom s
- Level: Upper
Bedroom s
- Level: Upper
Bathroom full
- Level: Main
Bathroom half
- Level: Main
Bathroom full
- Level: Upper
Other
- Level: Main
Bonus room
- Level: Upper
Dining room
- Level: Main
Family room
- Level: Main
Kitchen
- Level: Main
Laundry
- Level: Main
Office
- Level: Main
Heating
- Forced Air, Natural Gas
Cooling
- Ceiling Fan(s), Central Air
Appliances
- Included: Dishwasher, Disposal, Double Oven, Microwave
- Laundry: Electric Dryer Hookup, Laundry Room, Main Level
Features
- Attic Other, Built-in Features, Drop Zone, Soaking Tub, Kitchen Island, Pantry, Walk-In Closet(s), Walk-In Pantry
- Flooring: Carpet, Tile, Wood
- Doors: French Doors
- Windows: Insulated Windows
- Has basement: No
- Attic: Other,Walk-In
- Fireplace features: Family Room, Gas Log, Kitchen
Interior area
- Total structure area: 3,450
- Total interior livable area: 3,450 sqft
- Finished area above ground: 3,450
- Finished area below ground: 0
Video & virtual tour
Property
Parking
- Total spaces: 2
- Parking features: Driveway, Attached Garage, Garage Faces Front, Golf Cart Garage, Garage on Main Level
- Attached garage spaces: 2
- Has uncovered spaces: Yes
Features
- Levels: One and One Half
- Stories: 1.5
- Patio & porch: Deck
- Fencing: Back Yard
- Has view: Yes
- View description: Golf Course
Lot
- Size: 0.83 Acres
- Features: Level, On Golf Course, Wooded
Details
- Parcel number: 4636950201.000
- Zoning: R-20
- Special conditions: Standard
Construction
Type & style
- Home type: SingleFamily
- Architectural style: Transitional
- Property subtype: Single Family Residence
Materials
- Brick Partial, Cedar Shake
- Foundation: Crawl Space
- Roof: Composition
Condition
- New construction: No
- Year built: 2000
Utilities & green energy
- Sewer: Septic Installed
- Water: Community Well
- Utilities for property: Electricity Connected
Community & HOA
Community
- Features: Golf, Lake Access, Street Lights
- Security: Smoke Detector(s)
- Subdivision: Woodland Hills
HOA
- Has HOA: Yes
- HOA fee: $50 annually
- HOA name: Woodland Hills Property Owner's Association
- Second HOA fee: $100 annually
- Second HOA name: Woodland Hills Property Owner's Association
Location
- Region: Mooresville
Financial & listing details
- Price per square foot: $245/sqft
- Tax assessed value: $685,670
- Annual tax amount: $4,105
- Date on market: 6/30/2026
- Cumulative days on market: 265 days
- Listing terms: Cash,Conventional
- Electric utility on property: Yes
- Road surface type: Concrete, Paved
Estimated market value
$825,600
$784,000 - $867,000
$3,914/mo
Price history
| Date | Event | Price |
|---|---|---|
| 6/30/2026 | Listed for sale | $845,000-1.7%$245/sqft |
Source:  Canopy MLS as distributed by MLS GRID #4395594 Report a problem Canopy MLS as distributed by MLS GRID #4395594 Report a problem | ||
| 5/17/2026 | Listing removed | $860,000$249/sqft |
Source: Canopy MLS as distributed by MLS GRID #4314985 Report a problem | ||
| 4/9/2026 | Price change | $860,000-1.7%$249/sqft |
Source: Canopy MLS as distributed by MLS GRID #4314985 Report a problem | ||
| 12/5/2025 | Price change | $875,000-2.2%$254/sqft |
Source: Canopy MLS as distributed by MLS GRID #4314985 Report a problem | ||
| 10/25/2025 | Listed for sale | $895,000-3.8%$259/sqft |
Source: Canopy MLS as distributed by MLS GRID #4314985 Report a problem | ||
| 7/25/2025 | Listing removed | $930,000$270/sqft |
Source: Canopy MLS as distributed by MLS GRID #4166959 Report a problem | ||
| 3/26/2025 | Price change | $930,000-3.6%$270/sqft |
Source: Canopy MLS as distributed by MLS GRID #4166959 Report a problem | ||
| 8/9/2024 | Listed for sale | $965,000+116.4%$280/sqft |
Source: Canopy MLS as distributed by MLS GRID #4166959 Report a problem | ||
| 11/7/2006 | Sold | $446,000+47.4%$129/sqft |
Source: Public Record Report a problem | ||
| 10/2/2001 | Sold | $302,500+706.7%$88/sqft |
Source: Public Record Report a problem | ||
| 8/10/2000 | Sold | $37,500$11/sqft |
Source: Public Record Report a problem | ||
Public tax history
| Year | Property taxes | Tax assessment |
|---|---|---|
| 2025 | $4,105 | $685,670 |
| 2024 | $4,105 | $685,670 |
| 2023 | $4,105 +33% | $685,670 +42.1% |
| 2022 | $3,087 +0.1% | $482,440 |
| 2021 | $3,083 | $482,440 |
| 2020 | $3,083 +3.6% | $482,440 +2% |
| 2019 | $2,975 +17% | $472,750 +13.4% |
| 2018 | $2,542 | $416,780 |
| 2017 | $2,542 | $416,780 |
| 2016 | $2,542 | $416,780 |
| 2015 | $2,542 | $416,780 -4.3% |
| 2014 | -- | $435,700 |
| 2013 | -- | $435,700 |
| 2012 | -- | $435,700 |
| 2011 | -- | $435,700 +0.1% |
| 2010 | -- | $435,130 |
| 2009 | -- | $435,130 |
| 2008 | -- | $435,130 -2.7% |
| 2007 | -- | $447,210 +34.9% |
| 2006 | -- | $331,510 |
| 2005 | -- | $331,510 |
| 2004 | -- | $331,510 +5.4% |
| 2003 | -- | $314,660 +10% |
| 2002 | -- | $285,990 +13.2% |
| 2001 | -- | $252,620 +520.7% |
| 2000 | -- | $40,700 |
Find assessor info on the county website
Monthly payment
Est. payment
Payment breakdown
Explore the cost of this home by adjusting the details. Changes won't be saved.Climate risks
Neighborhood: 28117
Nearby schools
Schools provided by the listing agent
- Elementary: Lake Norman
- Middle: Woodland Heights
- High: Lake Norman
Source: Canopy MLS as distributed by MLS GRID. This data may not be complete. We recommend contacting the local school district to confirm school assignments for this home.
Similar homes
- $850,0004 bd4 ba3.4k sqft122 Lake Pine Rd, Mooresville, NC 28117For Sale
 MLS ID #4397434, Lara Murphy, EXP Realty LLC Mooresville. Canopy MLS as distributed by MLS GRID
 - $795,0004 bd4 ba3.9k sqft151 Corona Cir, Mooresville, NC 28117For Sale
 MLS ID #4402509, Caitlin Barney, NextHome Advantage. Canopy MLS as distributed by MLS GRID
 - $775,0003 bd3 ba3.4k sqft127 Corona Cir, Mooresville, NC 28117For Sale
 MLS ID #4409676, Christy Walker, Premier Sotheby's International Realty. Canopy MLS as distributed by MLS GRID
 - $775,0003 bd4 ba2.8k sqft567 Canvasback Rd, Mooresville, NC 28117For Sale
 MLS ID #4401725, Bryan Saldarini, EXP Realty LLC Mooresville. Canopy MLS as distributed by MLS GRID
 - $779,0004 bd3 ba3.3k sqft354 Robinson Rd, Mooresville, NC 28117For SaleMLS ID #4414354, Mark Walgren, Lewis And Kirk Realty LLC. Canopy MLS as distributed by MLS GRID
- $799,9004 bd4 ba3.7k sqft214 Harbor Landing Dr, Mooresville, NC 28117For SaleMLS ID #4326069, Nicole Wolfe, Century 21 Echelon. Canopy MLS as distributed by MLS GRID
- $799,0004 bd4 ba4.6k sqft111 Saint Sophia Ct, Mooresville, NC 28117For SaleMLS ID #4377070, Alex Hayes, EXP Realty LLC Mooresville. Canopy MLS as distributed by MLS GRID
- $999,9504 bd3 ba3.4k sqft202 Indian Trl, Mooresville, NC 28117For SaleMLS ID #4401126, Pamela Temple, Keller Williams Unified. Canopy MLS as distributed by MLS GRID
- $574,9995 bd3 ba3.8k sqft146 Trotter Ridge Dr, Mooresville, NC 28117For SaleMLS ID #4416789, Lisa Quinn, Quinn Real Estate Group. Canopy MLS as distributed by MLS GRID
- $735,0004 bd5 ba3.4k sqft113 Heron Cove Loop, Mooresville, NC 28117For SaleMLS ID #4405007, Beth Preston, EXP Realty LLC Mooresville. Canopy MLS as distributed by MLS GRID
- $795,0004 bd3 ba3.4k sqft146 Orchard Farm Ln, Mooresville, NC 28117For SaleMLS ID #4389994, Mark Gibson, Coldwell Banker Realty. Canopy MLS as distributed by MLS GRID
- $950,0004 bd3 ba3k sqft132 Monarch Ln, Mooresville, NC 28115For SaleMLS ID #4391250, Karen Sheffield, Keller Williams Unified. Canopy MLS as distributed by MLS GRID
- $1,050,0004 bd5 ba4.3k sqft138 Fox Hunt Dr, Mooresville, NC 28117For SaleMLS ID #4401628, Ashley Reed, EXP Realty LLC Mooresville. Canopy MLS as distributed by MLS GRID
- $695,0003 bd3 ba2.6k sqft127 Brawley Point Cir, Mooresville, NC 28117For SaleMLS ID #4399063, Lou Sorrento, Sorrento Realty Group LLC. Canopy MLS as distributed by MLS GRID
- $470,0003 bd3 ba1.9k sqft137 Purple Finch Ln, Mooresville, NC 28117For SaleMLS ID #4398230, Bekah Emmons, Real Broker, LLC. Canopy MLS as distributed by MLS GRID
- $889,9005 bd4 ba3.6k sqft2455 Talbot Ct, Sherrills Ford, NC 28673For SaleMLS ID #4408385, Danica Martens, EXP Realty LLC Mooresville. Canopy MLS as distributed by MLS GRID
- $585,0003 bd3 ba2.5k sqft109 Fulton Farms Ln, Mooresville, NC 28117For SaleMLS ID #4377074, Garrett Small, Keller Williams Connected. Canopy MLS as distributed by MLS GRID
- $889,9994 bd4 ba3.3k sqft7575 Cottonwood Dr, Denver, NC 28037For SaleMLS ID #4367769, Tracey Henson, Better Homes and Gardens Real Estate Paracle. Canopy MLS as distributed by MLS GRID
- $947,0005 bd4 ba3.4k sqft21415 John Pines Dr, Cornelius, NC 28031For SaleMLS ID #4388502, Jeff Lynch, RE/MAX Executive. Canopy MLS as distributed by MLS GRID
- $975,0004 bd4 ba3.8k sqft2605 Penngate Dr, Sherrills Ford, NC 28673For SaleMLS ID #4386074, Boston Reid, COMPASS. Canopy MLS as distributed by MLS GRID
