
Beautiful home in highly sought after Courtyards at Brawley Point! (An Epcon Community.)
Wonderful open floor plan. Exceptional condition. One of the largest floorplans in the community.
Family room features a beautiful stone surround NG Gas-log fireplace and is open to the kitchen area. Wonderful floor plan for entertaining and easy living. Kitchen features large island, tons of cabinets, granite tops, double oven and gas cooktop. Exceptional property!
Master suite with sitting/sunroom on the main level features tray ceiling, walk-in-closet, ensuite bath with dual sinks and a large tiled walk-in shower. Main level has additional guest bedroom and full bath!
Upstairs has a large separate living area, the 3rd bedroom and full bath! Plumbed for a wet bar, a perfect area set up for entertaining your guests. Beautifully landscaped private patio with pebble walkways and automatic sprinkler system & features a gas line to hook up your grill. Community offers a
a pavilion w/ fireplace and seating, lighted sidewalks, pond with fountain and a large green space. Lawn care and irrigation provided by HOA. Hurry on in to see this move in ready stunning home! FYI- 149 Brawley Pt Cir. Sold for $755,000 in Sept.2025.
Active
Price cut: $15K (7/30)
$714,000
127 Brawley Point Cir, Mooresville, NC 28117
3beds
2,642sqft
:
Get pre-qualified$4,511/mo
Single Family Residence
Built in 2014
0.16 Acres Lot
$698,200 Zestimate®
$270/sqft
$335/mo HOA
What's special
Pebble walkwaysBeautifully landscaped private patioLarge tiled walk-in showerOpen floor planPond with fountainAutomatic sprinkler systemLarge green space
- 27 days |
- 731 |
- 19 |
Zillow last checked:
Listing updated:
Listed by:
Lou Sorrento lousorrento1@gmail.com,
Sorrento Realty Group LLC
Source: Canopy MLS as distributed by MLS GRID,MLS#: 4399063
Facts & features
Interior
Bedrooms & bathrooms
- Bedrooms: 3
- Bathrooms: 3
- Full bathrooms: 3
- Main level bedrooms: 2
Primary bedroom
- Features: En Suite Bathroom, Walk-In Closet(s), See Remarks
- Level: Main
Bedroom s
- Level: Main
Bedroom s
- Level: Upper
Bathroom full
- Level: Upper
Bonus room
- Level: Upper
Dining area
- Level: Main
Kitchen
- Features: Kitchen Island
- Level: Main
Laundry
- Level: Main
Living room
- Level: Main
Office
- Level: Main
Heating
- Forced Air, Natural Gas
Cooling
- Central Air, Electric
Appliances
- Included: Dishwasher, Disposal, Double Oven, Dryer, Electric Oven, Gas Cooktop, Refrigerator, Washer/Dryer
- Laundry: Laundry Room, Main Level
Features
- Kitchen Island, Open Floorplan, Walk-In Closet(s)
- Flooring: Carpet, Laminate, Tile
- Has basement: No
- Fireplace features: Gas, Living Room
Interior area
- Total structure area: 2,642
- Total interior livable area: 2,642 sqft
- Finished area above ground: 2,642
- Finished area below ground: 0
Video & virtual tour
Property
Parking
- Total spaces: 2
- Parking features: Driveway, Attached Garage, Garage on Main Level
- Attached garage spaces: 2
- Has uncovered spaces: Yes
Accessibility
- Accessibility features: Bath Grab Bars
Features
- Levels: One and One Half
- Stories: 1.5
- Patio & porch: Front Porch, Patio, Side Porch, Other
- Exterior features: Lawn Maintenance, Other - See Remarks
- Fencing: Back Yard,Partial
Lot
- Size: 0.16 Acres
Details
- Parcel number: 4637604495.000
- Zoning: RLI
- Special conditions: Standard
Construction
Type & style
- Home type: SingleFamily
- Architectural style: Transitional
- Property subtype: Single Family Residence
Materials
- Fiber Cement, Hardboard Siding, Stone Veneer
- Foundation: Slab
Condition
- New construction: No
- Year built: 2014
Details
- Builder model: Portico II
- Builder name: Epcon Communities
Utilities & green energy
- Sewer: Public Sewer
- Water: City
- Utilities for property: Electricity Connected
Community & HOA
Community
- Features: Pond, Sidewalks, Street Lights, Other
- Subdivision: The Courtyards at Brawley Point
HOA
- Has HOA: Yes
- HOA fee: $335 monthly
- HOA name: Red Rock Management
Location
- Region: Mooresville
Financial & listing details
- Price per square foot: $270/sqft
- Tax assessed value: $540,030
- Annual tax amount: $5,576
- Date on market: 7/18/2026
- Cumulative days on market: 27 days
- Listing terms: Cash,Conventional,VA Loan
- Electric utility on property: Yes
- Road surface type: Concrete, Paved
Estimated market value
$698,200
$663,000 - $733,000
$2,665/mo
Price history
| Date | Event | Price |
|---|---|---|
| 7/30/2026 | Price change | $714,000-2.1%$270/sqft |
Source:  Canopy MLS as distributed by MLS GRID #4399063 Report a problem Canopy MLS as distributed by MLS GRID #4399063 Report a problem | ||
| 7/18/2026 | Listed for sale | $729,000+66.6%$276/sqft |
Source: Canopy MLS as distributed by MLS GRID #4399063 Report a problem | ||
| 9/22/2020 | Sold | $437,500-2.3%$166/sqft |
Source: Canopy MLS as distributed by MLS GRID #3647516 Report a problem | ||
| 8/22/2020 | Listed for sale | $448,000$170/sqft |
Source: Don Carter Real Estate #3647516 Report a problem | ||
Public tax history
| Year | Property taxes | Tax assessment |
|---|---|---|
| 2025 | $5,576 +1.1% | $540,030 |
| 2024 | $5,516 +0.4% | $540,030 |
| 2023 | $5,492 +21.9% | $540,030 +39.5% |
| 2022 | $4,505 +0.1% | $387,030 |
| 2021 | $4,501 | $387,030 |
| 2020 | $4,501 +0.9% | $387,030 |
| 2019 | $4,462 +11% | $387,030 +11.4% |
| 2018 | $4,021 | $347,550 |
| 2017 | $4,021 +1.5% | $347,550 |
| 2016 | $3,961 | $347,550 |
| 2015 | $3,961 | $347,550 |
Find assessor info on the county website
Monthly payment
Est. payment
Payment breakdown
Explore the cost of this home by adjusting the details. Changes won't be saved.Climate risks
Neighborhood: 28117
Nearby schools
GreatSchools rating
- 6/10Lake Norman Elementary SchoolGrades: PK-5Distance: 0.3 mi
- 6/10Woodland Heights MiddleGrades: 6-8Distance: 1.6 mi
- 7/10Lake Norman High SchoolGrades: 9-12Distance: 1.4 mi
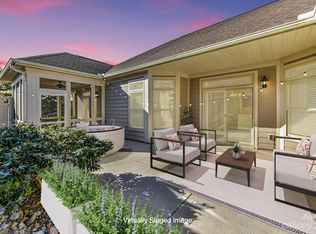
- $560,0003 bd3 ba2.2k sqft129 Brawley Point Cir, Mooresville, NC 28117Sold
- $579,0003 bd3 ba2.2k sqft125 Brawley Point Cir, Mooresville, NC 28117Off Market

- $100-- bd-- ba-- sqftBrawley Point Cir, Mooresville, NC 28117Off Market
- $628,6003 bd3 ba2.4k sqft131 Brawley Point Cir, Mooresville, NC 28117Off Market
- $513,0002 bd3 ba1.7k sqft123 Brawley Point Cir, Mooresville, NC 28117Off Market
- $319,5002 bd2 ba1.2k sqft136 Ashwood Ln, Mooresville, NC 28117Sold
- $367,9003 bd3 ba1.7k sqft140 Ashwood Ln, Mooresville, NC 28117Off Market
- $390-- bd-- ba-- sqft126 Brawley Point Cir, Mooresville, NC 28117Off Market
A local agent can set up tours, give advice and negotiate with sellers.
Similar homes
- $775,0003 bd3 ba3.4k sqft127 Corona Cir, Mooresville, NC 28117For Sale
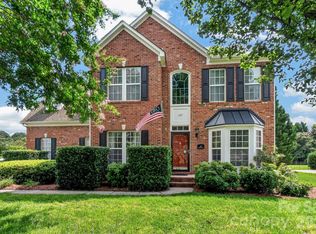
 MLS ID #4409676, Christy Walker, Premier Sotheby's International Realty. Canopy MLS as distributed by MLS GRID
 - $750,0004 bd5 ba3.4k sqft113 Heron Cove Loop, Mooresville, NC 28117For Sale
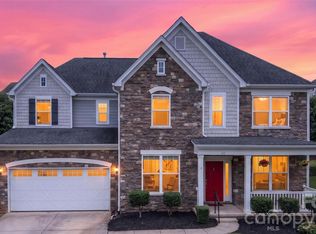 MLS ID #4405007, Beth Preston, EXP Realty LLC Mooresville. Canopy MLS as distributed by MLS GRID
 - $765,0004 bd5 ba3.3k sqft119 Heron Cove Loop, Mooresville, NC 28117For Sale
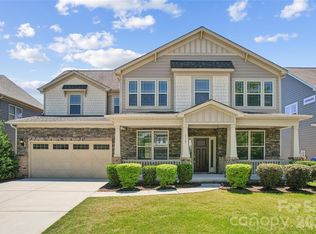 MLS ID #4394685, Chandra Mavuluri, Tech Realty LLC. Canopy MLS as distributed by MLS GRID
 - $719,0004 bd4 ba3.6k sqft140 Pine Bluff Dr, Mooresville, NC 28117For Sale
 MLS ID #4355986, Amy Clovis, NorthGroup Real Estate LLC. Canopy MLS as distributed by MLS GRID
 - $605,0005 bd4 ba3.8k sqft146 Comata Rd, Mooresville, NC 28117For SaleMLS ID #4380267, Paige McGuirk, COMPASS. Canopy MLS as distributed by MLS GRID
- $449,9753 bd3 ba2.5k sqft105 Tanager Ln, Mooresville, NC 28117For SaleMLS ID #4385520, Eva Harvey, Berkshire Hathaway Homeservices Landmark Prop. Canopy MLS as distributed by MLS GRID
- $839,9995 bd3 ba3.5k sqft108 Heron Cove Loop #62, Mooresville, NC 28117For SaleMLS ID #4357384, Judy Fong, Keller Williams Advantage. Canopy MLS as distributed by MLS GRID
- $675,0003 bd2 ba2.2k sqft18421 Neville Ave, Cornelius, NC 28031For SaleMLS ID #4413626, Rob Wachter, Helen Adams Realty. Canopy MLS as distributed by MLS GRID
- $484,9005 bd3 ba2.9k sqft127 Blossom Ridge Dr, Mooresville, NC 28117For SaleMLS ID #4380394, Kranthi Aella, Red Bricks Realty LLC. Canopy MLS as distributed by MLS GRID
- $580,0003 bd3 ba2.6k sqft131 Reids Cove Dr, Mooresville, NC 28117For SaleMLS ID #4348972, Angela Buchanan, Howard Hanna Allen Tate Davidson. Canopy MLS as distributed by MLS GRID
- $999,9504 bd3 ba3.4k sqft202 Indian Trl, Mooresville, NC 28117For SaleMLS ID #4401126, Pamela Temple, Keller Williams Unified. Canopy MLS as distributed by MLS GRID
- $674,5004 bd3 ba2.9k sqft14703 Long Iron Dr, Huntersville, NC 28078For SaleMLS ID #4411878, Alexis Matrone, Keller Williams Ballantyne Area. Canopy MLS as distributed by MLS GRID
- $469,9003 bd3 ba2.2k sqft115 Mint Ave #D, Mooresville, NC 28117For SaleMLS ID #4397939, Lauren Hart, Hart Real Estate Group LLC. Canopy MLS as distributed by MLS GRID
- $525,0004 bd3 ba2.4k sqft4018 Harmattan Dr, Denver, NC 28037For SaleMLS ID #4414221, Brenda Amundson, Southern Homes Realty LLc. Canopy MLS as distributed by MLS GRID
- $775,0004 bd3 ba3.6k sqft589 Shepherd Rd, Troutman, NC 28166For SaleMLS ID #4405314, Amy Clovis, NorthGroup Real Estate LLC. Canopy MLS as distributed by MLS GRID
- $600,0005 bd4 ba3.7k sqft228 Forest Walk Way, Mooresville, NC 28115For SaleMLS ID #4408596, Kevin Cox, Berkshire Hathaway HomeServices Carolinas Realty. Canopy MLS as distributed by MLS GRID
- $774,9004 bd4 ba3.1k sqft8703 Lake Pines Dr, Cornelius, NC 28031For SaleMLS ID #4403233, Courtney Williams, Wilson Realty. Canopy MLS as distributed by MLS GRID
- $699,0005 bd4 ba3k sqft6405 Alba Rose Ln, Huntersville, NC 28078For SaleMLS ID #4397325, Lisa Toohey, Lake Norman Realty, Inc.. Canopy MLS as distributed by MLS GRID
- $515,0003 bd2 ba2.3k sqft127 Johnson Manor St #11, Mooresville, NC 28115For SaleMLS ID #4407798, Laura Newell, eXp Realty, LLC. Canopy MLS as distributed by MLS GRID
- $720,0003 bd3 ba2.5k sqft491 Granite Lake Ct, Denver, NC 28037For SaleMLS ID #4380762, Ashley Reed, EXP Realty LLC Mooresville. Canopy MLS as distributed by MLS GRID
