There’s a quiet confidence to a home that has been thoughtfully designed—where beauty and function exist in perfect balance, and every detail feels intentional.
Light takes center stage here. It moves effortlessly through the open living spaces, catching on rich engineered hardwoods and highlighting custom built-ins that give the home both character and purpose. The kitchen and breakfast nook feel especially alive, framed by a wall of windows that draws the outdoors in and creates a natural gathering place at the heart of the home.
What sets this residence apart is not just how it looks—but how it lives. Storage is seamlessly integrated throughout, from custom cabinetry to the extended garage and walk-up attic, offering a rare sense of order and ease. Every space has been considered, refined, and designed to support a lifestyle that values both simplicity and sophistication.
The layout offers a sense of privacy without sacrificing connection. A flexible room adapts beautifully to changing needs, while the split-bedroom design ensures comfort for both homeowners and guests. Even the secondary bath feels elevated, with custom tilework that reads more like a curated design moment than a standard feature.
The primary suite is quietly luxurious—generous in scale, serene in feel, and anchored by a spa-inspired bath that invites you to slow down at the end of the day.
Set within a vibrant 55+ community, this home offers more than just a place to live—it offers a way of living that feels considered, refined, and entirely your own.
Active
Price cut: $20K (6/5)
$749,999
18421 Neville Ave, Cornelius, NC 28031
3beds
2,218sqft
:
Get pre-qualified$4,811/mo
Single Family Residence
Built in 2014
0.18 Acres Lot
$735,800 Zestimate®
$338/sqft
$398/mo HOA
What's special
Rich engineered hardwoodsSpa-inspired bathCustom built-insExtended garageWalk-up atticSplit-bedroom designCustom cabinetry
- 151 days |
- 107 |
- 5 |
Zillow last checked:
Listing updated:
Listed by:
Christopher Bucey cbucey@helenadamsrealty.com,
Helen Adams Realty
Source: Canopy MLS as distributed by MLS GRID,MLS#: 4347527
Facts & features
Interior
Bedrooms & bathrooms
- Bedrooms: 3
- Bathrooms: 2
- Full bathrooms: 2
- Main level bedrooms: 3
Primary bedroom
- Features: Built-in Features, Ceiling Fan(s), En Suite Bathroom, Split BR Plan, Tray Ceiling(s), Walk-In Closet(s)
- Level: Main
Bedroom s
- Features: Built-in Features, Split BR Plan, Storage
- Level: Main
Bathroom full
- Level: Main
Other
- Features: Built-in Features, Storage
- Level: Main
Breakfast
- Features: Computer Niche
- Level: Main
Dining room
- Features: Open Floorplan
- Level: Main
Great room
- Features: Built-in Features, Ceiling Fan(s), Open Floorplan, Storage, Tray Ceiling(s)
- Level: Main
Kitchen
- Features: Breakfast Bar, Open Floorplan, Storage
- Level: Main
Laundry
- Features: Storage
- Level: Main
Sunroom
- Features: Ceiling Fan(s)
- Level: Main
Heating
- Central, Electric, Natural Gas
Cooling
- Ceiling Fan(s), Central Air
Appliances
- Included: Microwave, Convection Oven, Dishwasher, Disposal, Double Oven, Dryer, Electric Cooktop, Exhaust Fan, Exhaust Hood, Gas Oven, Gas Range, Plumbed For Ice Maker, Refrigerator with Ice Maker, Wall Oven, Washer/Dryer
- Laundry: Electric Dryer Hookup, In Hall, Inside, Laundry Room, Lower Level, Main Level, Sink, Washer Hookup
Features
- Breakfast Bar, Built-in Features, Open Floorplan, Pantry, Storage, Walk-In Closet(s)
- Flooring: Carpet, Tile, Vinyl
- Doors: Pocket Doors, Screen Door(s), Sliding Doors
- Has basement: No
- Attic: Walk-In
- Fireplace features: Den, Family Room, Gas, Gas Log, Gas Starter, Gas Vented, Great Room
Interior area
- Total structure area: 2,218
- Total interior livable area: 2,218 sqft
- Finished area above ground: 2,218
- Finished area below ground: 0
Video & virtual tour
Property
Parking
- Total spaces: 2
- Parking features: Driveway, Attached Garage, Garage Door Opener, Garage Faces Front, Keypad Entry, On Street
- Attached garage spaces: 2
- Has uncovered spaces: Yes
Accessibility
- Accessibility features: Two or More Access Exits, Bath 60 Inch Turning Radius, Bath Grab Bars, Door Width 32 Inches or More, Lever Door Handles, Swing In Door(s), Kitchen 60 Inch Turning Radius, No Interior Steps
Features
- Levels: One
- Stories: 1
- Patio & porch: Covered, Enclosed, Glass Enclosed, Patio, Porch, Rear Porch, Screened
- Exterior features: In-Ground Irrigation, Lawn Maintenance
- Pool features: Community
Lot
- Size: 0.18 Acres
- Features: Private, Wooded
Details
- Parcel number: 00713304
- Zoning: R16
- Special conditions: Standard
- Other equipment: Network Ready
Construction
Type & style
- Home type: SingleFamily
- Architectural style: Ranch
- Property subtype: Single Family Residence
Materials
- Brick Partial, Cedar Shake, Vinyl
- Foundation: Slab
Condition
- New construction: No
- Year built: 2014
Details
- Builder model: Morgan
- Builder name: South Creek Homes
Utilities & green energy
- Sewer: Public Sewer
- Water: City
- Utilities for property: Cable Available, Cable Connected, Electricity Connected
Green energy
- Energy generation: Solar
Community & HOA
Community
- Features: Fifty Five and Older, Business Center, Cabana, Clubhouse, Dog Park, Fitness Center, Game Court, Picnic Area, Putting Green, Recreation Area, Sidewalks, Sport Court, Street Lights, Tennis Court(s)
- Security: Smoke Detector(s)
- Senior community: Yes
- Subdivision: Baileys Glen
HOA
- Has HOA: Yes
- HOA fee: $398 monthly
- HOA name: Baileys Glen HOA
Location
- Region: Cornelius
Financial & listing details
- Price per square foot: $338/sqft
- Tax assessed value: $537,200
- Date on market: 2/25/2026
- Cumulative days on market: 151 days
- Electric utility on property: Yes
- Road surface type: Concrete, Paved
Estimated market value
$735,800
$699,000 - $773,000
$2,854/mo
Price history
| Date | Event | Price |
|---|---|---|
| 6/5/2026 | Price change | $749,999-2.6%$338/sqft |
Source:  Canopy MLS as distributed by MLS GRID #4347527 Report a problem Canopy MLS as distributed by MLS GRID #4347527 Report a problem | ||
| 3/18/2026 | Price change | $770,000-2.5%$347/sqft |
Source: Canopy MLS as distributed by MLS GRID #4347527 Report a problem | ||
| 2/25/2026 | Listed for sale | $790,000$356/sqft |
Source: Canopy MLS as distributed by MLS GRID #4347527 Report a problem | ||
Public tax history
| Year | Property taxes | Tax assessment |
|---|---|---|
| 2025 | -- | $537,200 |
| 2024 | -- | $537,200 |
| 2023 | -- | $537,200 +27.4% |
| 2022 | -- | $421,700 |
| 2021 | -- | $421,700 |
| 2020 | -- | $421,700 |
| 2019 | $3,571 -1.5% | $421,700 +26.3% |
| 2018 | $3,627 +0.9% | $333,800 |
| 2017 | $3,595 | $333,800 +115.6% |
| 2016 | $3,595 | $154,800 +101% |
| 2015 | $3,595 +342.2% | $77,000 |
| 2014 | $813 | -- |
| 2013 | -- | $77,000 -30% |
| 2012 | -- | $110,000 |
| 2011 | -- | $110,000 |
| 2010 | -- | -- |
Find assessor info on the county website
Monthly payment
Est. payment
Payment breakdown
Explore the cost of this home by adjusting the details. Changes won't be saved.Climate risks
Neighborhood: 28031
Nearby schools
GreatSchools rating
- 9/10J.V. Washam ElementaryGrades: K-5Distance: 1.9 mi
- 10/10Bailey Middle SchoolGrades: 6-8Distance: 0.3 mi
- 7/10William Amos Hough HighGrades: 9-12Distance: 0.4 mi
- $672,6003 bd2 ba2.2k sqft18417 Neville Ave, Cornelius, NC 28031Off Market

- $708,0003 bd3 ba2.2k sqft18425 Neville Ave, Cornelius, NC 28031Off Market
- $675,0003 bd2 ba2k sqft18413 Neville Ave, Cornelius, NC 28031Sold
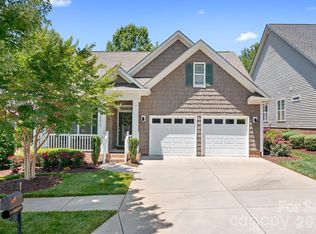
- $765,7003 bd2 ba2.7k sqft18429 Neville Ave, Cornelius, NC 28031Off Market
- $721,9003 bd3 ba2k sqft12323 Meetinghouse Dr, Cornelius, NC 28031Off Market
- $671,0003 bd2 ba2.1k sqft12319 Meetinghouse Dr, Cornelius, NC 28031Off Market
- $767,7003 bd2 ba2.5k sqft12327 Meetinghouse Dr, Cornelius, NC 28031Off Market
- $754,1003 bd2 ba2.3k sqft12315 Meetinghouse Dr, Cornelius, NC 28031Off Market
A local agent can set up tours, give advice and negotiate with sellers.
Similar homes
- $610,0003 bd2 ba1.9k sqft11642 Mount Argus Dr, Cornelius, NC 28031For Sale

 MLS ID #4350521, Christopher Bucey, Helen Adams Realty. Canopy MLS as distributed by MLS GRID
 - $799,0004 bd4 ba3.1k sqft8703 Lake Pines Dr, Cornelius, NC 28031For Sale
 MLS ID #4403233, Courtney Williams, Wilson Realty. Canopy MLS as distributed by MLS GRID
 - $745,0003 bd3 ba2.1k sqft8216 Townley Rd, Huntersville, NC 28078For Sale
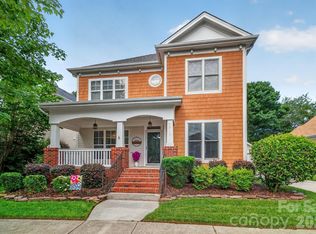 MLS ID #4388892, Christina Parker, Trelora Realty INC. Canopy MLS as distributed by MLS GRID
 - $750,0005 bd5 ba3.3k sqft19108 Birdmeadow Dr, Huntersville, NC 28078For Sale
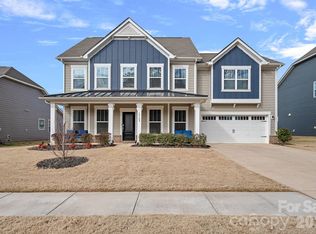 MLS ID #4342549, Logan Ruffin, SERHANT. Canopy MLS as distributed by MLS GRID
 - $595,0004 bd2 ba2.2k sqft11633 Bradford Park Dr, Davidson, NC 28036For SaleMLS ID #4399218, Don Gomez, C-A-RE Realty. Canopy MLS as distributed by MLS GRID
- $650,0003 bd2 ba2.2k sqft8911 Bur Ln, Huntersville, NC 28078For SaleMLS ID #4396787, Marlene Billesdon, Helen Adams Realty. Canopy MLS as distributed by MLS GRID
- $550,0003 bd3 ba2.5k sqft12700 Willow Grove Way, Huntersville, NC 28078For SaleMLS ID #4400090, Amy Baker, Howard Hanna Allen Tate Huntersville. Canopy MLS as distributed by MLS GRID
- $725,0003 bd4 ba3k sqft9524 Hightower Oak St, Huntersville, NC 28078For SaleMLS ID #4374636, Anca Maga, Howard Hanna Allen Tate Gastonia. Canopy MLS as distributed by MLS GRID
- $675,0004 bd3 ba2.1k sqft15704 Framingham Ln, Huntersville, NC 28078For SaleMLS ID #4384574, Rich Sossa, Advantage Realty Group. Canopy MLS as distributed by MLS GRID
- $615,0003 bd2 ba2k sqft16024 Oxford Glenn Dr, Huntersville, NC 28078For SaleMLS ID #4376217, Angela Buchanan, Howard Hanna Allen Tate Davidson. Canopy MLS as distributed by MLS GRID
- $625,0005 bd3 ba2.8k sqft793 Seipel Dr, Denver, NC 28037For SaleMLS ID #4407902, Courtney Defruscio, Bespoke Realty. Canopy MLS as distributed by MLS GRID
- $699,9994 bd4 ba3.1k sqft25005 Westwick Ln, Huntersville, NC 28078For SaleMLS ID #4321575, Starlese Dawkins, CENTURY 21 Rucker Real Estate. Canopy MLS as distributed by MLS GRID
- $699,9005 bd4 ba3k sqft6405 Alba Rose Ln, Huntersville, NC 28078For SaleMLS ID #4397325, Lisa Toohey, Lake Norman Realty, Inc.. Canopy MLS as distributed by MLS GRID
- $450,0003 bd2 ba1.6k sqft16904 Taft Ct, Huntersville, NC 28078For SaleMLS ID #4394406, Tracey Stehle, Regency On the Lake. Canopy MLS as distributed by MLS GRID
- $775,0003 bd3 ba2.7k sqft454 Bowline Dr, Denver, NC 28037For SaleMLS ID #4361820, Erica Vaughan, Ivester Jackson Christie's. Canopy MLS as distributed by MLS GRID
- $835,0004 bd3 ba2.7k sqft229 Elysian Dr, Mooresville, NC 28117For SaleMLS ID #4401763, Jane Urban, Howard Hanna Allen Tate Mooresville/LKN. Canopy MLS as distributed by MLS GRID
- $579,0004 bd3 ba2.9k sqft14427 Maclauren Ln, Huntersville, NC 28078For SaleMLS ID #4400774, Stacey Fitch, Realty One Group Revolution. Canopy MLS as distributed by MLS GRID
- $480,0003 bd2 ba1.6k sqft8011 Maxwelton Dr, Huntersville, NC 28078For SaleMLS ID #4390521, Kristen Reese, Reese Real Estate Group LLC. Canopy MLS as distributed by MLS GRID
- $829,9003 bd3 ba2.4k sqft6196 Raven Rock Dr, Cherryville, NC 28037For SaleMLS ID #4374503, Michaela Scurlock, Scurlock Agency. Canopy MLS as distributed by MLS GRID
- $615,0004 bd3 ba2.8k sqft7420 Tullamore Glen Dr, Huntersville, NC 28078For SaleMLS ID #4323315, Edward Barrios, United Real Estate-Queen City. Canopy MLS as distributed by MLS GRID
