Live Modern in Desirable Northbrook!
Welcome to this stunning 2022 Lennar-built home offering 3,104 square feet of modern living. This home features 4 bedrooms with the master bedroom downstairs, 3.5 bathrooms, a 3-car garage, and lots of storage space!
The main level boasts a dedicated office with French doors, formal dining room, and a beautiful gourmet kitchen complete with a gas cooktop, double ovens, stainless steel appliances, large quartz island, and a separate breakfast area — perfect for gatherings and entertaining.
Upstairs, you’ll find a spacious loft, a 4th bedroom, and a 3rd full bathroom, providing flexible space for guests or a media room.
This home has been impeccably maintained and is truly move-in ready. Conveniently located within three miles of Birkdale Village, Publix, and the new Atrium Health Hospital. Experience comfort, convenience, and style — all in one of Huntersville’s most sought-after neighborhoods!
Impeccably maintained and move-in ready.
Active
Price cut: $15K (5/2)
$699,999
25005 Westwick Ln, Huntersville, NC 28078
4beds
3,104sqft
:
Get pre-qualified$4,209/mo
Single Family Residence
Built in 2022
0.22 Acres Lot
$690,800 Zestimate®
$226/sqft
$90/mo HOA
What's special
Spacious loftBeautiful gourmet kitchenLarge quartz islandLots of storage spaceGas cooktopDouble ovensFormal dining room
- 257 days |
- 316 |
- 20 |
Zillow last checked:
Listing updated:
Listed by:
Starlese Dawkins Starlese36@gmail.com,
CENTURY 21 Rucker Real Estate
Source: Canopy MLS as distributed by MLS GRID,MLS#: 4321575
Facts & features
Interior
Bedrooms & bathrooms
- Bedrooms: 4
- Bathrooms: 4
- Full bathrooms: 3
- 1/2 bathrooms: 1
- Main level bedrooms: 3
Primary bedroom
- Features: Ceiling Fan(s), Tray Ceiling(s), Walk-In Closet(s)
- Level: Main
Bedroom s
- Features: Walk-In Closet(s)
- Level: Upper
Bathroom full
- Level: Main
Bathroom half
- Level: Main
Dining area
- Level: Main
Kitchen
- Features: Kitchen Island, Open Floorplan
- Level: Main
Laundry
- Level: Main
Living room
- Features: Open Floorplan
- Level: Main
Loft
- Level: Upper
Office
- Level: Main
Heating
- Natural Gas
Cooling
- Ceiling Fan(s), Central Air, Electric
Appliances
- Included: Dishwasher, Double Oven, Gas Range, Gas Water Heater, Microwave, Trash Compactor
- Laundry: Mud Room, Main Level
Features
- Flooring: Carpet, Vinyl
- Doors: French Doors
- Has basement: No
- Fireplace features: Family Room, Gas
Interior area
- Total structure area: 3,104
- Total interior livable area: 3,104 sqft
- Finished area above ground: 3,104
- Finished area below ground: 0
Video & virtual tour
Property
Parking
- Total spaces: 3
- Parking features: Driveway, Attached Garage, Garage Door Opener, Garage Faces Front, Garage on Main Level
- Attached garage spaces: 3
- Has uncovered spaces: Yes
Features
- Levels: One and One Half
- Stories: 1.5
- Entry location: Main
- Patio & porch: Covered, Rear Porch
Lot
- Size: 0.22 Acres
- Features: Corner Lot, Wooded
Details
- Parcel number: 01122201
- Zoning: TR(CD)
- Special conditions: Standard
Construction
Type & style
- Home type: SingleFamily
- Architectural style: Ranch
- Property subtype: Single Family Residence
Materials
- Fiber Cement, Stone Veneer
- Foundation: Slab
Condition
- New construction: No
- Year built: 2022
Utilities & green energy
- Sewer: Public Sewer
- Water: City
- Utilities for property: Electricity Connected
Community & HOA
Community
- Security: Smoke Detector(s)
- Subdivision: Northbrook
HOA
- Has HOA: Yes
- HOA fee: $270 quarterly
- HOA name: Braesael Management
- HOA phone: 704-847-3507
Location
- Region: Huntersville
- Elevation: 3000 Feet
Financial & listing details
- Price per square foot: $226/sqft
- Tax assessed value: $616,500
- Annual tax amount: $4,649
- Date on market: 11/13/2025
- Cumulative days on market: 256 days
- Listing terms: Cash,Conventional,FHA,VA Loan
- Electric utility on property: Yes
- Road surface type: Concrete, Paved
Estimated market value
$690,800
$656,000 - $725,000
$3,577/mo
Price history
| Date | Event | Price |
|---|---|---|
| 5/2/2026 | Price change | $699,999-2.1%$226/sqft |
Source:  Canopy MLS as distributed by MLS GRID #4321575 Report a problem Canopy MLS as distributed by MLS GRID #4321575 Report a problem | ||
| 3/18/2026 | Price change | $715,000-1.4%$230/sqft |
Source: Canopy MLS as distributed by MLS GRID #4321575 Report a problem | ||
| 1/15/2026 | Price change | $725,000-0.7%$234/sqft |
Source: Canopy MLS as distributed by MLS GRID #4321575 Report a problem | ||
| 11/13/2025 | Listed for sale | $730,000+21.3%$235/sqft |
Source: Canopy MLS as distributed by MLS GRID #4321575 Report a problem | ||
| 12/8/2022 | Sold | $602,000$194/sqft |
Source: Public Record Report a problem | ||
Public tax history
| Year | Property taxes | Tax assessment |
|---|---|---|
| 2025 | $4,649 +1.4% | $616,500 |
| 2024 | $4,584 +9.1% | $616,500 |
| 2023 | $4,200 | $616,500 +460.5% |
| 2022 | -- | $110,000 |
Find assessor info on the county website
Monthly payment
Est. payment
Payment breakdown
Explore the cost of this home by adjusting the details. Changes won't be saved.Climate risks
Neighborhood: 28078
Nearby schools
GreatSchools rating
- 7/10Huntersville ElementaryGrades: K-5Distance: 1.9 mi
- 10/10Bailey Middle SchoolGrades: 6-8Distance: 2 mi
- 7/10William Amos Hough HighGrades: 9-12Distance: 2.2 mi
Schools provided by the listing agent
- Elementary: Huntersville
- Middle: Bailey
- High: William Amos Hough
Source: Canopy MLS as distributed by MLS GRID. This data may not be complete. We recommend contacting the local school district to confirm school assignments for this home.
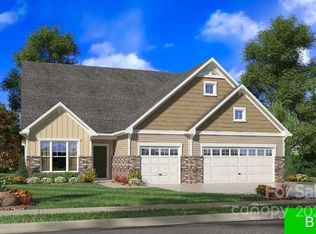
- $694,9004 bd4 ba3.1k sqft25005 Westwick Lane Nsu #5, Huntersville, NC 28078Off Market
- $688,9004 bd3 ba3k sqft25009 Westwick Ln, Huntersville, NC 28078Off Market
- $867,6005 bd5 ba3.7k sqft25004 Westwick Lane Nsi #12, Huntersville, NC 28078Off Market

- $704,6003 bd3 ba3.5k sqft25012 Westwick Lane Nsu #10, Huntersville, NC 28078Off Market
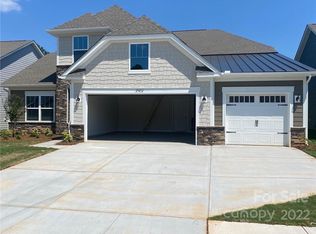
- $599,5002 bd2 ba2.5k sqft25013 Westwick Ln, Huntersville, NC 28078Off Market
- $675,0005 bd5 ba3.7k sqft24112 Retreat Dr #NSI-13, Huntersville, NC 28078Sold
- $645,3003 bd3 ba2.9k sqft25017 Westwick Ln #2-NSU, Huntersville, NC 28078Off Market
- $797,8004 bd3 ba3.6k sqft25004 Westwick Ln, Huntersville, NC 28078Off Market
A local agent can set up tours, give advice and negotiate with sellers.
Similar homes
- $750,0005 bd5 ba3.3k sqft19108 Birdmeadow Dr, Huntersville, NC 28078For Sale
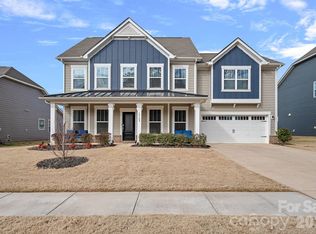
 MLS ID #4342549, Logan Ruffin, SERHANT. Canopy MLS as distributed by MLS GRID
 - $825,0004 bd4 ba3.6k sqft14908 Baldridge Dr, Huntersville, NC 28078For Sale
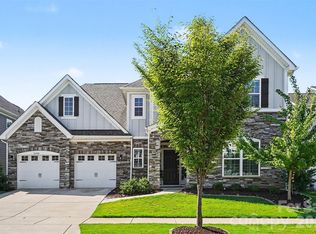 MLS ID #4394511, Gitanjali Mathur, Howard Hanna Allen Tate Lake Norman. Canopy MLS as distributed by MLS GRID
 - $615,0003 bd2 ba2k sqft16024 Oxford Glenn Dr, Huntersville, NC 28078For Sale
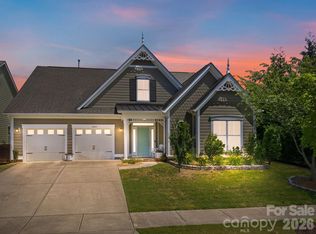 MLS ID #4376217, Angela Buchanan, Howard Hanna Allen Tate Davidson. Canopy MLS as distributed by MLS GRID
 - $799,9995 bd5 ba4.4k sqft9010 Surry Spring Ln, Huntersville, NC 28078For Sale
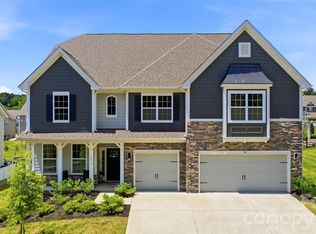 MLS ID #4393945, Beverly Hammonds-Bolds, Metrolina Realty Company Inc. Canopy MLS as distributed by MLS GRID
 - $680,0003 bd2 ba2.2k sqft14811 Williams Place Aly, Davidson, NC 28036For SaleMLS ID #4397261, David Lee, Luxe Investment Group LLC. Canopy MLS as distributed by MLS GRID
- $450,0005 bd3 ba2.4k sqft11931 Hambright Rd, Huntersville, NC 28078For SaleMLS ID #4365973, Martha Mendoza Borgese, ERA Live Moore. Canopy MLS as distributed by MLS GRID
- $620,0004 bd4 ba3.2k sqft9528 Horsebit Ln, Concord, NC 28027For SaleMLS ID #4347652, John Martin, Southern Homes of the Carolinas, Inc. Canopy MLS as distributed by MLS GRID
- $599,9956 bd4 ba3.8k sqft2258 Isaac St, Concord, NC 28027For SaleMLS ID #4395984, Manjesh Gorajala, KPMS L.L.C.. Canopy MLS as distributed by MLS GRID
- $615,0005 bd5 ba3.6k sqft1982 Smokey Quartz Rd, Davidson, NC 28036For SaleMLS ID #4365393, Clark Goff, Howard Hanna Allen Tate Davidson. Canopy MLS as distributed by MLS GRID
- $735,0005 bd5 ba3.9k sqft8337 Breton Way, Harrisburg, NC 28075For SaleMLS ID #4397904, Debra Higgs, Howard Hanna Allen Tate Concord. Canopy MLS as distributed by MLS GRID
- $835,0004 bd3 ba2.7k sqft229 Elysian Dr, Mooresville, NC 28117For SaleMLS ID #4401763, Jane Urban, Howard Hanna Allen Tate Mooresville/LKN. Canopy MLS as distributed by MLS GRID
- $649,0006 bd5 ba3.5k sqft115 Summerhill Dr, Mooresville, NC 28115For SaleMLS ID #4382951, Doug Bishop, COMPASS. Canopy MLS as distributed by MLS GRID
- $659,0005 bd4 ba3k sqft1516 Respect St NW #211, Concord, NC 28027For SaleMLS ID #4374333, Brenda Shi, Keller Williams Ballantyne Area. Canopy MLS as distributed by MLS GRID
- $635,0003 bd3 ba2.1k sqft5247 Looking Glass Trl, Denver, NC 28037For SaleMLS ID #4399155, Lyn Palmer, Terra Vista Realty. Canopy MLS as distributed by MLS GRID
- $474,9994 bd3 ba2.6k sqft6523 Georgia Oak Rd, Charlotte, NC 28269For SaleMLS ID #4392649, Matt Stone, Stone Realty Group. Canopy MLS as distributed by MLS GRID
- $620,0004 bd3 ba2.8k sqft5132 Glenwalk Dr, Charlotte, NC 28269For SaleMLS ID #4397479, Steve Jarrell, EXP Realty LLC Ballantyne. Canopy MLS as distributed by MLS GRID
- $640,0003 bd3 ba2.5k sqft4198 Abernathy Pl, Harrisburg, NC 28075For SaleMLS ID #4378263, Cristin Dorninger, Southern Homes of the Carolinas, Inc. Canopy MLS as distributed by MLS GRID
- $500,0004 bd3 ba2.5k sqft120 Louden Dr, Mooresville, NC 28115For SaleMLS ID #4389862, Kristi Vernon, Keller Williams Lake Norman. Canopy MLS as distributed by MLS GRID
- $599,9004 bd3 ba2.3k sqft7104 Wayfarer Dr, Charlotte, NC 28269For SaleMLS ID #4363979, Nicole Gavigan, Keller Williams Ballantyne Area. Canopy MLS as distributed by MLS GRID
- $624,9005 bd5 ba3.6k sqft1390 Cedardale Ln, Denver, NC 28037For SaleMLS ID #4394013, Lauren Rocco, EXP Realty LLC Mooresville. Canopy MLS as distributed by MLS GRID
