Now Priced Below Appraised Value!!
Modern luxury meets everyday livability in this exceptional, like-new home, ideally positioned in one of Huntersville’s most sought-after locations! Thoughtfully designed and recently built, this residence offers a rare blend of elevated finishes, functional spaces, and a location just minutes from premier golf, Northstone Country Club, Lake Norman, Birkdale Village, and an endless selection of shopping, dining, and everyday conveniences.
From the moment you arrive, the home’s curb appeal and clean, modern architecture set the tone. Inside, a bright, open interior is filled with natural light, highlighted by clean lines and a layout designed for both effortless entertaining and comfortable daily living. The main level features a private bedroom with an en-suite bath - ideal for guests or multi-generational living - alongside a dedicated office tucked behind stunning French doors, perfect for working from home. Formal dining and a welcoming breakfast area flow seamlessly into the heart of the home, creating spaces that feel both connected and intentional.
The expansive living room anchors the open floor plan, offering an inviting setting for gatherings of any size. At the center of it all, the chef-inspired kitchen stands out with a spacious island, gas cooktop, double ovens, abundant cabinetry, and generous counter space. Whether hosting, cooking, or simply enjoying the space, this kitchen is designed to perform and impress.
Upstairs, the primary suite offers a true retreat with a spacious layout, dual walk-in closets, and a spa-like bath featuring elevated finishes and a calming, refined feel. Additional bedrooms are generously sized and well-positioned, while a large bonus room provides flexible space for a media room, playroom, gym, or secondary living area - tailored to fit your lifestyle.
Every detail reflects modern construction, energy efficiency, and thoughtful design, offering both peace of mind and timeless appeal. Located just moments from Northstone Country Club, Lake Norman access, and the vibrant energy of Birkdale Village, this home delivers the convenience today’s buyers expect with the lifestyle they’re looking for.
A rare opportunity to own a like-new home in a premier Huntersville location!
Active
Price cut: $25K (5/27)
$750,000
19108 Birdmeadow Dr, Huntersville, NC 28078
5beds
3,306sqft
:
Get pre-qualified$4,447/mo
Single Family Residence
Built in 2022
0.27 Acres Lot
$738,500 Zestimate®
$227/sqft
$90/mo HOA
What's special
Clean modern architectureCurb appealGas cooktopDouble ovensDual walk-in closetsWelcoming breakfast areaFormal dining
- 188 days |
- 537 |
- 26 |
Zillow last checked:
Listing updated:
Listed by:
Logan Ruffin logan@serhant.com,
SERHANT
Source: Canopy MLS as distributed by MLS GRID,MLS#: 4342549
Facts & features
Interior
Bedrooms & bathrooms
- Bedrooms: 5
- Bathrooms: 5
- Full bathrooms: 4
- 1/2 bathrooms: 1
- Main level bedrooms: 1
Primary bedroom
- Features: En Suite Bathroom, Garden Tub, Walk-In Closet(s)
- Level: Upper
Bedroom s
- Features: En Suite Bathroom, Walk-In Closet(s)
- Level: Main
Bedroom s
- Features: En Suite Bathroom, Walk-In Closet(s)
- Level: Upper
Bedroom s
- Features: Walk-In Closet(s)
- Level: Upper
Bedroom s
- Features: Walk-In Closet(s)
- Level: Upper
Bathroom half
- Level: Main
Bathroom full
- Level: Upper
Bathroom full
- Level: Upper
Bathroom full
- Level: Main
Bathroom full
- Level: Upper
Bonus room
- Level: Upper
Breakfast
- Features: Open Floorplan
- Level: Main
Dining room
- Features: Open Floorplan
- Level: Main
Kitchen
- Features: Kitchen Island, Open Floorplan
- Level: Main
Laundry
- Level: Upper
Living room
- Features: Open Floorplan
- Level: Main
Office
- Level: Main
Heating
- Central
Cooling
- Central Air
Appliances
- Included: Dishwasher, Double Oven, Gas Range, Microwave
- Laundry: Electric Dryer Hookup, In Hall, Upper Level, Washer Hookup
Features
- Breakfast Bar, Soaking Tub, Kitchen Island, Open Floorplan, Pantry, Walk-In Closet(s)
- Flooring: Carpet, Tile, Vinyl
- Has basement: No
- Attic: Pull Down Stairs
- Fireplace features: Gas Log, Living Room
Interior area
- Total structure area: 3,306
- Total interior livable area: 3,306 sqft
- Finished area above ground: 3,306
- Finished area below ground: 0
Property
Parking
- Total spaces: 2
- Parking features: Attached Garage, Garage on Main Level
- Attached garage spaces: 2
Features
- Levels: Two
- Stories: 2
- Patio & porch: Rear Porch
- Fencing: Back Yard,Fenced
Lot
- Size: 0.27 Acres
Details
- Parcel number: 01122267
- Zoning: TR(CD)
- Special conditions: Standard
Construction
Type & style
- Home type: SingleFamily
- Property subtype: Single Family Residence
Materials
- Hardboard Siding
- Foundation: Slab
Condition
- New construction: No
- Year built: 2022
Utilities & green energy
- Sewer: Public Sewer
- Water: City
- Utilities for property: Electricity Connected
Community & HOA
Community
- Subdivision: Northbrook
HOA
- Has HOA: Yes
- HOA fee: $90 monthly
- HOA name: Braesael
Location
- Region: Huntersville
Financial & listing details
- Price per square foot: $227/sqft
- Tax assessed value: $602,100
- Annual tax amount: $4,545
- Date on market: 2/6/2026
- Cumulative days on market: 188 days
- Listing terms: Cash,Conventional,FHA,VA Loan
- Exclusions: TV Mounts, Sound Bar Mounts
- Electric utility on property: Yes
- Road surface type: Concrete, Paved
Estimated market value
$738,500
$702,000 - $775,000
$3,887/mo
Price history
| Date | Event | Price |
|---|---|---|
| 5/27/2026 | Price change | $750,000-3.2%$227/sqft |
Source:  Canopy MLS as distributed by MLS GRID #4342549 Report a problem Canopy MLS as distributed by MLS GRID #4342549 Report a problem | ||
| 4/28/2026 | Price change | $775,000-3%$234/sqft |
Source: Canopy MLS as distributed by MLS GRID #4342549 Report a problem | ||
| 2/6/2026 | Listed for sale | $799,000+33.2%$242/sqft |
Source: Canopy MLS as distributed by MLS GRID #4342549 Report a problem | ||
| 12/13/2022 | Sold | $600,000$181/sqft |
Source: Public Record Report a problem | ||
Public tax history
| Year | Property taxes | Tax assessment |
|---|---|---|
| 2025 | $4,545 +1.4% | $602,100 |
| 2024 | $4,482 | $602,100 |
| 2023 | -- | $602,100 |
Find assessor info on the county website
Monthly payment
Est. payment
Payment breakdown
Explore the cost of this home by adjusting the details. Changes won't be saved.Climate risks
Neighborhood: 28078
Nearby schools
GreatSchools rating
- 7/10Huntersville ElementaryGrades: K-5Distance: 2.3 mi
- 10/10Bailey Middle SchoolGrades: 6-8Distance: 1.8 mi
- 7/10William Amos Hough HighGrades: 9-12Distance: 1.8 mi
Schools provided by the listing agent
- Elementary: J.V. Washam
- Middle: Bailey
- High: William Amos Hough
Source: Canopy MLS as distributed by MLS GRID. This data may not be complete. We recommend contacting the local school district to confirm school assignments for this home.
- $836,6005 bd4 ba3.8k sqft19104 Birdmeadow Dr, Huntersville, NC 28078Off Market
- $844,7005 bd4 ba3.8k sqft19112 Birdmeadow Dr, Huntersville, NC 28078Off Market
- $788,0005 bd3 ba3.6k sqft19116 Birdmeadow Dr, Huntersville, NC 28078Off Market
- $730,6005 bd4 ba3.3k sqft17225 River Race Dr, Huntersville, NC 28078Off Market
- $619,0004 bd2 ba2.6k sqft17233 River Race Dr, Huntersville, NC 28078Off Market
- $565,0004 bd3 ba2.8k sqft17217 River Race Dr, Huntersville, NC 28078Sold
- $661,8005 bd3 ba2.9k sqft17239 River Race Dr, Huntersville, NC 28078Off Market
- $699,5005 bd4 ba3.3k sqft17213 River Race Dr, Huntersville, NC 28078Off Market
A local agent can set up tours, give advice and negotiate with sellers.
Similar homes
- $715,0005 bd4 ba3.6k sqft4223 Cherry Mill Ct, Huntersville, NC 28078For Sale

 MLS ID #4395858, Renee Hill, Angela Craghead Realty Group LLC. Canopy MLS as distributed by MLS GRID
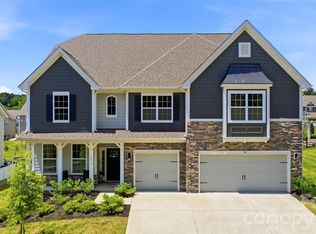
 - $799,9995 bd5 ba4.4k sqft9010 Surry Spring Ln, Huntersville, NC 28078For Sale
 MLS ID #4393945, Beverly Hammonds-Bolds, Metrolina Realty Company Inc. Canopy MLS as distributed by MLS GRID
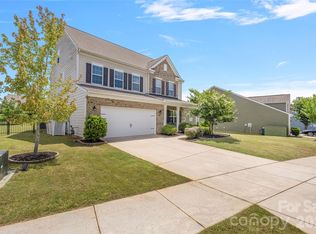
 - $685,0005 bd4 ba3.4k sqft11119 Grenfell Ave, Huntersville, NC 28078For Sale
 MLS ID #4397802, Jeff Sny, Blue Oak Realty Group. Canopy MLS as distributed by MLS GRID
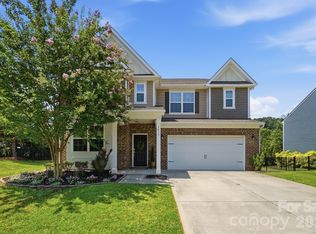
 - $645,0005 bd5 ba3.3k sqft9815 Caledenia Dr, Huntersville, NC 28078For Sale
 MLS ID #4403205, Holly Viscount, Keller Williams South Park. Canopy MLS as distributed by MLS GRID
 - $699,0005 bd4 ba3k sqft6405 Alba Rose Ln, Huntersville, NC 28078For SaleMLS ID #4397325, Lisa Toohey, Lake Norman Realty, Inc.. Canopy MLS as distributed by MLS GRID
- $850,0005 bd6 ba4.3k sqft14336 Baytown Ct, Huntersville, NC 28078For SaleMLS ID #4399744, Rich Sossa, Advantage Realty Group. Canopy MLS as distributed by MLS GRID
- $689,0005 bd4 ba2.8k sqft11810 Westbranch Pkwy, Davidson, NC 28036For SaleMLS ID #4406846, Beth Yakoobian, Howard Hanna Allen Tate Davidson. Canopy MLS as distributed by MLS GRID
- $489,0004 bd3 ba2.1k sqft17120 Caldwell Track Dr, Huntersville, NC 28078For SaleMLS ID #4402971, Arlene Arciero, Southern Homes of the Carolinas, Inc. Canopy MLS as distributed by MLS GRID
- $615,0003 bd2 ba2k sqft16024 Oxford Glenn Dr, Huntersville, NC 28078For SaleMLS ID #4376217, Angela Buchanan, Howard Hanna Allen Tate Davidson. Canopy MLS as distributed by MLS GRID
- $740,0005 bd5 ba3.7k sqft9610 McGruden Dr NW, Concord, NC 28027For SaleMLS ID #4326805, Joe McCourt, Giving Tree Realty. Canopy MLS as distributed by MLS GRID
- $738,5004 bd3 ba4.2k sqft166 Stibbs Cross Rd, Mooresville, NC 28115For SaleMLS ID #4380055, Zach Francis, Francis Real Estate Group, Inc. Canopy MLS as distributed by MLS GRID
- $750,0004 bd5 ba3.4k sqft113 Heron Cove Loop, Mooresville, NC 28117For SaleMLS ID #4405007, Beth Preston, EXP Realty LLC Mooresville. Canopy MLS as distributed by MLS GRID
- $725,0005 bd5 ba3.9k sqft8337 Breton Way, Harrisburg, NC 28075For SaleMLS ID #4397904, Debra Higgs, Howard Hanna Allen Tate Concord. Canopy MLS as distributed by MLS GRID
- $670,0003 bd2 ba2.2k sqft14811 Williams Place Aly, Davidson, NC 28036For SaleMLS ID #4397261, David Lee, Luxe Investment Group LLC. Canopy MLS as distributed by MLS GRID
- $719,0004 bd4 ba3.6k sqft140 Pine Bluff Dr, Mooresville, NC 28117For SaleMLS ID #4355986, Amy Clovis, NorthGroup Real Estate LLC. Canopy MLS as distributed by MLS GRID
- $840,0005 bd4 ba4.1k sqft9618 Kartey Ave NW, Concord, NC 28027For SaleMLS ID #4394939, Chandra Mavuluri, Tech Realty LLC. Canopy MLS as distributed by MLS GRID
- $450,0005 bd3 ba2.4k sqft11931 Hambright Rd, Huntersville, NC 28078For SaleMLS ID #4365973, Martha Mendoza Borgese, ERA Live Moore. Canopy MLS as distributed by MLS GRID
- $620,0004 bd4 ba3.2k sqft9528 Horsebit Ln, Concord, NC 28027For SaleMLS ID #4347652, John Martin, Southern Homes of the Carolinas, Inc. Canopy MLS as distributed by MLS GRID
- $700,0005 bd5 ba4.1k sqft7223 Old Valley Way, Harrisburg, NC 28075For SaleMLS ID #4378364, Katrina Rockel, Keller Williams Lake Norman. Canopy MLS as distributed by MLS GRID
- $724,9004 bd4 ba3.3k sqft10397 Paper Birch Dr, Charlotte, NC 28215For SaleMLS ID #4397748, Shannon Young, Stephen Cooley Real Estate. Canopy MLS as distributed by MLS GRID
