Beautiful and spacious home located in the highly desirable Allen Mills Subdivision, offering exceptional comfort, modern upgrades, and a highly functional layout. This impressive 5-bedroom, 4-bath residence includes a full bedroom and bath on the main level, ideal for guests or multi-generational living.
The home has been freshly painted, creating a clean, bright, and move-in-ready feel throughout. The open-concept design is enhanced by abundant natural light and seamless flow between living spaces, making it perfect for both everyday living and entertaining.
The upgraded kitchen is a standout feature, showcasing elegant white quartz countertops, which are highly durable, non-porous, and low-maintenance engineered stone surfaces. They are prized for resisting stains, scratches, and heat while offering a clean, modern, and seamless aesthetic. The kitchen also includes modern cabinetry, ample storage, and a spacious layout ideal for cooking and gathering. A convenient butler’s pantry adds additional prep space and organization.
Upstairs offers four additional bedrooms plus a large bonus room, which can be easily converted into a media room, playroom, home office, or entertainment space, providing exceptional flexibility for any lifestyle.
Located within the sought-after Cox Mill School District, this home combines comfort with a prime location. The property also features a large backyard, perfect for outdoor entertaining, relaxation, or future enhancements.
Additional highlights include a rare 3-car garage, access to a community pool, and a well-established neighborhood setting that enhances long-term value.
A perfect blend of space, upgrades, and versatility—this beautifully maintained home is truly move-in ready and designed for modern living.
Active
Price cut: $55K (8/10)
$840,000
9618 Kartey Ave NW, Concord, NC 28027
5beds
4,198sqft
:
Get pre-qualified$5,095/mo
Single Family Residence
Built in 2020
0.2 Acres Lot
$827,400 Zestimate®
$200/sqft
$62/mo HOA
What's special
Modern cabinetryAbundant natural lightElegant white quartz countertopsUpgraded kitchenAmple storageOpen-concept design
- 42 days |
- 916 |
- 24 |
Zillow last checked:
Listing updated:
Listed by:
Chandra Mavuluri realestate@techrealtyllc.com,
Tech Realty LLC
Source: Canopy MLS as distributed by MLS GRID,MLS#: 4394939
Facts & features
Interior
Bedrooms & bathrooms
- Bedrooms: 5
- Bathrooms: 4
- Full bathrooms: 4
- Main level bedrooms: 1
Primary bedroom
- Level: Upper
Bedroom s
- Level: Main
Bedroom s
- Level: Upper
Bedroom s
- Level: Upper
Bedroom s
- Level: Upper
Bathroom full
- Level: Main
Bathroom full
- Level: Upper
Bathroom full
- Level: Upper
Bathroom full
- Level: Upper
Bonus room
- Level: Upper
Dining room
- Level: Main
Kitchen
- Level: Main
Laundry
- Level: Main
Living room
- Level: Main
Heating
- Forced Air, Natural Gas
Cooling
- Central Air
Appliances
- Included: Dishwasher, Dryer, Gas Range, Microwave, Refrigerator, Washer
- Laundry: In Unit
Features
- Breakfast Bar, Kitchen Island, Open Floorplan, Pantry
- Has basement: No
Interior area
- Total structure area: 4,198
- Total interior livable area: 4,198 sqft
- Finished area above ground: 4,198
- Finished area below ground: 0
Video & virtual tour
Property
Parking
- Total spaces: 3
- Parking features: Driveway, Attached Garage, Garage Faces Front, Garage on Main Level
- Attached garage spaces: 3
- Has uncovered spaces: Yes
Features
- Levels: Two
- Stories: 2
Lot
- Size: 0.2 Acres
Details
- Parcel number: 46801631870000
- Zoning: PRD
- Special conditions: Standard
Construction
Type & style
- Home type: SingleFamily
- Property subtype: Single Family Residence
Materials
- Fiber Cement
- Foundation: Slab
Condition
- New construction: No
- Year built: 2020
Utilities & green energy
- Sewer: Public Sewer
- Water: City
- Utilities for property: Electricity Connected
Community & HOA
Community
- Subdivision: Allen Mills
HOA
- Has HOA: Yes
- HOA fee: $185 quarterly
- HOA name: Kuester Management
Location
- Region: Concord
Financial & listing details
- Price per square foot: $200/sqft
- Tax assessed value: $876,510
- Annual tax amount: $8,730
- Date on market: 6/30/2026
- Cumulative days on market: 42 days
- Electric utility on property: Yes
- Road surface type: Concrete
Estimated market value
$827,400
$786,000 - $869,000
$3,691/mo
Price history
| Date | Event | Price |
|---|---|---|
| 8/10/2026 | Price change | $840,000-6.1%$200/sqft |
Source:  Canopy MLS as distributed by MLS GRID #4394939 Report a problem Canopy MLS as distributed by MLS GRID #4394939 Report a problem | ||
| 8/7/2026 | Listed for rent | $4,000$1/sqft |
Source: Zillow Rentals Report a problem | ||
| 8/3/2026 | Price change | $895,000-3.2%$213/sqft |
Source: Canopy MLS as distributed by MLS GRID #4394939 Report a problem | ||
| 6/30/2026 | Listed for sale | $925,000$220/sqft |
Source: Canopy MLS as distributed by MLS GRID #4394939 Report a problem | ||
Public tax history
| Year | Property taxes | Tax assessment |
|---|---|---|
| 2025 | $8,730 | $876,510 |
| 2024 | $8,730 +40.7% | $876,510 +72.4% |
| 2023 | $6,203 | $508,420 |
| 2022 | $6,203 | $508,420 |
| 2021 | $6,203 | $508,420 |
Find assessor info on the county website
Monthly payment
Est. payment
Payment breakdown
Explore the cost of this home by adjusting the details. Changes won't be saved.Climate risks
Neighborhood: 28027
Nearby schools
GreatSchools rating
- 9/10Cox Mill ElementaryGrades: K-5Distance: 0.8 mi
- 10/10Harris Road MiddleGrades: 6-8Distance: 1.8 mi
- 8/10Cox Mill High SchoolGrades: 9-12Distance: 0.9 mi
Schools provided by the listing agent
- Elementary: Cox Mill
- Middle: Harris Road
- High: Cox Mill
Source: Canopy MLS as distributed by MLS GRID. This data may not be complete. We recommend contacting the local school district to confirm school assignments for this home.
- $702,4004 bd4 ba3.2k sqft9612 Kartey Ave NW, Concord, NC 28027Off Market
- $920,3005 bd4 ba4.2k sqft9626 Kartey Ave NW, Concord, NC 28027Off Market
- $677,6005 bd4 ba3.2k sqft9606 Kartey Ave NW, Concord, NC 28027Off Market
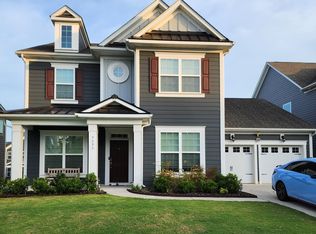
- $749,5003 bd3 ba3.9k sqft9630 Kartey Ave NW, Concord, NC 28027Off Market
- $781,8005 bd4 ba3.7k sqft9607 Creighton Rd NW, Concord, NC 28027Off Market
- $648,4004 bd3 ba2.8k sqft9611 Creighton Rd NW, Concord, NC 28027Off Market
- $615,6004 bd3 ba2.9k sqft9603 Creighton Rd NW, Concord, NC 28027Off Market
- $670,6004 bd3 ba3.2k sqft9619 Kartey Ave NW, Concord, NC 28027Off Market
A local agent can set up tours, give advice and negotiate with sellers.
Similar homes
- $799,9995 bd5 ba4.4k sqft9010 Surry Spring Ln, Huntersville, NC 28078For Sale
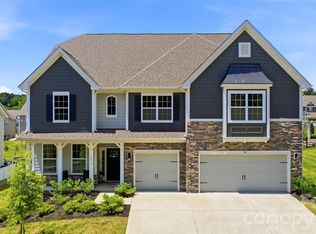
 MLS ID #4393945, Beverly Hammonds-Bolds, Metrolina Realty Company Inc. Canopy MLS as distributed by MLS GRID
 - $759,9004 bd4 ba3.7k sqft15319 Venezia Ln, Huntersville, NC 28078For Sale
 MLS ID #4409720, Jacqueline Shaffer, OfferPad Brokerage LLC. Canopy MLS as distributed by MLS GRID
 - $600,0004 bd4 ba3.2k sqft2589 Shoal Park Rd, Concord, NC 28027For Sale
 MLS ID #4372858, Mary Wang, Platinum Properties of Queen City, LLC. Canopy MLS as distributed by MLS GRID
 - $682,9005 bd5 ba3.6k sqft5015 Whispy Vines Ln, Huntersville, NC 28078For Sale
 MLS ID #4396777, Andrea Ochoa, Collective Realty LLC. Canopy MLS as distributed by MLS GRID
 - $715,0005 bd4 ba3.6k sqft4223 Cherry Mill Ct, Huntersville, NC 28078For SaleMLS ID #4395858, Renee Hill, Angela Craghead Realty Group LLC. Canopy MLS as distributed by MLS GRID
- $565,0004 bd3 ba2.8k sqft9565 Horsebit Ln, Concord, NC 28027For SaleMLS ID #4406554, Lisa McGill, Opendoor Brokerage LLC. Canopy MLS as distributed by MLS GRID
- $640,0005 bd3 ba3k sqft8504 Everwood Ave, Huntersville, NC 28078For SaleMLS ID #4410626, Kris Rainey, Mark Spain Real Estate. Canopy MLS as distributed by MLS GRID
- $659,0005 bd4 ba3k sqft1516 Respect St NW #211, Concord, NC 28027For SaleMLS ID #4374333, Brenda Shi, Keller Williams Ballantyne Area. Canopy MLS as distributed by MLS GRID
- $459,0004 bd3 ba2.2k sqft10690 Sapphire Trl, Davidson, NC 28036For SaleMLS ID #4410627, Philip Barry, Lantern Realty & Development, LLC. Canopy MLS as distributed by MLS GRID
- $538,0004 bd4 ba2.8k sqft2358 Red Birch Way, Concord, NC 28027For SaleMLS ID #4352060, Leah Long, Better Homes and Garden Real Estate Paracle. Canopy MLS as distributed by MLS GRID
- $685,0005 bd4 ba3.4k sqft11119 Grenfell Ave, Huntersville, NC 28078For SaleMLS ID #4397802, Jeff Sny, Blue Oak Realty Group. Canopy MLS as distributed by MLS GRID
- $750,0005 bd5 ba3.3k sqft19108 Birdmeadow Dr, Huntersville, NC 28078For SaleMLS ID #4342549, Logan Ruffin, SERHANT. Canopy MLS as distributed by MLS GRID
- $689,0005 bd4 ba2.8k sqft11810 Westbranch Pkwy, Davidson, NC 28036For SaleMLS ID #4406846, Beth Yakoobian, Howard Hanna Allen Tate Davidson. Canopy MLS as distributed by MLS GRID
- $599,9004 bd3 ba2.6k sqft3010 Alveston Dr, Concord, NC 28027For SaleMLS ID #4374332, Earl Riddle, Rowan Realty Ltd.. Canopy MLS as distributed by MLS GRID
- $645,0005 bd5 ba3.3k sqft9815 Caledenia Dr, Huntersville, NC 28078For SaleMLS ID #4403205, Holly Viscount, Keller Williams South Park. Canopy MLS as distributed by MLS GRID
- $599,0005 bd4 ba3.2k sqft15718 Gallant Ridge Pl, Huntersville, NC 28078For SaleMLS ID #4405490, Sudhakar Meenige, Sunbright Realty. Canopy MLS as distributed by MLS GRID
- $774,9004 bd4 ba3.1k sqft8703 Lake Pines Dr, Cornelius, NC 28031For SaleMLS ID #4403233, Courtney Williams, Wilson Realty. Canopy MLS as distributed by MLS GRID
- $450,0005 bd3 ba2.6k sqft7078 Founders Way, Harrisburg, NC 28075For SaleMLS ID #4412259, Nakai Richardson, Nakai And Company Real Estate LLC. Canopy MLS as distributed by MLS GRID
- $724,9004 bd4 ba3.3k sqft10397 Paper Birch Dr, Charlotte, NC 28215For SaleMLS ID #4397748, Shannon Young, Stephen Cooley Real Estate. Canopy MLS as distributed by MLS GRID
- $889,0005 bd4 ba3.6k sqft4016 Dahlia Dr, Harrisburg, NC 28075New ConstructionMLS ID #4384479, Srinivas Patlolla, Red Bricks Realty LLC. Canopy MLS as distributed by MLS GRID
