A rare, extensively upgraded 3,130 SF home in Westmoreland, offering space, flexibility and designer finishes. This turnkey residence features 4 spacious bedrooms, 3.5 fully remodeled bathrooms, a main-level primary suite, dedicated office and two large bonus rooms—including an upper-level retreat with its own staircase. One bonus room is prewired for a Dolby Atmos home theater. Three attic areas, generous closets and custom built-ins provide exceptional storage, while large windows fill the home with natural light.
The remodeled kitchen features a premium GE Café appliance suite with induction cooking, convection oven with camera, refrigerator, whisper-quiet dishwasher and 27-inch Smart Kitchen Hub with integrated vent hood. The designer laundry room includes herringbone flooring and a premium washer and dryer.
Every bathroom has been renovated with custom flooring, Delta plumbing fixtures and coordinating bath hardware, quartz countertops and Ralph Lauren Visual Comfort sconces. The primary suite also offers a custom built-in closet and updated bath with frameless glass shower.
Additional upgrades include a professionally installed Ubiquiti UniFi network with three hardwired access points, custom server cabinet, firewall, managed switch and battery backup; EV charger; SimpliSafe security; Philips Hue interior and exterior lighting; and Aerus non-ozone whole-home air purification on both HVAC systems.
The interior was freshly painted throughout (2026) with premium Sherwin-Williams finishes.
The large, fully fenced backyard offers a peaceful setting with ample room for recreation, pets, outdoor entertaining or gardening.
The brand-new pool with a kid-friendly beach-entry (2026) and renovated clubhouse complement the established playground, sidewalks, and convenient access to the McDowell Creek Greenway, supporting an active lifestyle.
Moments from all that Birkdale Village has to offer—by car or via the Greenway—as well as Lake Norman, I-77 and highly rated nearby schools, this thoughtfully renovated, technology-forward Westmoreland home offers rare square footage, extensive storage and a versatile layout.
Active
$799,000
8703 Lake Pines Dr, Cornelius, NC 28031
4beds
3,130sqft
:
Get pre-qualified$4,784/mo
Single Family Residence
Built in 2010
0.19 Acres Lot
$775,900 Zestimate®
$255/sqft
$83/mo HOA
What's special
Ev chargerEstablished playgroundDedicated officePeaceful settingHerringbone flooringTwo large bonus roomsThree attic areas
- 15 days |
- 1,113 |
- 55 |
Likely to sell faster than
Zillow last checked:
Listing updated:
Listed by:
Courtney Williams courtney@wilsonrealtync.com,
Wilson Realty
Source: Canopy MLS as distributed by MLS GRID,MLS#: 4403233
Facts & features
Interior
Bedrooms & bathrooms
- Bedrooms: 4
- Bathrooms: 4
- Full bathrooms: 3
- 1/2 bathrooms: 1
- Main level bedrooms: 1
Primary bedroom
- Features: Walk-In Closet(s)
- Level: Main
Bedroom s
- Level: Upper
Bedroom s
- Level: Upper
Bedroom s
- Level: Upper
Bedroom s
- Level: Upper
Bathroom full
- Features: Garden Tub
- Level: Main
Bathroom half
- Level: Main
Bonus room
- Level: Upper
Breakfast
- Level: Main
Dining area
- Level: Main
Family room
- Features: Vaulted Ceiling(s)
- Level: Main
Flex space
- Level: Upper
Kitchen
- Features: Kitchen Island, Walk-In Pantry
- Level: Main
Laundry
- Level: Main
Office
- Level: Main
Heating
- Forced Air, Natural Gas, Zoned
Cooling
- Ceiling Fan(s), Central Air
Appliances
- Included: Dishwasher, Disposal, Induction Cooktop, Microwave, Oven, Refrigerator, Washer/Dryer
- Laundry: Laundry Room
Features
- Attic Other
- Flooring: Carpet, Tile, Wood
- Doors: French Doors
- Windows: Insulated Windows
- Has basement: No
- Attic: Other
Interior area
- Total structure area: 3,130
- Total interior livable area: 3,130 sqft
- Finished area above ground: 3,130
- Finished area below ground: 0
Property
Parking
- Total spaces: 4
- Parking features: Driveway, Garage on Main Level
- Garage spaces: 2
- Uncovered spaces: 2
Features
- Levels: Two
- Stories: 2
- Patio & porch: Covered, Front Porch
- Fencing: Back Yard,Fenced
Lot
- Size: 0.19 Acres
- Features: Corner Lot
Details
- Parcel number: 00511567
- Zoning: NR
- Special conditions: Standard
- Other equipment: Network Ready
Construction
Type & style
- Home type: SingleFamily
- Architectural style: Transitional
- Property subtype: Single Family Residence
Materials
- Hardboard Siding, Stone
- Foundation: Slab
Condition
- New construction: No
- Year built: 2010
Details
- Builder model: Carolyn A
- Builder name: David Weekly Homes
Utilities & green energy
- Sewer: Public Sewer
- Water: City
- Utilities for property: Other - See Remarks
Community & HOA
Community
- Security: Carbon Monoxide Detector(s), Security System, Smoke Detector(s)
- Subdivision: Westmoreland
HOA
- Has HOA: Yes
- HOA fee: $500 semi-annually
- HOA name: Real Manage
Location
- Region: Cornelius
Financial & listing details
- Price per square foot: $255/sqft
- Tax assessed value: $570,100
- Annual tax amount: $3,850
- Date on market: 7/17/2026
- Cumulative days on market: 14 days
- Listing terms: Cash,Conventional,FHA,VA Loan
- Road surface type: Concrete
Estimated market value
$775,900
$737,000 - $815,000
$3,875/mo
Price history
| Date | Event | Price |
|---|---|---|
| 7/17/2026 | Listed for sale | $799,000+37.3%$255/sqft |
Source:  Canopy MLS as distributed by MLS GRID #4403233 Report a problem Canopy MLS as distributed by MLS GRID #4403233 Report a problem | ||
| 9/21/2021 | Sold | $582,120+8%$186/sqft |
Source: Canopy MLS as distributed by MLS GRID #3774784 Report a problem | ||
| 8/23/2021 | Pending sale | $539,000$172/sqft |
Source: Canopy MLS as distributed by MLS GRID #3774784 Report a problem | ||
| 8/20/2021 | Listed for sale | $539,000+81.2%$172/sqft |
Source: Canopy MLS as distributed by MLS GRID #3774784 Report a problem | ||
| 1/14/2011 | Sold | $297,500$95/sqft |
Source: Public Record Report a problem | ||
Public tax history
| Year | Property taxes | Tax assessment |
|---|---|---|
| 2025 | $3,850 +1.6% | $570,100 |
| 2024 | $3,790 +1.7% | $570,100 |
| 2023 | $3,728 +23.8% | $570,100 +62.8% |
| 2022 | $3,012 +1.2% | $350,200 |
| 2021 | $2,977 | $350,200 |
| 2020 | $2,977 +0.2% | $350,200 |
| 2019 | $2,971 -0.5% | $350,200 +27.6% |
| 2018 | $2,987 +0.9% | $274,500 |
| 2017 | $2,960 | $274,500 |
| 2016 | $2,960 | $274,500 |
| 2015 | $2,960 +1.6% | $274,500 |
| 2014 | $2,913 | -- |
| 2013 | -- | $271,900 |
| 2012 | -- | $271,900 |
| 2011 | -- | $271,900 +676.9% |
| 2010 | -- | $35,000 |
| 2009 | -- | $35,000 |
| 2008 | -- | $35,000 |
| 2007 | -- | $35,000 |
| 2006 | -- | $35,000 |
Find assessor info on the county website
Monthly payment
Est. payment
Payment breakdown
Explore the cost of this home by adjusting the details. Changes won't be saved.Climate risks
Neighborhood: 28031
Nearby schools
GreatSchools rating
- 9/10J.V. Washam ElementaryGrades: K-5Distance: 0.7 mi
- 10/10Bailey Middle SchoolGrades: 6-8Distance: 2.3 mi
- 7/10William Amos Hough HighGrades: 9-12Distance: 2.9 mi
Schools provided by the listing agent
- Elementary: J.V. Washam
- Middle: Bailey
- High: William Amos Hough
Source: Canopy MLS as distributed by MLS GRID. This data may not be complete. We recommend contacting the local school district to confirm school assignments for this home.
- $650,0004 bd3 ba2.4k sqft8707 Lake Pines Dr, Cornelius, NC 28031For Sale

- $649,8003 bd2 ba2.8k sqft9611 Rosalyn Glen Rd, Cornelius, NC 28031Off Market
- $523,0003 bd3 ba2.4k sqft8625 Lake Pines Dr, Cornelius, NC 28031Sold
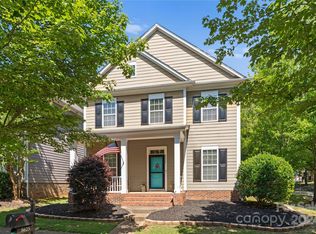
- $560,0003 bd3 ba2.5k sqft8711 Lake Pines Dr, Cornelius, NC 28031Sold

- $569,3003 bd2 ba2.5k sqft9616 Rosalyn Glen Rd, Cornelius, NC 28031Off Market
- $523,1003 bd2 ba1.9k sqft17728 Harbor Walk Dr, Cornelius, NC 28031Off Market
- $531,8003 bd3 ba2.2k sqft8621 Lake Pines Dr, Cornelius, NC 28031Off Market
- $500,0003 bd3 ba2.2k sqft9612 Rosalyn Glen Rd, Cornelius, NC 28031Sold
A local agent can set up tours, give advice and negotiate with sellers.
Similar homes
- $825,0005 bd4 ba3.2k sqft12338 Willingdon Rd, Huntersville, NC 28078For Sale

 MLS ID #4404461, David DiGioia, Century 21 DiGioia Realty. Canopy MLS as distributed by MLS GRID
 - $795,0003 bd3 ba3.7k sqftVerdict Ridge, Denver, NC 28037For Sale
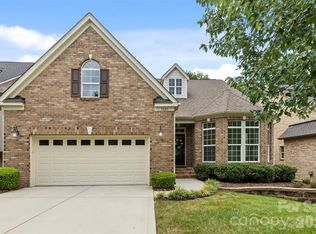 MLS ID #4407812, Carmen Hartzell, NorthGroup Real Estate LLC. Canopy MLS as distributed by MLS GRID
 - $850,0005 bd6 ba4.3k sqft14336 Baytown Ct, Huntersville, NC 28078For Sale
 MLS ID #4399744, Rich Sossa, Advantage Realty Group. Canopy MLS as distributed by MLS GRID
 - $849,9004 bd4 ba3.2k sqft103 Webbed Foot Rd, Mooresville, NC 28117For Sale
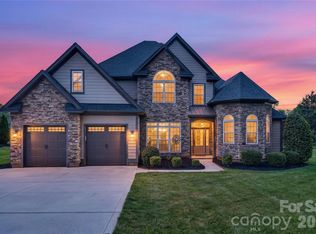 MLS ID #4363681, Kristi Lauffenburger, Lake Norman Realty, Inc.. Canopy MLS as distributed by MLS GRID
 - $825,0006 bd5 ba4.5k sqft12106 Kane Alexander Dr, Huntersville, NC 28078For SaleMLS ID #4405055, Mike Hege, COMPASS. Canopy MLS as distributed by MLS GRID
- $789,0004 bd3 ba4k sqft15301 Guthrie Dr, Huntersville, NC 28078For SaleMLS ID #4388872, Gitanjali Mathur, Howard Hanna Allen Tate Lake Norman. Canopy MLS as distributed by MLS GRID
- $799,0004 bd4 ba4.6k sqft111 Saint Sophia Ct, Mooresville, NC 28117For SaleMLS ID #4377070, Alex Hayes, EXP Realty LLC Mooresville. Canopy MLS as distributed by MLS GRID
- $650,0004 bd2 ba2.7k sqft9325 Brown Gelly Dr, Huntersville, NC 28078For SaleMLS ID #4340317, Kelly Giovanelli, EXP Realty LLC Mooresville. Canopy MLS as distributed by MLS GRID
- $675,0004 bd4 ba2.9k sqft12440 Kane Alexander Dr, Huntersville, NC 28078For SaleMLS ID #4390522, Judy Robertson, Howard Hanna Allen Tate Lake Norman. Canopy MLS as distributed by MLS GRID
- $790,0004 bd5 ba3.3k sqft119 Heron Cove Loop, Mooresville, NC 28117For SaleMLS ID #4394685, Chandra Mavuluri, Tech Realty LLC. Canopy MLS as distributed by MLS GRID
- $799,9995 bd5 ba4.4k sqft9010 Surry Spring Ln, Huntersville, NC 28078For SaleMLS ID #4393945, Beverly Hammonds-Bolds, Metrolina Realty Company Inc. Canopy MLS as distributed by MLS GRID
- $639,9005 bd3 ba3.3k sqft8712 Cool Meadow Dr, Huntersville, NC 28078For SaleMLS ID #4394882, Andy Wiesner, Douglas Carson, REALTORS. Canopy MLS as distributed by MLS GRID
- $685,0005 bd4 ba3.4k sqft11119 Grenfell Ave, Huntersville, NC 28078For SaleMLS ID #4397802, Jeff Sny, Blue Oak Realty Group. Canopy MLS as distributed by MLS GRID
- $599,0005 bd4 ba3.2k sqft15718 Gallant Ridge Pl, Huntersville, NC 28078For SaleMLS ID #4405490, Sudhakar Meenige, Sunbright Realty. Canopy MLS as distributed by MLS GRID
- $455,0003 bd4 ba2.3k sqft18503 The Commons Blvd, Cornelius, NC 28031For SaleMLS ID #4373801, Laura Newell, eXp Realty, LLC. Canopy MLS as distributed by MLS GRID
- $699,0005 bd4 ba3k sqft6405 Alba Rose Ln, Huntersville, NC 28078For SaleMLS ID #4397325, Lisa Toohey, Lake Norman Realty, Inc.. Canopy MLS as distributed by MLS GRID
- $589,0004 bd2 ba2.2k sqft11633 Bradford Park Dr, Davidson, NC 28036For SaleMLS ID #4399218, Don Gomez, C-A-RE Realty. Canopy MLS as distributed by MLS GRID
- $439,9003 bd3 ba1.8k sqft20528 Harbor View Dr, Cornelius, NC 28031For SaleMLS ID #4387578, Teri Smith, Newport Properties. Canopy MLS as distributed by MLS GRID
- $773,0003 bd3 ba3.6k sqft2977 Cabin Creek Dr, Catawba, NC 28609For SaleMLS ID #4381953, Donice Wheeler Blanton, EXP Realty LLC Mooresville. Canopy MLS as distributed by MLS GRID
- $715,0005 bd4 ba3.9k sqft2827 Donegal Dr, Kannapolis, NC 28081For SaleMLS ID #4402710, Whitney Hesley, Howard Hanna Allen Tate Mooresville/LKN. Canopy MLS as distributed by MLS GRID
