*Offers Received, Sellers have set a deadline of 5pm on Sunday July 19th to review*
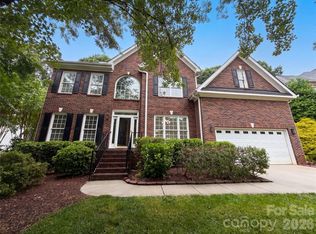
Welcome to this beautifully maintained 4-bedroom, 2.5-bath home offering the perfect blend of comfort, style, and everyday functionality in a highly desirable community just minutes from Lake Norman. A welcoming covered front porch with ceiling fans sets the tone for the inviting interior, where an open floor plan is filled with natural light and thoughtfully designed living spaces. The spacious Great Room with a cozy gas fireplace flows seamlessly into the well-appointed kitchen featuring quartz counters with a coveted waterfall island, stainless steel appliances, tile back splash, breakfast area & pantry and dining area. These spaces create the perfect setting for entertaining or everyday living. Upstairs, a versatile loft provides flexible space for a media room, home office, playroom, or second living area, while the oversized primary suite offers a peaceful retreat complete with abundant windows, a generous walk-in closet, and a luxurious ensuite bath featuring dual vanities, a soaking tub, separate tiled shower, and private water closet.
Three additional spacious bedrooms share a well-appointed full bath, while the convenient upper-level laundry room adds everyday ease. Step outside to enjoy the expansive deck & extended paver patio overlooking a private, tree-lined, fenced backyard with plenty of room for outdoor dining, relaxing, or play. Community amenities include a resort-style swimming pool, playground, clubhouse, and convenient access to the scenic McDowell Creek Greenway with miles of paved trails for walking, running, and biking. Ideally located near Lake Norman, shopping, dining, parks, and major commuter routes, this exceptional home offers the lifestyle today's buyers have been searching for. This home is a MUST SEE!
Under contract-show
$650,000
8707 Lake Pines Dr, Cornelius, NC 28031
4beds
2,485sqft
:
Get pre-qualified$3,908/mo
Single Family Residence
Built in 2008
0.18 Acres Lot
$635,400 Zestimate®
$262/sqft
$83/mo HOA
What's special
Convenient upper-level laundry roomTile backsplashGenerous walk-in closetThree additional spacious bedroomsStainless steel appliances
- 22 days |
- 909 |
- 55 |
Likely to sell faster than
Zillow last checked:
Listing updated:
Listed by:
Matt Sarver Matt@TheSarverGroup.com,
Keller Williams Lake Norman,
Gayle Jackson,
Keller Williams Lake Norman
Source: Canopy MLS as distributed by MLS GRID,MLS#: 4402781
Facts & features
Interior
Bedrooms & bathrooms
- Bedrooms: 4
- Bathrooms: 3
- Full bathrooms: 2
- 1/2 bathrooms: 1
Primary bedroom
- Level: Upper
Bedroom s
- Level: Upper
Bathroom half
- Level: Main
Bathroom full
- Level: Upper
Breakfast
- Level: Main
Dining room
- Level: Main
Great room
- Level: Main
Kitchen
- Level: Main
Laundry
- Level: Upper
Loft
- Level: Upper
Office
- Level: Main
Heating
- Forced Air, Natural Gas
Cooling
- Ceiling Fan(s), Central Air
Appliances
- Included: Dishwasher, Disposal, Dryer, Exhaust Fan, Microwave, Refrigerator with Ice Maker, Self Cleaning Oven, Washer, Washer/Dryer
- Laundry: Laundry Room, Upper Level
Features
- Breakfast Bar, Built-in Features, Kitchen Island, Open Floorplan, Pantry, Walk-In Closet(s)
- Flooring: Carpet, Tile, Vinyl
- Doors: French Doors
- Has basement: No
- Fireplace features: Gas Log, Great Room
Interior area
- Total structure area: 2,485
- Total interior livable area: 2,485 sqft
- Finished area above ground: 2,485
- Finished area below ground: 0
Property
Parking
- Total spaces: 2
- Parking features: Driveway, Attached Garage, Garage Faces Front, Garage on Main Level
- Attached garage spaces: 2
- Has uncovered spaces: Yes
Features
- Levels: Two
- Stories: 2
- Patio & porch: Covered, Deck, Front Porch, Patio
- Pool features: Community
- Fencing: Back Yard,Fenced
Lot
- Size: 0.18 Acres
- Features: Level, Private, Wooded
Details
- Parcel number: 00511568
- Zoning: NR
- Special conditions: Standard
Construction
Type & style
- Home type: SingleFamily
- Architectural style: Transitional
- Property subtype: Single Family Residence
Materials
- Hardboard Siding
- Foundation: Slab
Condition
- New construction: No
- Year built: 2008
Utilities & green energy
- Sewer: Public Sewer
- Water: City
- Utilities for property: Electricity Connected
Community & HOA
Community
- Features: Clubhouse, Playground, Sidewalks, Street Lights, Walking Trails
- Security: Smoke Detector(s)
- Subdivision: Westmoreland
HOA
- Has HOA: Yes
- HOA fee: $500 semi-annually
- HOA name: Real Manage
Location
- Region: Cornelius
Financial & listing details
- Price per square foot: $262/sqft
- Tax assessed value: $516,400
- Annual tax amount: $3,493
- Date on market: 7/17/2026
- Cumulative days on market: 23 days
- Listing terms: Cash,Conventional,VA Loan
- Electric utility on property: Yes
- Road surface type: Concrete, Paved
Estimated market value
$635,400
$604,000 - $667,000
$3,627/mo
Price history
| Date | Event | Price |
|---|---|---|
| 7/17/2026 | Listed for sale | $650,000+118.2%$262/sqft |
Source:  Canopy MLS as distributed by MLS GRID #4402781 Report a problem Canopy MLS as distributed by MLS GRID #4402781 Report a problem | ||
| 12/24/2020 | Listing removed | $2,300$1/sqft |
Source: Owner Report a problem | ||
| 12/1/2020 | Listed for rent | $2,300$1/sqft |
Source: Owner Report a problem | ||
| 6/10/2015 | Sold | $297,950+14.6%$120/sqft |
Source: Canopy MLS as distributed by MLS GRID #3063098 Report a problem | ||
| 1/28/2009 | Sold | $260,000$105/sqft |
Source: Public Record Report a problem | ||
Public tax history
| Year | Property taxes | Tax assessment |
|---|---|---|
| 2025 | $3,493 +1.6% | $516,400 |
| 2024 | $3,438 +1.7% | $516,400 |
| 2023 | $3,381 +18.3% | $516,400 +55.5% |
| 2022 | $2,858 +1.2% | $332,000 |
| 2021 | $2,825 | $332,000 |
| 2020 | $2,825 +0.2% | $332,000 |
| 2019 | $2,819 +5.1% | $332,000 +34.8% |
| 2018 | $2,683 +1% | $246,300 |
| 2017 | $2,658 | $246,300 |
| 2016 | $2,658 | $246,300 |
| 2015 | $2,658 +1.6% | $246,300 |
| 2014 | $2,615 | -- |
| 2013 | -- | $246,300 |
| 2012 | -- | $246,300 |
| 2011 | -- | $246,300 +7% |
| 2010 | -- | $230,200 +557.7% |
| 2009 | -- | $35,000 |
| 2008 | -- | $35,000 |
| 2007 | -- | $35,000 |
| 2006 | -- | $35,000 |
Find assessor info on the county website
Monthly payment
Est. payment
Payment breakdown
Explore the cost of this home by adjusting the details. Changes won't be saved.Climate risks
Neighborhood: 28031
Nearby schools
GreatSchools rating
- 9/10J.V. Washam ElementaryGrades: K-5Distance: 0.7 mi
- 10/10Bailey Middle SchoolGrades: 6-8Distance: 2.3 mi
- 7/10William Amos Hough HighGrades: 9-12Distance: 2.9 mi
Schools provided by the listing agent
- Elementary: Cornelius
- Middle: Bailey
- High: William Amos Hough
Source: Canopy MLS as distributed by MLS GRID. This data may not be complete. We recommend contacting the local school district to confirm school assignments for this home.
- $774,9004 bd4 ba3.1k sqft8703 Lake Pines Dr, Cornelius, NC 28031For Sale

- $560,0003 bd3 ba2.5k sqft8711 Lake Pines Dr, Cornelius, NC 28031Sold

- $649,8003 bd2 ba2.8k sqft9611 Rosalyn Glen Rd, Cornelius, NC 28031Off Market
- $525,0003 bd2 ba1.9k sqft17728 Harbor Walk Dr, Cornelius, NC 28031Off Market
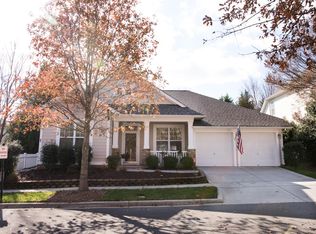
- $---- bd-- ba-- sqftHarbor Walk Dr, Cornelius, NC 28031Off Market
- $632,1005 bd4 ba3.1k sqft17722 Harbor Walk Dr, Cornelius, NC 28031Off Market
- $647,5004 bd3 ba2.6k sqft9607 Rosalyn Glen Rd, Cornelius, NC 28031Off Market
- $675,4004 bd3 ba2.8k sqft8706 Lake Pines Dr, Cornelius, NC 28031Off Market
A local agent can set up tours, give advice and negotiate with sellers.
Similar homes
- $639,0004 bd3 ba2.2k sqft20224 Northport Dr, Cornelius, NC 28031For Sale
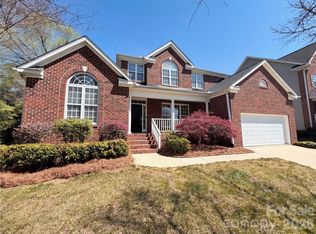
 MLS ID #4362173, Lisa McGill, Opendoor Brokerage LLC. Canopy MLS as distributed by MLS GRID
 - $570,0004 bd3 ba2.3k sqft8610 Forest Shadow Cir, Cornelius, NC 28031For Sale
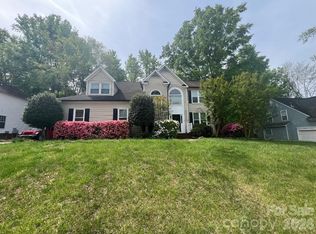 MLS ID #4401758, Jim Hunter, NorthGroup Real Estate LLC. Canopy MLS as distributed by MLS GRID
 - $497,0004 bd4 ba2.2k sqft17206 Shadow Bark Dr, Cornelius, NC 28031For Sale
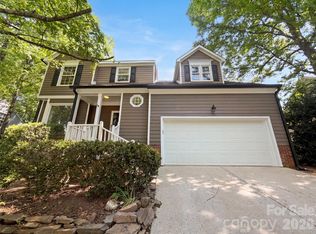 MLS ID #4378472, Lisa Belk, Mark Spain Real Estate. Canopy MLS as distributed by MLS GRID
 - $648,0005 bd3 ba2.8k sqft12341 Willingdon Rd, Huntersville, NC 28078For Sale
 MLS ID #4381053, Regina Toner, Opendoor Brokerage LLC. Canopy MLS as distributed by MLS GRID
 - $675,0004 bd4 ba2.9k sqft12440 Kane Alexander Dr, Huntersville, NC 28078For SaleMLS ID #4390522, Judy Robertson, Howard Hanna Allen Tate Lake Norman. Canopy MLS as distributed by MLS GRID
- $625,0005 bd3 ba3.2k sqft7999 Worth Way, Denver, NC 28037For SaleMLS ID #4396901, Mishella Bastianson, Lake Norman Realty, Inc.. Canopy MLS as distributed by MLS GRID
- $628,9004 bd3 ba2.3k sqft630 Kenway Loop, Mooresville, NC 28117For SaleMLS ID #4401583, Jordan Blades, True North Realty. Canopy MLS as distributed by MLS GRID
- $700,0004 bd3 ba3.6k sqft15417 Troubadour Ln, Huntersville, NC 28078For SaleMLS ID #4384552, Latosha Jenkins, NorthGroup Real Estate LLC. Canopy MLS as distributed by MLS GRID
- $599,0005 bd4 ba3.2k sqft15718 Gallant Ridge Pl, Huntersville, NC 28078For SaleMLS ID #4405490, Sudhakar Meenige, Sunbright Realty. Canopy MLS as distributed by MLS GRID
- $625,0004 bd3 ba3.4k sqft7613 Tarland Ln, Charlotte, NC 28269For SaleMLS ID #4408961, Debra Higgs, Howard Hanna Allen Tate Concord. Canopy MLS as distributed by MLS GRID
- $579,0004 bd3 ba2.9k sqft14427 Maclauren Ln, Huntersville, NC 28078For SaleMLS ID #4400774, Stacey Fitch, Realty One Group Revolution. Canopy MLS as distributed by MLS GRID
- $549,9005 bd3 ba2.8k sqft16905 Laureate Rd #16, Huntersville, NC 28078For SaleMLS ID #4368016, Hongtao Han, Han Realty. Canopy MLS as distributed by MLS GRID
- $685,0005 bd3 ba3k sqft503 Geary St NW, Concord, NC 28027For SaleMLS ID #4407419, Cathy Hunter, Coldwell Banker Realty. Canopy MLS as distributed by MLS GRID
- $534,9003 bd3 ba1.8k sqft7416 Lochrein Ridge Dr, Huntersville, NC 28078For SaleMLS ID #4399700, Jenny Loretto, TAH North Carolina LLC. Canopy MLS as distributed by MLS GRID
- $649,5005 bd3 ba3.4k sqft9915 Nicole Ln, Charlotte, NC 28269For SaleMLS ID #4396423, Frankie Carlevatti, Ivester Jackson Christie's. Canopy MLS as distributed by MLS GRID
- $725,0005 bd4 ba3.7k sqft404 E Waterlynn Rd, Mooresville, NC 28115For SaleMLS ID #4405516, Barry Draughon, ERA Live Moore. Canopy MLS as distributed by MLS GRID
- $549,0003 bd3 ba2k sqft135 S Haven Dr, Mooresville, NC 28117For SaleMLS ID #4389548, Mandy Miles, EXP Realty LLC Mooresville. Canopy MLS as distributed by MLS GRID
- $745,0004 bd2 ba2.6k sqft4423 Augusta Ridge Ct, Denver, NC 28037For SaleMLS ID #4343954, Lisa Belk, Mark Spain Real Estate. Canopy MLS as distributed by MLS GRID
- $560,0004 bd3 ba2.7k sqft9603 Tramacera Ct NW, Concord, NC 28027For SaleMLS ID #4396860, Jenn McDonald, BloomBloomHere.com LLC. Canopy MLS as distributed by MLS GRID
- $485,0004 bd3 ba2.6k sqft2496 Lake Shore Rd S, Denver, NC 28037For SaleMLS ID #4373452, Lisa Belk, Mark Spain Real Estate. Canopy MLS as distributed by MLS GRID
