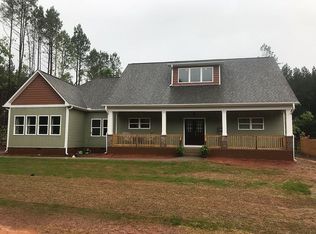
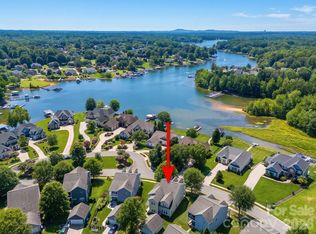
A beautifully maintained 4-bedroom, 2.5-bathroom ranch retreat that's tucked on a spacious .69 acre lot in highly sought-after Mooresville. Built in 2016, this 2,376 sqft home blends modern comfort with room to breathe, both inside and out. Step inside to an open, light-filled layout perfect for everyday living and effortless entertaining. The home office provides calming views to the expansive backyard where local deer can often be spotted. The broad backyard deck comes with a retractable shaded awning, perfect for sunny day barbeques and entertaining guests and family. The kitchen flows seamlessly into the living and dining areas. This property offers a generous primary suite on one side, and three bedrooms on the other. The additional rooms offer great space to be used as bedrooms, another office, or guestrooms. Outside, the property is located across the street from Lake Norman, great for those interested in Lake life! Situated near multiple marinas and a 10 minute drive from Stumpy Creek's Public Boat Access. This property has great proximity to all styles of living, from Dining and shopping, to Boating and lake life.
Active
$628,900
630 Kenway Loop, Mooresville, NC 28117
4beds
2,376sqft
Single Family Residence
Built in 2016
0.69 Acres Lot
$619,000 Zestimate®
$265/sqft
$-- HOA
What's special
Expansive backyardGenerous primary suiteOpen light-filled layout
- 56 days
- 496
- 27
Zillow last checked:
Listing updated:
Listed by:
Jordan Blades jordan@nctruenorthrealty.com,
True North Realty
Source: Canopy MLS as distributed by MLS GRID,MLS#: 4401583
Facts & features
Interior
Bedrooms & bathrooms
- Bedrooms: 4
- Bathrooms: 3
- Full bathrooms: 2
- 1/2 bathrooms: 1
- Main level bedrooms: 4
Primary bedroom
- Level: Main
Bedroom s
- Level: Main
Bedroom s
- Level: Main
Bathroom full
- Level: Main
Bathroom full
- Level: Main
Bathroom half
- Level: Main
Breakfast
- Level: Main
Dining room
- Level: Main
Laundry
- Level: Main
Living room
- Level: Main
Heating
- Forced Air
Cooling
- Ceiling Fan(s), Central Air
Appliances
- Included: Dishwasher, Electric Range, Electric Water Heater, Microwave
- Laundry: Laundry Room, Main Level
Features
- Drop Zone, Kitchen Island, Open Floorplan, Pantry, Walk-In Closet(s)
- Flooring: Carpet, Laminate
- Doors: Storm Door(s)
- Has basement: No
Interior area
- Total structure area: 2,376
- Total interior livable area: 2,376 sqft
- Finished area above ground: 2,376
- Finished area below ground: 0
Property
Parking
- Total spaces: 2
- Parking features: Attached Garage, Garage on Main Level
- Attached garage spaces: 2
Features
- Levels: One
- Stories: 1
- Patio & porch: Awning(s), Covered, Deck, Front Porch
- Fencing: Back Yard,Fenced
- Body of water: Lake Norman
Lot
- Size: 0.69 Acres
- Features: Cleared, Level
Details
- Parcel number: 4638284044.000
- Zoning: RA
- Special conditions: Standard
Construction
Type & style
- Home type: SingleFamily
- Architectural style: Ranch
- Property subtype: Single Family Residence
Materials
- Brick Partial, Stone, Vinyl
- Foundation: Crawl Space
Condition
- New construction: No
- Year built: 2016
Utilities & green energy
- Sewer: Septic Installed
- Water: Well
Community & HOA
Community
- Subdivision: Fernleaf
Location
- Region: Mooresville
Financial & listing details
- Price per square foot: $265/sqft
- Tax assessed value: $599,000
- Annual tax amount: $3,654
- Date on market: 7/16/2026
- Cumulative days on market: 147 days
- Listing terms: Cash,Conventional,FHA,USDA Loan,VA Loan
- Exclusions: Laundry Room Cabinets
- Road surface type: Asphalt, Paved
Estimated market value
$619,000
$588,000 - $650,000
$2,668/mo
Price history
| Date | Event | Price |
|---|---|---|
| 7/16/2026 | Listed for sale | $628,900-0.2%$265/sqft |
Source:  Canopy MLS as distributed by MLS GRID #4401583 Report a problem Canopy MLS as distributed by MLS GRID #4401583 Report a problem | ||
| 7/1/2026 | Listing removed | $630,000$265/sqft |
Source: Canopy MLS as distributed by MLS GRID #4363830 Report a problem | ||
| 5/11/2026 | Price change | $630,000-0.8%$265/sqft |
Source: Canopy MLS as distributed by MLS GRID #4363830 Report a problem | ||
| 4/1/2026 | Listed for sale | $635,000-2.2%$267/sqft |
Source: Canopy MLS as distributed by MLS GRID #4363830 Report a problem | ||
| 11/14/2024 | Listing removed | $649,000$273/sqft |
Source: Canopy MLS as distributed by MLS GRID #4188711 Report a problem | ||
| 10/3/2024 | Listed for sale | $649,000-3%$273/sqft |
Source: Canopy MLS as distributed by MLS GRID #4188711 Report a problem | ||
| 8/5/2024 | Listing removed | $669,000-0.9%$282/sqft |
Source: Canopy MLS as distributed by MLS GRID #4127219 Report a problem | ||
| 6/21/2024 | Price change | $675,000-1.4%$284/sqft |
Source: Canopy MLS as distributed by MLS GRID #4127219 Report a problem | ||
| 5/30/2024 | Price change | $684,900-0.6%$288/sqft |
Source: Canopy MLS as distributed by MLS GRID #4127219 Report a problem | ||
| 5/15/2024 | Price change | $689,000-0.1%$290/sqft |
Source: Canopy MLS as distributed by MLS GRID #4127219 Report a problem | ||
| 5/6/2024 | Price change | $689,900-1.4%$290/sqft |
Source: Canopy MLS as distributed by MLS GRID #4127219 Report a problem | ||
| 4/16/2024 | Listed for sale | $700,000+1068.6%$295/sqft |
Source: Canopy MLS as distributed by MLS GRID #4127219 Report a problem | ||
| 7/5/2016 | Sold | $59,900$25/sqft |
Source: Canopy MLS as distributed by MLS GRID #3140758 Report a problem | ||
| 5/31/2016 | Pending sale | $59,900$25/sqft |
Source: Mooresville Realty LLC #3140758 Report a problem | ||
| 9/11/2015 | Listed for sale | $59,900$25/sqft |
Source: Mooresville Realty LLC Report a problem | ||
Public tax history
| Year | Property taxes | Tax assessment |
|---|---|---|
| 2025 | $3,654 | $599,000 |
| 2024 | $3,654 | $599,000 |
| 2023 | $3,654 +62.3% | $599,000 +74.3% |
| 2022 | $2,251 +1.7% | $343,660 |
| 2021 | $2,212 | $343,660 |
| 2020 | $2,212 +4% | $343,660 |
| 2019 | $2,127 +8% | $343,660 +7.1% |
| 2018 | $1,969 | $320,820 |
| 2017 | $1,969 +370.7% | $320,820 +358.3% |
| 2016 | $418 | $70,000 |
| 2015 | $418 -10.3% | $70,000 -16.7% |
| 2014 | $466 | $84,000 |
| 2013 | -- | $84,000 |
| 2012 | -- | $84,000 |
Find assessor info on the county website
Monthly payment
Est. payment
Payment breakdown
Explore the cost of this home by adjusting the details. Changes won't be saved.Climate risks
Neighborhood: 28117

Similar homes
- $769,0004 bd3 ba3.3k sqft354 Robinson Rd, Mooresville, NC 28117For Sale

 MLS ID #4414354, Mark Walgren, Lewis And Kirk Realty LLC. Canopy MLS as distributed by MLS GRID
 - $465,0003 bd3 ba1.9k sqft137 Purple Finch Ln, Mooresville, NC 28117For Sale
 MLS ID #4398230, Rebekah Emmons, Real Broker, LLC. Canopy MLS as distributed by MLS GRID
 - $575,0005 bd4 ba3.2k sqft331 Montibello Dr, Mooresville, NC 28117For Sale
 MLS ID #4399989, Katherine Hansen, Southern Homes of the Carolinas, Inc. Canopy MLS as distributed by MLS GRID
 - $765,0004 bd5 ba3.3k sqft119 Heron Cove Loop, Mooresville, NC 28117For Sale
 MLS ID #4394685, Chandra Mavuluri, Tech Realty LLC. Canopy MLS as distributed by MLS GRID
 - $825,0004 bd4 ba3.2k sqft103 Webbed Foot Rd, Mooresville, NC 28117For SaleMLS ID #4417495, Allyson Burns, Howard Hanna Allen Tate Mooresville/LKN. Canopy MLS as distributed by MLS GRID
- $400,0003 bd3 ba2.1k sqft996 Cornelius Rd, Mooresville, NC 28117For SaleMLS ID #4313994, Kristen Bernard, Keller Williams South Park. Canopy MLS as distributed by MLS GRID
- $472,0004 bd4 ba2.8k sqft172 Water Oak Dr, Mooresville, NC 28117For SaleMLS ID #4335397, Nicole Henriksen, RE/MAX Executive. Canopy MLS as distributed by MLS GRID
- $599,9994 bd3 ba2.5k sqft3724 Anderson Mountain Rd, Maiden, NC 28650For SaleMLS ID #4398584, Lesa Lowman, Real Estate at South Square, LLC. Canopy MLS as distributed by MLS GRID
- $649,9995 bd4 ba3.3k sqft125 Paradise Hills Cir, Mooresville, NC 28115For SaleMLS ID #4401948, Boston Reid, COMPASS. Canopy MLS as distributed by MLS GRID
- $350,0003 bd2 ba1.2k sqft170 State Park Rd, Troutman, NC 28166For SaleMLS ID #4417821, Victoria McHutchon, North & Co. LLC. Canopy MLS as distributed by MLS GRID
- $579,0004 bd2 ba2k sqft7267 Kiskadee Dr, Denver, NC 28037For SaleMLS ID #4412592, Candy La Monica, RE/MAX Executive. Canopy MLS as distributed by MLS GRID
- $492,5004 bd3 ba2.7k sqft121 Crimson Orchard Dr, Mooresville, NC 28115For SaleMLS ID #4401834, Rebekah Sosa, Mooresville Realty LLC. Canopy MLS as distributed by MLS GRID
- $525,0004 bd3 ba2.1k sqft142 Bald Cypress Ln, Mooresville, NC 28115For SaleMLS ID #4413039, Brelin Menard, Keller Williams Unified. Canopy MLS as distributed by MLS GRID
- $885,0003 bd4 ba3.1k sqft2290 Northview Harbour Dr, Sherrills Ford, NC 28673For SaleMLS ID #4414469, Tracy Wanner, Yancey Realty, LLC. Canopy MLS as distributed by MLS GRID
- $624,9004 bd3 ba2.6k sqft14444 Westgreen Dr, Huntersville, NC 28078For SaleMLS ID #4411946, Amy Robinson, Southern Homes of the Carolinas, Inc. Canopy MLS as distributed by MLS GRID
- $599,0004 bd4 ba3.1k sqft16113 Foreleigh Rd, Huntersville, NC 28078For SaleMLS ID #4419124, Erin Garvey, Home Ventures Realty. Canopy MLS as distributed by MLS GRID
- $415,0004 bd3 ba2.5k sqft115 Northland Ave, Mooresville, NC 28115For SaleMLS ID #4389445, Craig LePage, EXP Realty LLC Mooresville. Canopy MLS as distributed by MLS GRID
- $574,9004 bd3 ba2.6k sqft7661 Sellers Way, Denver, NC 28037For SaleMLS ID #4393951, Mari LaPrelle, EXP Realty LLC Mooresville. Canopy MLS as distributed by MLS GRID
- $618,0004 bd4 ba2.9k sqft14503 Holbrooks Rd, Huntersville, NC 28078For SaleMLS ID #4416075, Christina Rainford, Coldwell Banker Realty. Canopy MLS as distributed by MLS GRID
- $773,5003 bd3 ba2.4k sqft206 N Harbor Watch Dr, Statesville, NC 28677For SaleMLS ID #4419610, Robert McCrorey, NorthGroup Real Estate LLC. Canopy MLS as distributed by MLS GRID
