Vacation starts the moment you step into the backyard—complete with a sparkling saltwater pool, waterslide, expansive paver patio, swaying palm trees, and an outdoor fireplace—all paired with over 3,300 square feet of beautifully designed living space. Inside, you'll find 5 bedrooms, 4 full baths, and an open, flexible floor plan featuring a spacious great room with stone fireplace, a bright sunroom, formal living and dining rooms, and a large upstairs loft that provides space for everyone. The kitchen is perfectly positioned at the heart of the home, overlooking the main living area and keeping everyone connected. The primary suite offers a spacious bath and the convenience of direct access to the laundry room, while one secondary bedroom opens to its own covered balcony—a perfect place to enjoy your morning coffee or unwind in the evening. Outside is where this home truly shines. Whether you're hosting friends around the pool, grilling on the expansive paver patio, relaxing beside the outdoor fireplace, or simply enjoying the tropical feel created by the mature palm trees, this backyard was designed to be enjoyed. An oversized driveway and epoxy-coated garage complete this exceptional property.
Active
Price cut: $20K (8/26)
$649,999
125 Paradise Hills Cir, Mooresville, NC 28115
5beds
3,328sqft
Single Family Residence
Built in 2016
0.2 Acres Lot
$-- Zestimate®
$195/sqft
$53/mo HOA
What's special
Epoxy-coated garageSparkling saltwater poolBright sunroomOpen flexible floor planSwaying palm treesOversized drivewayExpansive paver patio
- 47 days
- 691
- 52
Zillow last checked:
Listing updated:
Listed by:
Boston Reid bostonreid@me.com,
COMPASS
Source: Canopy MLS as distributed by MLS GRID,MLS#: 4401948
Facts & features
Interior
Bedrooms & bathrooms
- Bedrooms: 5
- Bathrooms: 4
- Full bathrooms: 4
- Main level bedrooms: 1
Primary bedroom
- Level: Upper
Bedroom s
- Level: Main
Bedroom s
- Level: Upper
Bedroom s
- Level: Upper
Bedroom s
- Level: Upper
Bathroom full
- Level: Main
Bathroom full
- Level: Upper
Bathroom full
- Level: Upper
Bathroom full
- Level: Upper
Breakfast
- Level: Main
Dining room
- Level: Main
Great room
- Level: Main
Kitchen
- Level: Main
Laundry
- Level: Upper
Living room
- Level: Main
Loft
- Level: Upper
Sunroom
- Level: Main
Heating
- Natural Gas
Cooling
- Ceiling Fan(s), Central Air
Appliances
- Included: Dishwasher, Disposal, Double Oven, Electric Range, Microwave, Refrigerator with Ice Maker, Washer/Dryer
- Laundry: Laundry Room, Upper Level
Features
- Breakfast Bar, Kitchen Island, Open Floorplan, Walk-In Pantry, Other - See Remarks
- Doors: Sliding Doors
- Has basement: No
- Fireplace features: Great Room
Interior area
- Total structure area: 3,328
- Total interior livable area: 3,328 sqft
- Finished area above ground: 3,328
- Finished area below ground: 0
Video & virtual tour
Property
Parking
- Total spaces: 2
- Parking features: Driveway, Attached Garage, Keypad Entry, Garage on Main Level
- Attached garage spaces: 2
- Has uncovered spaces: Yes
Features
- Levels: Two
- Stories: 2
- Patio & porch: Balcony, Covered, Front Porch, Patio
- Exterior features: Other - See Remarks
- Has private pool: Yes
- Pool features: In Ground, Outdoor Pool
- Fencing: Back Yard,Partial,Privacy
Lot
- Size: 0.2 Acres
Details
- Parcel number: 4677265545.000
- Zoning: RLS
- Special conditions: Standard
- Other equipment: Other - See Remarks
Construction
Type & style
- Home type: SingleFamily
- Property subtype: Single Family Residence
Materials
- Brick Partial, Vinyl
- Foundation: Slab
Condition
- New construction: No
- Year built: 2016
Utilities & green energy
- Sewer: Public Sewer
- Water: City
Community & HOA
Community
- Subdivision: Avalon
HOA
- Has HOA: Yes
- HOA fee: $320 semi-annually
- HOA name: Kuester Management Group
- HOA phone: 888-600-5044
Location
- Region: Mooresville
Financial & listing details
- Price per square foot: $195/sqft
- Tax assessed value: $529,060
- Annual tax amount: $6,288
- Date on market: 7/14/2026
- Cumulative days on market: 47 days
- Road surface type: Concrete, Other, Paved
Estimated market value
Not available
Estimated sales range
Not available
Not available
Price history
| Date | Event | Price |
|---|---|---|
| 8/26/2026 | Price change | $649,999-3%$195/sqft |
Source:  Canopy MLS as distributed by MLS GRID #4401948 Report a problem Canopy MLS as distributed by MLS GRID #4401948 Report a problem | ||
| 7/14/2026 | Listed for sale | $669,999+89.5%$201/sqft |
Source: Canopy MLS as distributed by MLS GRID #4401948 Report a problem | ||
| 9/2/2016 | Sold | $353,500$106/sqft |
Source: Public Record Report a problem | ||
Public tax history
| Year | Property taxes | Tax assessment |
|---|---|---|
| 2025 | $6,288 +1% | $529,060 |
| 2024 | $6,228 +0.4% | $529,060 |
| 2023 | $6,204 +28.1% | $529,060 +47.8% |
| 2022 | $4,844 +0.1% | $358,050 |
| 2021 | $4,840 | $358,050 |
| 2020 | $4,840 +0.7% | $358,050 |
| 2019 | $4,804 +1% | $358,050 +1% |
| 2018 | $4,756 | $354,660 |
| 2017 | $4,756 | $354,660 +638.9% |
| 2016 | -- | $48,000 |
Find assessor info on the county website
Monthly payment
Est. payment
Payment breakdown
Explore the cost of this home by adjusting the details. Changes won't be saved.Climate risks
Neighborhood: 28115
Nearby schools
Schools provided by the listing agent
- Elementary: Park View / East Mooresville IS
- Middle: Selma Burke
- High: Mooresville
Source: Canopy MLS as distributed by MLS GRID. This data may not be complete. We recommend contacting the local school district to confirm school assignments for this home.
- $504,5004 bd2 ba2.8k sqft123 Paradise Hills Cir, Mooresville, NC 28115Off Market
- $373,8003 bd2 ba1.3k sqft127 Paradise Hills Cir, Mooresville, NC 28115Off Market
- $100-- bd-- ba-- sqftParadise Hills Cir, Mooresville, NC 28115Off Market
- $100-- bd-- ba-- sqftParadise Hills Cir, Mooresville, NC 28115Off Market
Similar homes
- $495,0005 bd4 ba3.1k sqft112 Elysian Estate Ct, Mooresville, NC 28115For Sale
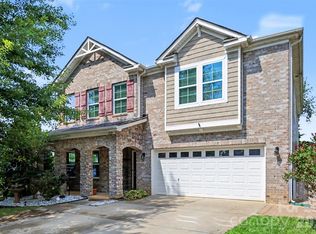
 MLS ID #4417850, Alina Lorenzo, Southern Homes of the Carolinas, Inc. Canopy MLS as distributed by MLS GRID
 - $585,0005 bd4 ba3.7k sqft228 Forest Walk Way, Mooresville, NC 28115For Sale
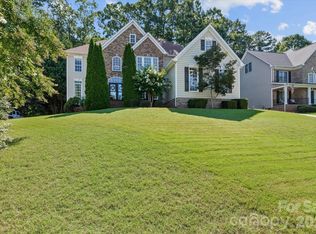 MLS ID #4408596, Kevin Cox, Berkshire Hathaway HomeServices Carolinas Realty. Canopy MLS as distributed by MLS GRID
 - $750,0004 bd4 ba3.5k sqft112 Delaney Ln, Mooresville, NC 28115For Sale
 MLS ID #4416649, Allen Yuspa, The Agency - Charlotte. Canopy MLS as distributed by MLS GRID
 - $675,0004 bd3 ba3.1k sqft123 Country Lake Dr, Mooresville, NC 28115For Sale
 MLS ID #4412244, Marsha Hathcock, Howard Hanna Allen Tate Mooresville/LKN. Canopy MLS as distributed by MLS GRID
 - $649,9005 bd4 ba4.4k sqft234 S Academy St, Mooresville, NC 28115For SaleMLS ID #4413388, Reveca Cardoza, United Realty Group Inc. Canopy MLS as distributed by MLS GRID
- $485,0005 bd4 ba2.9k sqft134 Lamplighter Ln, Mooresville, NC 28115For SaleMLS ID #4418304, Bruce Juengst, Keller Williams Unified. Canopy MLS as distributed by MLS GRID
- $589,9905 bd4 ba3k sqft220 E Warfield Dr, Mooresville, NC 28115For SaleMLS ID #4412869, Sam Zobrest, Revelation Realty Group. Canopy MLS as distributed by MLS GRID
- $585,0006 bd6 ba4.2k sqftGambill Forest, Mooresville, NC 28115For SaleMLS ID #4414239, Bishwa Kharel, Raya Homes LLC. Canopy MLS as distributed by MLS GRID
- $568,5006 bd6 ba4.2k sqft111 Lambeth Loop, Mooresville, NC 28115For SaleMLS ID #4413662, Katherine Hansen, Southern Homes of the Carolinas, Inc. Canopy MLS as distributed by MLS GRID
- $819,0005 bd4 ba3.4k sqft104 Sweet Grass Ln, Mooresville, NC 28115For SaleMLS ID #4414477, Lisa Rosenbaum, Carolina Living Real Estate. Canopy MLS as distributed by MLS GRID
- $530,0005 bd5 ba3.3k sqft206 Abersham Dr, Mooresville, NC 28115For SaleMLS ID #4400751, Stacy Vaughn, NorthGroup Real Estate LLC. Canopy MLS as distributed by MLS GRID
- $528,0005 bd5 ba3.3k sqft252 Kennerly Center Dr, Mooresville, NC 28115For SaleMLS ID #4410853, Jennifer Hazlett, Howard Hanna Allen Tate Lake Norman. Canopy MLS as distributed by MLS GRID
- $585,0006 bd4 ba3.6k sqft123 Hedgewood Dr, Mooresville, NC 28115For SaleMLS ID #4361245, Melody Fuhr, Howard Hanna Allen Tate Lake Norman. Canopy MLS as distributed by MLS GRID
- $612,5074 bd3 ba2.8k sqft133 Howe Rd #Haf0136, Mooresville, NC 28115New ConstructionCanopy MLS as distributed by MLS GRID
- $499,5005 bd5 ba3.3k sqft136 Haddonsfield Dr, Mooresville, NC 28115For SaleMLS ID #4396750, Zach Francis, Francis Real Estate Group, Inc. Canopy MLS as distributed by MLS GRID
- $565,0005 bd5 ba3.7k sqft388 Kennerly Center Dr, Mooresville, NC 28115For SaleMLS ID #4392163, Wendy Measimer, RE/MAX Leading Edge. Canopy MLS as distributed by MLS GRID
- $492,5004 bd3 ba2.7k sqft121 Crimson Orchard Dr, Mooresville, NC 28115For SaleMLS ID #4401834, Rebekah Sosa, Mooresville Realty LLC. Canopy MLS as distributed by MLS GRID
- $539,0004 bd3 ba2.8k sqft228 Brumley Rd, Mooresville, NC 28115For SaleMLS ID #4322912, Drew Maher, DM Properties & Associates. Canopy MLS as distributed by MLS GRID
- $591,2914 bd3 ba2.5k sqft103 Cartington Way #Haf0043, Mooresville, NC 28115New ConstructionCanopy MLS as distributed by MLS GRID
