**PRICE REDUCED**Welcome to the highly sought-after 3 story Fairfield Plan, designed with exceptional space for both everyday living and entertaining! The gourmet kitchen is a true showstopper, featuring one of the largest islands available, quartz countertops, stone gray cabinetry, a bright white subway tile backsplash, and a gas cooktop with double wall oven. The spacious great room offers abundant natural light and a cozy fireplace with a convenient HDMI connection for easy TV mounting. A dedicated office on the main level provides the perfect work-from-home space and could also serve as a playroom or flex room. The formal dining room is spacious and inviting, ideal for hosting family and friends. Luxury vinyl plank flooring extends throughout the entire main level, including the first staircase. Upstairs, you'll find a generous bonus room with ample space for a home theater, game room, or additional living area, along with excellent storage. Secondary bedrooms enjoy convenient access to full bathrooms and the laundry room. The third-floor retreat features a loft, bedroom, and full bathroom with a walk-in shower, creating the perfect guest suite, private getaway, or recreation space separate from the rest of the home. All bathrooms with Venetian Marble countertops. Additional highlights include a finished garage with a beautiful epoxy floor, added electrical outlets, and a Tesla charger. The interior has been freshly painted, making this home truly move-in ready. Step outside to the oversized patio with Bermuda Sod ($21,894), perfect for cookouts, entertaining, or simply unwinding while overlooking the private backyard. Enjoy easy access to the community pool, fitness center, playground, and scenic sidewalks throughout the neighborhood. Don't miss this incredible opportunity to own a home that is less than three years old! Located in a top-rated school district and just minutes from downtown Mooresville, this home offers the perfect combination of comfort, convenience, and lifestyle. Seller is relocating.
Active
Price cut: $10K (7/30)
$565,000
388 Kennerly Center Dr, Mooresville, NC 28115
5beds
3,775sqft
Single Family Residence
Built in 2023
0.18 Acres Lot
$556,400 Zestimate®
$150/sqft
$71/mo HOA
What's special
Cozy fireplaceAbundant natural lightTesla chargerGourmet kitchenPrivate backyardQuartz countertopsSpacious great room
- 63 days
- 296
- 20
Zillow last checked:
Listing updated:
Listed by:
Wendy Measimer wendy@wendymeasimer.com,
RE/MAX Leading Edge
Source: Canopy MLS as distributed by MLS GRID,MLS#: 4392163
Facts & features
Interior
Bedrooms & bathrooms
- Bedrooms: 5
- Bathrooms: 5
- Full bathrooms: 4
- 1/2 bathrooms: 1
Primary bedroom
- Level: Upper
Bedroom s
- Level: Upper
Bedroom s
- Level: Third
Bathroom half
- Level: Main
Bathroom full
- Level: Upper
Bathroom full
- Level: Third
Bonus room
- Level: Upper
Breakfast
- Level: Main
Dining area
- Level: Main
Great room
- Level: Main
Kitchen
- Features: Kitchen Island
- Level: Main
Laundry
- Level: Upper
Loft
- Level: Third
Office
- Level: Main
Heating
- Forced Air, Natural Gas
Cooling
- Central Air
Appliances
- Included: Dishwasher, Disposal, Double Oven, Electric Water Heater, Exhaust Fan, Gas Cooktop, Gas Oven, Microwave, Plumbed For Ice Maker, Self Cleaning Oven, Wall Oven
- Laundry: Inside, Laundry Room, Upper Level
Features
- Breakfast Bar, Kitchen Island, Open Floorplan, Pantry, Storage, Walk-In Closet(s)
- Flooring: Carpet, Tile, Vinyl
- Has basement: No
- Attic: Walk-In
- Fireplace features: Gas Log, Great Room
Interior area
- Total structure area: 3,069
- Total interior livable area: 3,775 sqft
- Finished area above ground: 3,775
- Finished area below ground: 0
Property
Parking
- Total spaces: 2
- Parking features: Driveway, Attached Garage, Garage Faces Front, Garage on Main Level
- Attached garage spaces: 2
- Has uncovered spaces: Yes
Features
- Levels: Three Or More
- Stories: 3
- Patio & porch: Covered, Front Porch, Patio
- Pool features: Community
- Fencing: Invisible
Lot
- Size: 0.18 Acres
Details
- Parcel number: 4677217863.000
- Zoning: RLI
- Special conditions: Standard
Construction
Type & style
- Home type: SingleFamily
- Property subtype: Single Family Residence
Materials
- Stone Veneer, Vinyl
- Foundation: Slab
- Roof: Composition,Metal
Condition
- New construction: No
- Year built: 2023
Utilities & green energy
- Sewer: Public Sewer
- Water: City
- Utilities for property: Cable Available, Electricity Connected, Fiber Optics, Underground Power Lines, Underground Utilities
Community & HOA
Community
- Features: Clubhouse, Fitness Center, Picnic Area, Sidewalks, Street Lights
- Security: Carbon Monoxide Detector(s), Smoke Detector(s)
- Subdivision: Gambill Forest
HOA
- Has HOA: Yes
- HOA fee: $214 quarterly
- HOA name: Cams Management
- HOA phone: 877-672-2267
Location
- Region: Mooresville
Financial & listing details
- Price per square foot: $150/sqft
- Tax assessed value: $464,330
- Annual tax amount: $5,551
- Date on market: 6/27/2026
- Cumulative days on market: 63 days
- Listing terms: Cash,Conventional,FHA,VA Loan
- Electric utility on property: Yes
- Road surface type: Concrete, Paved
Estimated market value
$556,400
$529,000 - $584,000
$3,387/mo
Price history
| Date | Event | Price |
|---|---|---|
| 7/30/2026 | Price change | $565,000-1.7%$150/sqft |
Source:  Canopy MLS as distributed by MLS GRID #4392163 Report a problem Canopy MLS as distributed by MLS GRID #4392163 Report a problem | ||
| 6/27/2026 | Listed for sale | $575,000+10.5%$152/sqft |
Source: Canopy MLS as distributed by MLS GRID #4392163 Report a problem | ||
| 9/14/2023 | Sold | $520,500$138/sqft |
Source: Public Record Report a problem | ||
Public tax history
| Year | Property taxes | Tax assessment |
|---|---|---|
| 2025 | $5,551 +3.8% | $464,330 |
| 2024 | $5,347 +611.5% | $464,330 +603.5% |
| 2023 | $751 | $66,000 |
Find assessor info on the county website
Monthly payment
Est. payment
Payment breakdown
Explore the cost of this home by adjusting the details. Changes won't be saved.Climate risks
Neighborhood: 28115
Nearby schools
Schools provided by the listing agent
- Elementary: South / East Mooresville IS
- Middle: Selma Burke
- High: Mooresville
Source: Canopy MLS as distributed by MLS GRID. This data may not be complete. We recommend contacting the local school district to confirm school assignments for this home.
- $573,0006 bd6 ba4.1k sqft386 Kennerly Center Dr, Mooresville, NC 28115Sold
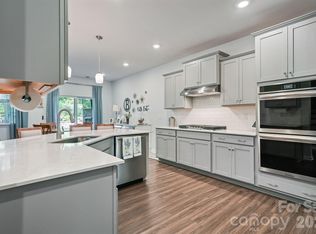
- $500,0005 bd4 ba3.3k sqft392 Kennerly Center Dr, Mooresville, NC 28115Sold
- $499,9995 bd4 ba3.3k sqft392 Kennerly Center Dr #464, Mooresville, NC 28115Sold
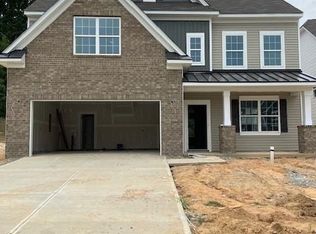
- $498,5004 bd3 ba2.8k sqft384 Kennerly Center Dr, Mooresville, NC 28115Sold
Similar homes
- $585,0006 bd6 ba4.2k sqftGambill Forest, Mooresville, NC 28115For Sale

 MLS ID #4414239, Bishwa Kharel, Raya Homes LLC. Canopy MLS as distributed by MLS GRID
 - $530,0005 bd5 ba3.3k sqft206 Abersham Dr, Mooresville, NC 28115For Sale
 MLS ID #4400751, Stacy Vaughn, NorthGroup Real Estate LLC. Canopy MLS as distributed by MLS GRID
 - $528,0005 bd5 ba3.3k sqft252 Kennerly Center Dr, Mooresville, NC 28115For Sale
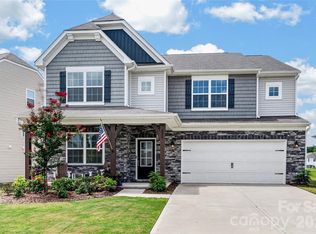 MLS ID #4410853, Jennifer Hazlett, Howard Hanna Allen Tate Lake Norman. Canopy MLS as distributed by MLS GRID
 - $499,5005 bd5 ba3.3k sqft136 Haddonsfield Dr, Mooresville, NC 28115For Sale
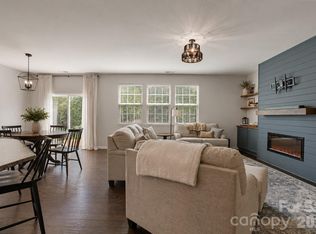 MLS ID #4396750, Zach Francis, Francis Real Estate Group, Inc. Canopy MLS as distributed by MLS GRID
 - $479,9003 bd3 ba2.6k sqft209 Kennerly Center Dr, Mooresville, NC 28115For SaleMLS ID #4415133, Chad Hendrix, Hendrix Properties. Canopy MLS as distributed by MLS GRID
- $819,0005 bd4 ba3.4k sqft104 Sweet Grass Ln, Mooresville, NC 28115For SaleMLS ID #4414477, Lisa Rosenbaum, Carolina Living Real Estate. Canopy MLS as distributed by MLS GRID
- $649,9994 bd4 ba3.6k sqft130 Haddington Pl, Mooresville, NC 28115For SaleMLS ID #4398886, Sue Nichols, Realty One Group Revolution. Canopy MLS as distributed by MLS GRID
- $428,0004 bd3 ba2.2k sqft150 W Cavendish Dr, Mooresville, NC 28115For SaleMLS ID #4416863, Matt Sarver, Keller Williams Lake Norman. Canopy MLS as distributed by MLS GRID
- $585,0005 bd4 ba3.1k sqft117 Ballantree Rd, Mooresville, NC 28115For SaleMLS ID #4385421, Laura Werb, Berkshire Hathaway HomeServices Carolinas Realty. Canopy MLS as distributed by MLS GRID
- $439,5004 bd3 ba2.6k sqft127 Elba Dr #187, Mooresville, NC 28115For SaleMLS ID #4412801, Dee Owens, Real Broker, LLC. Canopy MLS as distributed by MLS GRID
- $599,0005 bd4 ba3.8k sqft146 Comata Rd, Mooresville, NC 28117For SaleMLS ID #4380267, Paige McGuirk, COMPASS. Canopy MLS as distributed by MLS GRID
- $395,0004 bd3 ba2.1k sqft126 Rusty Nail Dr, Mooresville, NC 28115For SaleMLS ID #4409612, Kay Fisher, KB Fisher & Co. Canopy MLS as distributed by MLS GRID
- $530,0004 bd3 ba2.6k sqft127 Tomahawk Dr, Mooresville, NC 28117For SaleMLS ID #4408280, Kelly Smith, Keller Williams Unified. Canopy MLS as distributed by MLS GRID
- $375,0004 bd3 ba2.2k sqft112 Elrosa Rd, Mooresville, NC 28115For SaleMLS ID #4404998, Dan Jones, Carolina Real Estate Experts The Dan Jones Group. Canopy MLS as distributed by MLS GRID
- $669,9005 bd4 ba3.7k sqft2083 Topaz Plz, Davidson, NC 28036For SaleMLS ID #4418180, Craig Tribus, Beycome Brokerage Realty LLC. Canopy MLS as distributed by MLS GRID
- $510,0004 bd3 ba3.2k sqft117 Tomahawk Dr, Mooresville, NC 28117For SaleMLS ID #4372781, Thomas Hocker, EXP Realty LLC Mooresville. Canopy MLS as distributed by MLS GRID
- $567,8002 bd3 ba2.5k sqft9464 Riviera Dr, Sherrills Ford, NC 28673For SaleMLS ID #4415647, Don Gomez, C-A-RE Realty. Canopy MLS as distributed by MLS GRID
- $599,5007 bd4 ba4.1k sqft10906 Trout Creek Pl, Davidson, NC 28036For SaleMLS ID #4407543, Chuck Thompson, CR Thompson Realty. Canopy MLS as distributed by MLS GRID
- $549,9004 bd2 ba2.1k sqft18418 Torrence Chapel Estates Cir, Cornelius, NC 28031For SaleMLS ID #4392160, Matt Sarver, Keller Williams Lake Norman. Canopy MLS as distributed by MLS GRID
- $549,0005 bd5 ba3.6k sqft1093 Thoroughbred Dr, Iron Station, NC 28080For SaleMLS ID #4413596, Kathryn Cook Crespo, Nestlewood Realty, LLC. Canopy MLS as distributed by MLS GRID
