Welcome to this beautifully maintained home in the sought-after waterfront community of Lake Walk, where residents enjoy Lake Norman access via the canoe and paddlesport launch, boardwalk, community pool, paved nature trails, dog park, and playground. A dramatic two-story foyer welcomes you inside, where hardwood floors, cased windows, extra recessed lighting, and ceiling fans enhance the thoughtfully designed floor plan. The formal dining room showcases a coffered ceiling, while the open great room features a cozy gas log fireplace and flows seamlessly into the gourmet kitchen with quartz countertops, a striking waterfall-edge island with breakfast bar and storage, smart faucet, stainless appliances including double ovens, gas cooktop, dishwasher, and range hood. A main-level guest suite provides excellent flexibility for visitors or multi-generational living and features an updated bath with marble countertop, flooring, and tile. Upstairs, the spacious bonus room can easily serve as a fifth bedroom, recreation room, or home office. Outdoor living is just as inviting with a fenced backyard, extended patio, trellis-covered seating area, built-in gardening bed, and play set that conveys. Additional highlights include a whole-house water filtration system, Tesla charger, solar lights at the garage exterior, irrigation system with separate water meter, freshly painted interior, and beautifully maintained landscaping.
Active
Price cut: $10K (8/17)
$530,000
127 Tomahawk Dr, Mooresville, NC 28117
4beds
2,629sqft
Single Family Residence
Built in 2018
0.17 Acres Lot
$522,700 Zestimate®
$202/sqft
$139/mo HOA
What's special
Cozy gas log fireplaceGourmet kitchenSpacious bonus roomCoffered ceilingCeiling fansHardwood floorsExtra recessed lighting
- 28 days
- 846
- 60
Zillow last checked:
Listing updated:
Listed by:
Kelly Smith kellysmith@kw.com,
Keller Williams Unified,
Pamela Temple,
Keller Williams Unified
Source: Canopy MLS as distributed by MLS GRID,MLS#: 4408280
Facts & features
Interior
Bedrooms & bathrooms
- Bedrooms: 4
- Bathrooms: 3
- Full bathrooms: 3
- Main level bedrooms: 1
Primary bedroom
- Level: Upper
Bedroom s
- Level: Main
Bedroom s
- Level: Upper
Bedroom s
- Level: Upper
Bathroom full
- Level: Main
Bathroom full
- Level: Upper
Bathroom full
- Level: Upper
Bonus room
- Level: Upper
Breakfast
- Level: Main
Dining room
- Level: Main
Kitchen
- Level: Main
Laundry
- Level: Upper
Living room
- Level: Main
Heating
- Heat Pump
Cooling
- Ceiling Fan(s), Central Air, Heat Pump
Appliances
- Included: Dishwasher, Disposal, Double Oven, Exhaust Hood, Filtration System, Gas Cooktop, Gas Water Heater, Plumbed For Ice Maker
- Laundry: Electric Dryer Hookup, Laundry Room, Upper Level, Washer Hookup
Features
- Breakfast Bar, Drop Zone, Soaking Tub, Kitchen Island, Open Floorplan, Pantry, Walk-In Closet(s)
- Flooring: Carpet, Hardwood, Tile
- Doors: Storm Door(s)
- Has basement: No
- Attic: Pull Down Stairs
- Fireplace features: Bonus Room, Gas, Gas Log, Living Room
Interior area
- Total structure area: 2,629
- Total interior livable area: 2,629 sqft
- Finished area above ground: 2,629
- Finished area below ground: 0
Video & virtual tour
Property
Parking
- Total spaces: 4
- Parking features: Driveway, Attached Garage, Garage Faces Front, Garage on Main Level
- Attached garage spaces: 2
- Uncovered spaces: 2
Features
- Levels: Two
- Stories: 2
- Patio & porch: Covered, Front Porch
- Exterior features: In-Ground Irrigation
- Pool features: Community
- Fencing: Back Yard
- Waterfront features: Paddlesport Launch Site - Community
- Body of water: Lake Norman
Lot
- Size: 0.17 Acres
- Dimensions: 60 x 118 x 60 x 120
- Features: Cleared, Level, Wooded, Other - See Remarks
Details
- Parcel number: 4648543334.000
- Zoning: TN
- Special conditions: Standard
Construction
Type & style
- Home type: SingleFamily
- Property subtype: Single Family Residence
Materials
- Fiber Cement, Stone
- Foundation: Slab
Condition
- New construction: No
- Year built: 2018
Details
- Builder model: Fleetwood
- Builder name: DR Horton
Utilities & green energy
- Sewer: Public Sewer
- Water: City
Community & HOA
Community
- Features: Clubhouse, Dog Park, Lake Access, Playground, Recreation Area, Sidewalks, Walking Trails
- Subdivision: Lakewalk
HOA
- Has HOA: Yes
- HOA fee: $139 monthly
- HOA name: CSI Property Management
- HOA phone: 704-892-1660
Location
- Region: Mooresville
Financial & listing details
- Price per square foot: $202/sqft
- Tax assessed value: $486,690
- Annual tax amount: $5,051
- Date on market: 8/1/2026
- Cumulative days on market: 28 days
- Listing terms: Cash,Conventional
- Road surface type: Concrete, Paved
Estimated market value
$522,700
$497,000 - $549,000
$2,922/mo
Price history
| Date | Event | Price |
|---|---|---|
| 8/17/2026 | Price change | $530,000-1.9%$202/sqft |
Source:  Canopy MLS as distributed by MLS GRID #4408280 Report a problem Canopy MLS as distributed by MLS GRID #4408280 Report a problem | ||
| 8/1/2026 | Listed for sale | $540,000+60.7%$205/sqft |
Source: Canopy MLS as distributed by MLS GRID #4408280 Report a problem | ||
| 6/29/2018 | Sold | $336,000$128/sqft |
Source: Public Record Report a problem | ||
Public tax history
| Year | Property taxes | Tax assessment |
|---|---|---|
| 2025 | $5,051 +1.2% | $486,690 |
| 2024 | $4,991 +0.5% | $486,690 |
| 2023 | $4,967 +31.8% | $486,690 +51.6% |
| 2022 | $3,768 +0.1% | $321,060 |
| 2021 | $3,764 | $321,060 |
| 2020 | $3,764 +0.9% | $321,060 |
| 2019 | $3,732 +461.6% | $321,060 +435.1% |
| 2018 | $665 | $60,000 |
| 2017 | $665 | $60,000 |
Find assessor info on the county website
Monthly payment
Est. payment
Payment breakdown
Explore the cost of this home by adjusting the details. Changes won't be saved.Climate risks
Neighborhood: 28117
Nearby schools
Schools provided by the listing agent
- Elementary: Lakeshore
- Middle: Lakeshore
- High: Lake Norman
Source: Canopy MLS as distributed by MLS GRID. This data may not be complete. We recommend contacting the local school district to confirm school assignments for this home.

Similar homes
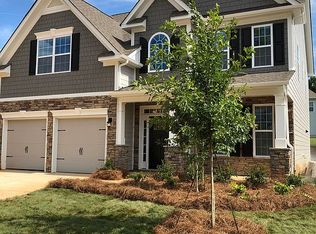
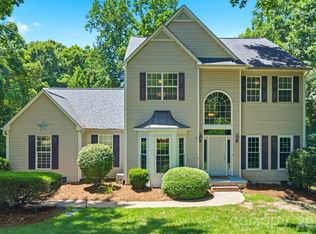
- $510,0004 bd3 ba3.2k sqft117 Tomahawk Dr, Mooresville, NC 28117For Sale

 MLS ID #4372781, Thomas Hocker, EXP Realty LLC Mooresville. Canopy MLS as distributed by MLS GRID
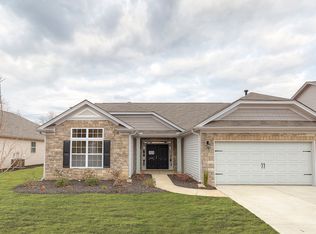
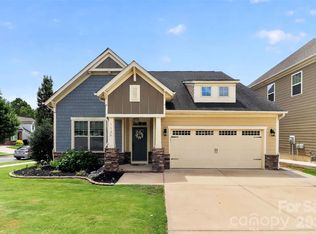
 - $464,9004 bd3 ba2.5k sqft128 Creekside Crossing Ln, Mooresville, NC 28117For Sale
 MLS ID #4395901, Grant Wilsterman, COMPASS. Canopy MLS as distributed by MLS GRID
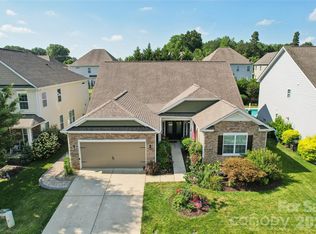
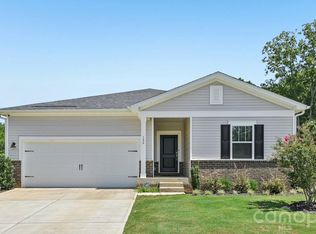
 - $470,0003 bd3 ba1.9k sqft137 Purple Finch Ln, Mooresville, NC 28117For Sale
 MLS ID #4398230, Bekah Emmons, Real Broker, LLC. Canopy MLS as distributed by MLS GRID
 - $495,0004 bd3 ba2.6k sqft186 Guardian Gate Dr, Mooresville, NC 28115For Sale
 MLS ID #4409616, Candy McCarty, Howard Hanna Allen Tate Mooresville/LKN. Canopy MLS as distributed by MLS GRID
 - $479,9003 bd3 ba2.6k sqft209 Kennerly Center Dr, Mooresville, NC 28115For SaleMLS ID #4415133, Chad Hendrix, Hendrix Properties. Canopy MLS as distributed by MLS GRID
- $735,0004 bd5 ba3.4k sqft113 Heron Cove Loop, Mooresville, NC 28117For SaleMLS ID #4405007, Beth Preston, EXP Realty LLC Mooresville. Canopy MLS as distributed by MLS GRID
- $567,8002 bd3 ba2.5k sqft9464 Riviera Dr, Sherrills Ford, NC 28673For SaleMLS ID #4415647, Don Gomez, C-A-RE Realty. Canopy MLS as distributed by MLS GRID
- $530,0005 bd5 ba3.3k sqft206 Abersham Dr, Mooresville, NC 28115For SaleMLS ID #4400751, Stacy Vaughn, NorthGroup Real Estate LLC. Canopy MLS as distributed by MLS GRID
- $775,0004 bd3 ba2.7k sqft229 Elysian Dr, Mooresville, NC 28117For SaleMLS ID #4401763, Jane Urban, Howard Hanna Allen Tate Mooresville/LKN. Canopy MLS as distributed by MLS GRID
- $510,0005 bd3 ba2.5k sqft124 Championship Dr, Mooresville, NC 28115For SaleMLS ID #4401802, Beth Holland, Mark Spain Real Estate. Canopy MLS as distributed by MLS GRID
- $485,0004 bd3 ba2.5k sqft120 Louden Dr, Mooresville, NC 28115For SaleMLS ID #4389862, Kristi Vernon, Keller Williams Lake Norman. Canopy MLS as distributed by MLS GRID
- $579,0003 bd3 ba2.5k sqft116 Jentri Way, Mooresville, NC 28115New ConstructionMLS ID #4386884, Cheryl Powell, Southern Homes of the Carolinas, Inc. Canopy MLS as distributed by MLS GRID
- $499,9003 bd2 ba1.3k sqft146 Mock Rd, Davidson, NC 28036For SaleMLS ID #4416628, Michael Orlando, TSG Residential. Canopy MLS as distributed by MLS GRID
- $435,0004 bd4 ba2.9k sqft111 Slip Shot Ln, Troutman, NC 28166For SaleMLS ID #4409277, Josee Cherrier, Howard Hanna Allen Tate Mooresville/LKN. Canopy MLS as distributed by MLS GRID
- $515,0004 bd5 ba2.9k sqft262 Abersham Dr, Mooresville, NC 28115For SaleMLS ID #4409392, Claudia Ogrizek, Ivester Jackson Christie's. Canopy MLS as distributed by MLS GRID
- $549,9004 bd2 ba2.1k sqft18418 Torrence Chapel Estates Cir, Cornelius, NC 28031For SaleMLS ID #4392160, Matt Sarver, Keller Williams Lake Norman. Canopy MLS as distributed by MLS GRID
- $567,8914 bd4 ba2.8k sqft12441 Stoneybrook Station Pkwy, Huntersville, NC 28078For SaleMLS ID #4417855, Stacey Fregosi, Southcreek Inc. Canopy MLS as distributed by MLS GRID
- $565,0005 bd5 ba3.7k sqft388 Kennerly Center Dr, Mooresville, NC 28115For SaleMLS ID #4392163, Wendy Measimer, RE/MAX Leading Edge. Canopy MLS as distributed by MLS GRID
- $425,0003 bd3 ba2.1k sqft122 Mint Ave #A, Mooresville, NC 28117For SaleMLS ID #4374548, Becky Boan, Howard Hanna Allen Tate Mooresville/LKN. Canopy MLS as distributed by MLS GRID
