Don't miss this stunning home featuring high-end finishes and exceptional craftsmanship throughout. The covered front porch with black iron railing and black front door with glass welcomes you in style. Inside, neutral tone matte finish wire scraped engineered hardwood floors extend through the Entry, Flex Space that could be used as a Formal Dining Room or an Office, Great Room, Kitchen, and Dining Area. The home also features 6" solid pine baseboards, custom trim throughout, high-end black interior doors, matte oak staircase with black iron pickets and upgraded adjustable LED lighting throughout. The Great Room features a beautiful black linear gas fireplace with glass rocks & wall switch, and a modern black ceiling fan. The Kitchen is equipped with quartz counters, tile backsplash, walk-in pantry with all wood shelving, solid wood soft-close cabinets, modern pendant lights, KitchenAid Wi-Fi Gas Range-LED Range Hood-lower cabinet Microwave in the island, and convenient pot filler faucet. The Kitchen dining area exits to a deck and a large back yard. The main-level Primary Bedroom includes a walk-in closet with all wood built-ins, and an ensuite Bath with custom tile flooring, a floor to ceiling custom tiled shower, and a quartz-top dual vanity. The main level also has a half bath with custom tile floors and a gorgeous vanity. Upstairs you will find a spacious Bonus Living Area, a full Bath with tile floors & tile shower walls, plus 2 Guest Bedrooms with upgraded ceiling fans and walk-in closets with wood built-ins. Other interior features include: Upgraded Kohler/Delta bath and kitchen faucets/ sinks/ toilets - Textured low-profile carpeted bedrooms, closets and bonus living area - Tile floors in all bathrooms and laundry. The exterior boasts dual Heat Pump HVACs, Hardie siding, Jeld-wen windows and doors, oversized black gutters, Bermuda sod front/side yard & Bermuda seed back yard, downspouts tied to underground drainage, and Power outlet ran to pump house for easy winterization. Walkable crawlspace. 2-Car side load Garage with garage door opener and finished/trimmed interior.
Active
$579,000
116 Jentri Way, Mooresville, NC 28115
3beds
2,558sqft
:
Get pre-qualified$3,512/mo
Single Family Residence
Built in 2023
0.49 Acres Lot
$-- Zestimate®
$226/sqft
$83/mo HOA
What's special
Modern pendant lightsModern black ceiling fanCustom trim throughoutHardie sidingQuartz countersJeld-wen windows and doorsTile backsplash
- 74 days |
- 215 |
- 10 |
Zillow last checked:
Listing updated:
Listed by:
Cheryl Powell cheryl@thepowellteam.com,
Southern Homes of the Carolinas, Inc
Source: Canopy MLS as distributed by MLS GRID,MLS#: 4386884
Facts & features
Interior
Bedrooms & bathrooms
- Bedrooms: 3
- Bathrooms: 3
- Full bathrooms: 2
- 1/2 bathrooms: 1
- Main level bedrooms: 1
Primary bedroom
- Features: Ceiling Fan(s), En Suite Bathroom, Walk-In Closet(s)
- Level: Main
Heating
- Heat Pump
Cooling
- Dual, Heat Pump
Appliances
- Included: Electric Water Heater, ENERGY STAR Qualified Dishwasher, Exhaust Hood, Gas Range, Microwave, Plumbed For Ice Maker
- Laundry: Electric Dryer Hookup, Utility Room, Main Level, Washer Hookup
Features
- Kitchen Island, Open Floorplan, Walk-In Closet(s), Walk-In Pantry
- Flooring: Carpet, Tile, Wood
- Windows: Insulated Windows
- Has basement: No
- Attic: Pull Down Stairs
- Fireplace features: Gas Vented, Great Room, Propane
Interior area
- Total structure area: 2,558
- Total interior livable area: 2,558 sqft
- Finished area above ground: 2,558
- Finished area below ground: 0
Video & virtual tour
Property
Parking
- Total spaces: 2
- Parking features: Driveway, Garage on Main Level
- Garage spaces: 2
- Has uncovered spaces: Yes
Features
- Levels: Two
- Stories: 2
- Patio & porch: Covered, Deck, Front Porch
Lot
- Size: 0.49 Acres
- Dimensions: 105' x 204' x 105' x 204'
Living quarters
- Secondary features: None
Details
- Parcel number: 4678449356.000
- Zoning: RA
- Special conditions: Standard
Construction
Type & style
- Home type: SingleFamily
- Property subtype: Single Family Residence
Materials
- Fiber Cement
- Foundation: Crawl Space
Condition
- New construction: Yes
- Year built: 2023
Utilities & green energy
- Sewer: Septic Installed
- Water: Well
- Utilities for property: Cable Available, Electricity Connected, Propane
Community & HOA
Community
- Subdivision: Brownstone Ridge
HOA
- Has HOA: Yes
- HOA fee: $500 semi-annually
- HOA name: Cusick Management
- HOA phone: 704-544-7779
Location
- Region: Mooresville
Financial & listing details
- Price per square foot: $226/sqft
- Tax assessed value: $295,770
- Annual tax amount: $1,372
- Date on market: 5/28/2026
- Cumulative days on market: 50 days
- Listing terms: Cash,Conventional,VA Loan
- Electric utility on property: Yes
- Road surface type: Concrete, Paved
Estimated market value
Not available
Estimated sales range
Not available
$2,841/mo
Price history
| Date | Event | Price |
|---|---|---|
| 5/29/2026 | Listed for sale | $579,000+157.3%$226/sqft |
Source:  Canopy MLS as distributed by MLS GRID #4386884 Report a problem Canopy MLS as distributed by MLS GRID #4386884 Report a problem | ||
| 8/27/2025 | Sold | $225,000-16.5%$88/sqft |
Source: Public Record Report a problem | ||
| 4/3/2025 | Sold | $269,320+108.8%$105/sqft |
Source: Public Record Report a problem | ||
| 7/14/2023 | Sold | $129,000$50/sqft |
Source: Public Record Report a problem | ||
Public tax history
| Year | Property taxes | Tax assessment |
|---|---|---|
| 2025 | $1,372 +4.6% | $187,730 |
| 2024 | $1,312 +304.2% | $187,730 +241.3% |
| 2023 | $325 +14.9% | $55,000 +22.2% |
| 2022 | $282 | $45,000 |
Find assessor info on the county website
Monthly payment
Est. payment
Payment breakdown
Explore the cost of this home by adjusting the details. Changes won't be saved.Climate risks
Neighborhood: 28115
Getting around
6 / 100
Car-DependentNearby schools
GreatSchools rating
- 4/10Shepherd Elementary SchoolGrades: PK-5Distance: 3.8 mi
- 4/10Lakeshore Middle SchoolGrades: 6-8Distance: 6.9 mi
- 5/10South Iredell High SchoolGrades: 9-12Distance: 10.6 mi
- $225,0003 bd3 ba2.6k sqft116 Jentri Way #21, Mooresville, NC 28115Sold
- $545,0003 bd3 ba2.2k sqft114 Jentri Way, Mooresville, NC 28115For Sale

- $85,0000.49 acres126 Jentri Way #19, Mooresville, NC 28115Sold
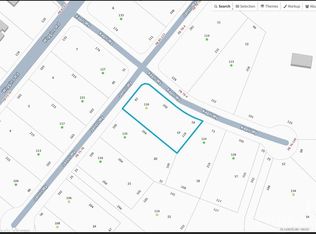
- $85,000-- bd-- ba-- sqft126 Jentri Way, Mooresville, NC 28115Sold
- $614,9904 bd4 ba3.5k sqft124 Kepli Way, Mooresville, NC 28115Sold
- $494,9903 bd3 ba2.6k sqft112 Jentri Way, Mooresville, NC 28115Sold
- $525,9903 bd3 ba2.9k sqft113 Jentri Way, Mooresville, NC 28115Sold
- $55,000-- bd-- ba-- sqft108 Jentri Way, Mooresville, NC 28115Off Market
A local agent can set up tours, give advice and negotiate with sellers.
Similar homes
- $699,0004 bd3 ba2.8k sqft322 Shinnville Rd, Mooresville, NC 28115For Sale
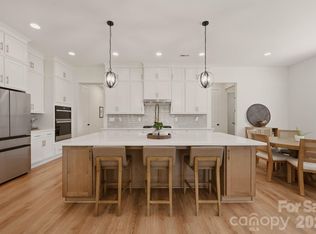
 MLS ID #4398193, Stephen Pierce, EXP Realty LLC Mooresville. Canopy MLS as distributed by MLS GRID
 - $500,0003 bd3 ba2.4k sqft290 Dorothy Dr, China Grove, NC 28023For Sale
 MLS ID #4409411, Catherine Webb, EXP Realty LLC Mooresville. Canopy MLS as distributed by MLS GRID
 - $679,9004 bd4 ba3.6k sqft162 Stibbs Cross Rd, Mooresville, NC 28115For Sale
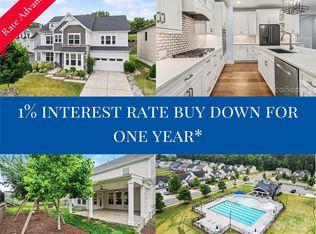 MLS ID #4385222, Steven Mosher, RE/MAX Executive. Canopy MLS as distributed by MLS GRID
 - $640,0005 bd3 ba3k sqft8504 Everwood Ave, Huntersville, NC 28078For Sale
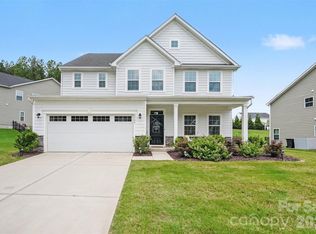 MLS ID #4410626, Kris Rainey, Mark Spain Real Estate. Canopy MLS as distributed by MLS GRID
 - $574,9993 bd3 ba2.7k sqft135 Elmwood Rd, Statesville, NC 28625New ConstructionMLS ID #4391548, Sunny Dhebaria, NorthGroup Real Estate LLC. Canopy MLS as distributed by MLS GRID
- $469,9004 bd3 ba2.5k sqft128 Creekside Crossing Ln, Mooresville, NC 28117For SaleMLS ID #4395901, Grant Wilsterman, COMPASS. Canopy MLS as distributed by MLS GRID
- $435,0004 bd3 ba1.9k sqft9022 Unity Church Rd, Mooresville, NC 28115New ConstructionMLS ID #4379620, Tiara Lansky, Ivester Jackson Christie's. Canopy MLS as distributed by MLS GRID
- $435,0004 bd3 ba1.9k sqft9050 Unity Church Rd, Mooresville, NC 28115New ConstructionMLS ID #4379619, Tiara Lansky, Ivester Jackson Christie's. Canopy MLS as distributed by MLS GRID
- $435,0004 bd3 ba1.9k sqft9052 Unity Church Rd, Mooresville, NC 28115New ConstructionMLS ID #4379616, Tiara Lansky, Ivester Jackson Christie's. Canopy MLS as distributed by MLS GRID
- $440,0004 bd3 ba1.9k sqft9020 Unity Church Rd, Mooresville, NC 28115New ConstructionMLS ID #4387148, Tiara Lansky, Ivester Jackson Christie's. Canopy MLS as distributed by MLS GRID
- $430,0004 bd3 ba1.9k sqft9142 Unity Church Rd, Mooresville, NC 28115New ConstructionMLS ID #4366968, Tiara Lansky, Ivester Jackson Christie's. Canopy MLS as distributed by MLS GRID
- $750,0004 bd5 ba3.4k sqft113 Heron Cove Loop, Mooresville, NC 28117For SaleMLS ID #4405007, Beth Preston, EXP Realty LLC Mooresville. Canopy MLS as distributed by MLS GRID
- $490,5004 bd3 ba2.2k sqft130 S Dunlavin Way, Mooresville, NC 28115New ConstructionEastwood Homes
- $489,9003 bd3 ba2.7k sqft115 Shady Cove Rd, Troutman, NC 28166New ConstructionMLS ID #4394821, Nancy Buckstad, EXP Realty LLC Mooresville. Canopy MLS as distributed by MLS GRID
- $524,9994 bd3 ba3.1k sqft121 Tangle River Dr, Statesville, NC 28677For SaleMLS ID #4386651, Jill Monroe, Stephen Cooley Real Estate. Canopy MLS as distributed by MLS GRID
- $815,0004 bd3 ba2.7k sqft229 Elysian Dr, Mooresville, NC 28117For SaleMLS ID #4401763, Jane Urban, Howard Hanna Allen Tate Mooresville/LKN. Canopy MLS as distributed by MLS GRID
- $490,9004 bd3 ba2.1k sqft138 Prestwick Way, Mooresville, NC 28115New ConstructionCanopy MLS as distributed by MLS GRID
- $439,9004 bd3 ba2.2k sqft126 Matlen Dr, Mooresville, NC 28117For SaleMLS ID #4373700, Maceon Mitchell, Howard Hanna Allen Tate Lake Norman. Canopy MLS as distributed by MLS GRID
- $368,0004 bd3 ba1.9k sqft562 W Wilson Ave, Mooresville, NC 28115New ConstructionMLS ID #4343851, Tammy Reghay, EXP Realty LLC Ballantyne. Canopy MLS as distributed by MLS GRID
- $368,0004 bd3 ba1.9k sqft564 W Wilson Ave, Mooresville, NC 28115New ConstructionMLS ID #4343854, Tammy Reghay, EXP Realty LLC Ballantyne. Canopy MLS as distributed by MLS GRID
