Welcome to 114 Jentri Way, a beautifully updated, better-than-new Mooresville residence that blends comfort, natural light, and effortless everyday living. The open floor plan lives large with soaring ceilings yet has a warm, connected feel, with spacious living areas that flow seamlessly into a bright, inviting kitchen — an excellent setting for gathering your loved ones, or simply enjoying the ease of a well-designed home. The kitchen is the heart of the home, and this one has plentiful cabinets and counter workspace, large pantry with solid shelving, and upgraded appliances including an induction cooktop. Great room has a wall of windows overlooking trees in the back yard adding to the serenity of this space. Thoughtful details throughout with beautiful Lifeproof LVP flooring and high-end lighting fixtures enhance the sense of livability, giving the entire space a welcoming, move-in-ready appeal.
The home continues to impress with restful bedrooms and a large well-appointed primary suite offering privacy and comfort. Sizeable secondary bedrooms are separatee from the primary suite. Flex space/office could easily be converted to a 4th bedroom. The outdoor space adds even more value, featuring a spacious deck ideal for quiet morning coffee or an evening beverage. Laundry room with generous storage for all of your extra supplies is ahead of its time. The back yard is the perfect space for relaxing, gardening, or entertaining. Located in a desirable Mooresville community just minutes from the charming town of Mooresville and all that it has to offer! Close to shops, dining, and Lake Norman recreation, this home delivers the lifestyle buyers want: a tranquil country setting, charm, and a home that truly feels like home.
Active
Price cut: $5K (8/25)
$534,900
114 Jentri Way, Mooresville, NC 28115
3beds
2,219sqft
Single Family Residence
Built in 2025
0.73 Acres Lot
$529,300 Zestimate®
$241/sqft
$83/mo HOA
What's special
Soaring ceilingsBeautifully updatedHigh-end lighting fixturesRestful bedroomsBright inviting kitchenOpen floor planBeautiful lifeproof lvp flooring
- 109 days |
- 496 |
- 31 |
Zillow last checked:
Listing updated:
Listed by:
Renee Austin Elkin Renee@ReneeElkin.com,
Southern Homes of the Carolinas, Inc
Source: Canopy MLS as distributed by MLS GRID,MLS#: 4379864
Facts & features
Interior
Bedrooms & bathrooms
- Bedrooms: 3
- Bathrooms: 3
- Full bathrooms: 2
- 1/2 bathrooms: 1
- Main level bedrooms: 3
Primary bedroom
- Level: Main
Bedroom s
- Level: Main
Bedroom s
- Level: Main
Bathroom full
- Level: Main
Bathroom full
- Level: Main
Bathroom half
- Level: Main
Dining area
- Level: Main
Kitchen
- Level: Main
Laundry
- Level: Main
Living room
- Level: Main
Office
- Level: Main
Heating
- Heat Pump
Cooling
- Central Air
Appliances
- Included: Dishwasher, Electric Cooktop, Electric Oven, Microwave, Refrigerator with Ice Maker, Tankless Water Heater, Washer/Dryer
- Laundry: Laundry Room, Main Level
Features
- Flooring: Other
- Has basement: No
- Fireplace features: Family Room
Interior area
- Total structure area: 2,219
- Total interior livable area: 2,219 sqft
- Finished area above ground: 2,219
- Finished area below ground: 0
Property
Parking
- Total spaces: 2
- Parking features: Driveway, Attached Garage, Garage on Main Level
- Attached garage spaces: 2
- Has uncovered spaces: Yes
- Details: 2-car garage with ample driveway parking
Features
- Levels: One
- Stories: 1
- Patio & porch: Deck, Front Porch
Lot
- Size: 0.73 Acres
- Features: Wooded
Details
- Parcel number: 4678540264.000
- Zoning: RA
- Special conditions: Standard
Construction
Type & style
- Home type: SingleFamily
- Property subtype: Single Family Residence
Materials
- Brick Partial, Fiber Cement
- Foundation: Crawl Space
Condition
- New construction: No
- Year built: 2025
Details
- Builder model: Kensington
- Builder name: Century Communities
Utilities & green energy
- Sewer: Septic Installed
- Water: Well
Community & HOA
Community
- Subdivision: Brownstone Ridge
HOA
- Has HOA: Yes
- HOA fee: $500 semi-annually
- HOA name: Cusick Mgmt.
- HOA phone: 704-544-7779
Location
- Region: Mooresville
Financial & listing details
- Price per square foot: $241/sqft
- Tax assessed value: $55,000
- Annual tax amount: $325
- Date on market: 5/9/2026
- Cumulative days on market: 133 days
- Listing terms: Cash,Conventional,FHA,USDA Loan,VA Loan
- Road surface type: Concrete, Paved
Estimated market value
$529,300
$503,000 - $556,000
$2,501/mo
Price history
| Date | Event | Price |
|---|---|---|
| 8/25/2026 | Price change | $534,900-0.9%$241/sqft |
Source:  Canopy MLS as distributed by MLS GRID #4379864 Report a problem Canopy MLS as distributed by MLS GRID #4379864 Report a problem | ||
| 8/13/2026 | Price change | $539,900-0.9%$243/sqft |
Source: Canopy MLS as distributed by MLS GRID #4379864 Report a problem | ||
| 7/22/2026 | Price change | $545,000-2.7%$246/sqft |
Source: Canopy MLS as distributed by MLS GRID #4379864 Report a problem | ||
| 5/27/2026 | Price change | $559,900-0.9%$252/sqft |
Source: Canopy MLS as distributed by MLS GRID #4379864 Report a problem | ||
| 5/9/2026 | Listed for sale | $564,900-0.7%$255/sqft |
Source: Canopy MLS as distributed by MLS GRID #4379864 Report a problem | ||
| 5/5/2026 | Listing removed | $569,000$256/sqft |
Source: Canopy MLS as distributed by MLS GRID #4364116 Report a problem | ||
| 4/25/2026 | Price change | $569,000-3.4%$256/sqft |
Source: Canopy MLS as distributed by MLS GRID #4364116 Report a problem | ||
| 4/17/2026 | Price change | $589,000-1%$265/sqft |
Source: Canopy MLS as distributed by MLS GRID #4364116 Report a problem | ||
| 4/8/2026 | Pending sale | $595,000$268/sqft |
Source: Canopy MLS as distributed by MLS GRID #4364116 Report a problem | ||
| 4/2/2026 | Listed for sale | $595,000+12.1%$268/sqft |
Source: Canopy MLS as distributed by MLS GRID #4364116 Report a problem | ||
| 1/23/2026 | Sold | $530,990$239/sqft |
Source: Canopy MLS as distributed by MLS GRID #4288308 Report a problem | ||
| 10/21/2025 | Price change | $530,990-3.6%$239/sqft |
Source: Canopy MLS as distributed by MLS GRID #4288308 Report a problem | ||
| 10/2/2025 | Price change | $550,990-2.7%$248/sqft |
Source: Canopy MLS as distributed by MLS GRID #4288308 Report a problem | ||
| 8/16/2025 | Price change | $565,990+0.5%$255/sqft |
Source: Canopy MLS as distributed by MLS GRID #4288308 Report a problem | ||
| 8/3/2025 | Price change | $562,990-1.3%$254/sqft |
Source: Canopy MLS as distributed by MLS GRID #4288308 Report a problem | ||
| 7/11/2025 | Listed for sale | $570,205+342%$257/sqft |
Source:  Century Communities Report a problem Century Communities Report a problem | ||
| 10/23/2023 | Sold | $129,000$58/sqft |
Source: Public Record Report a problem | ||
Public tax history
| Year | Property taxes | Tax assessment |
|---|---|---|
| 2025 | $325 | $55,000 |
| 2024 | $325 | $55,000 |
| 2023 | $325 +14.9% | $55,000 +22.2% |
| 2022 | $282 | $45,000 |
Find assessor info on the county website
Monthly payment
Est. payment
Payment breakdown
Explore the cost of this home by adjusting the details. Changes won't be saved.Climate risks
Neighborhood: 28115
Getting around
6 / 100
Car-DependentNearby schools
GreatSchools rating
- 4/10Shepherd Elementary SchoolGrades: PK-5Distance: 3.8 mi
- 4/10Lakeshore Middle SchoolGrades: 6-8Distance: 6.9 mi
- 5/10South Iredell High SchoolGrades: 9-12Distance: 10.6 mi
Schools provided by the listing agent
- Elementary: Shepherd
- Middle: Lakeshore
- High: South Iredell
Source: Canopy MLS as distributed by MLS GRID. This data may not be complete. We recommend contacting the local school district to confirm school assignments for this home.
- $494,9903 bd3 ba2.6k sqft112 Jentri Way, Mooresville, NC 28115Sold

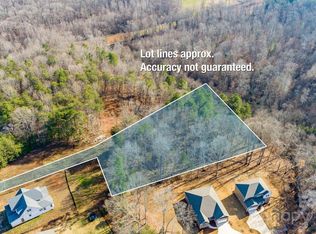
- $150,0001.62 acres130 Kepli Way, Mooresville, NC 28115Lot/Land
- $579,0003 bd3 ba2.5k sqft116 Jentri Way, Mooresville, NC 28115New Construction

- $225,0003 bd3 ba2.6k sqft116 Jentri Way #21, Mooresville, NC 28115Sold
- $614,9904 bd4 ba3.5k sqft124 Kepli Way, Mooresville, NC 28115Sold
- $250,0003 bd4 ba2.8k sqft128 Kepli Way, Mooresville, NC 28115Sold
- $55,000-- bd-- ba-- sqft108 Jentri Way, Mooresville, NC 28115Off Market
- $85,0000.49 acres126 Jentri Way #19, Mooresville, NC 28115Sold
A local agent can set up tours, give advice and negotiate with sellers.
Similar homes
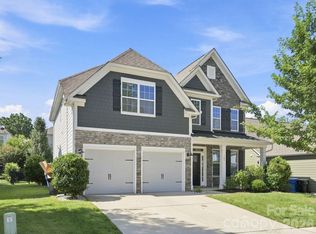
- $530,0004 bd3 ba2.6k sqft127 Tomahawk Dr, Mooresville, NC 28117For Sale
 MLS ID #4408280, Kelly Smith, Keller Williams Unified. Canopy MLS as distributed by MLS GRID
 - $589,9905 bd4 ba3k sqft220 E Warfield Dr, Mooresville, NC 28115For Sale
 MLS ID #4412869, Sam Zobrest, Revelation Realty Group. Canopy MLS as distributed by MLS GRID
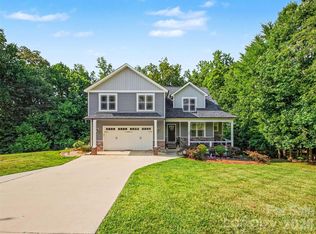
 - $597,5004 bd4 ba2.8k sqft155 Wood Acre Dr, Mooresville, NC 28115For Sale
 MLS ID #4398730, Rebekah Sosa, Mooresville Realty LLC. Canopy MLS as distributed by MLS GRID
 - $675,0004 bd3 ba3.1k sqft123 Country Lake Dr, Mooresville, NC 28115For Sale
 MLS ID #4412244, Marsha Hathcock, Howard Hanna Allen Tate Mooresville/LKN. Canopy MLS as distributed by MLS GRID
 - $529,0005 bd4 ba2.7k sqft134 Tetcott St, Mooresville, NC 28115For SaleMLS ID #4391838, Lainey Clark, Keller Williams South Park. Canopy MLS as distributed by MLS GRID
- $499,0003 bd3 ba2.5k sqft122 Boatwright Ln, Mooresville, NC 28117For SaleMLS ID #4377794, Bill Balatow, Howard Hanna Allen Tate Statesville. Canopy MLS as distributed by MLS GRID
- $699,0004 bd3 ba2.8k sqft322 Shinnville Rd, Mooresville, NC 28115For SaleMLS ID #4398193, Stephen Pierce, EXP Realty LLC Mooresville. Canopy MLS as distributed by MLS GRID
- $549,9005 bd4 ba3k sqft208 Tetcott St, Mooresville, NC 28115For SaleMLS ID #4398716, Sara Speas, Kendall Real Estate. Canopy MLS as distributed by MLS GRID
- $500,0003 bd3 ba2.4k sqft290 Dorothy Dr, China Grove, NC 28023For SaleMLS ID #4409411, Catherine Webb, EXP Realty LLC Mooresville. Canopy MLS as distributed by MLS GRID
- $560,0004 bd3 ba3.3k sqft172 Longleaf Dr, Mooresville, NC 28117For SaleMLS ID #4413694, Stephen Scott, Realty Dynamics Inc.. Canopy MLS as distributed by MLS GRID
- $494,8003 bd2 ba1.8k sqft1071 Reba Ln, Kannapolis, NC 28081New ConstructionMLS ID #4400585, Brandon Chase, CEDAR REALTY LLC. Canopy MLS as distributed by MLS GRID
- $505,0003 bd2 ba2.3k sqft402 Dorothy Dr, China Grove, NC 28023New ConstructionMLS ID #4393216, Donna Davis Hines, Southern Homes of the Carolinas, Inc. Canopy MLS as distributed by MLS GRID
- $525,0005 bd3 ba2.7k sqft11416 Solstice Way, Huntersville, NC 28078For SaleMLS ID #4413200, Kristen Bernard, Keller Williams South Park. Canopy MLS as distributed by MLS GRID
- $585,0005 bd4 ba3.1k sqft117 Ballantree Rd, Mooresville, NC 28115For SaleMLS ID #4385421, Laura Werb, Berkshire Hathaway HomeServices Carolinas Realty. Canopy MLS as distributed by MLS GRID
- $525,0003 bd3 ba2.2k sqft1560 Chatham Ct NW, Concord, NC 28027For SaleMLS ID #4360375, Mike Morrell, Keller Williams Connected. Canopy MLS as distributed by MLS GRID
- $544,9003 bd3 ba2.5k sqft2225 Prairie Rd, Concord, NC 28027For SaleMLS ID #4337375, Shonda Newsome, Lantern Realty & Development, LLC. Canopy MLS as distributed by MLS GRID
- $600,0003 bd3 ba2.1k sqft2106 Lynmore Dr, Sherrills Ford, NC 28673For SaleMLS ID #4316248, Nadine Wynn, Keller Williams Lake Norman. Canopy MLS as distributed by MLS GRID
- $535,0004 bd4 ba2.4k sqft1030 Gibson Rd, Salisbury, NC 28147New ConstructionMLS ID #4357354, Olivia Glass, Resilient Realty LLC. Canopy MLS as distributed by MLS GRID
- $574,9993 bd3 ba2.7k sqft135 Elmwood Rd, Statesville, NC 28625New ConstructionMLS ID #4391548, Sunny Dhebaria, NorthGroup Real Estate LLC. Canopy MLS as distributed by MLS GRID
- $718,5004 bd5 ba2.7k sqft0 White Oaks Rd #1, Mooresville, NC 28115New ConstructionMLS ID #4330945, John Ogburn, #1 Properties of Lake Norman. Canopy MLS as distributed by MLS GRID
