IF YOU WANT AN INDOOR PLAY AREA THIS HOME IS A MUST! Special homes like this rarely hit the market! This stunning move in ready home in the highly desirable Stafford at Langtree community can be yours. Offering 5 bedrooms and 4 full bathrooms, this thoughtfully designed home combines style, comfort, and functionality. The main level features a spacious bedroom with a full bathroom, along with a versatile flex room that can serve as a home office, formal dining room, playroom, media room or additional living space. The open concept layout seamlessly connects the kitchen, dining area, and living room, creating the perfect setting for entertaining family and friends. Step outside to enjoy the covered patio and fully fenced backyard, where you'll appreciate peaceful wooded views and added privacy. There is also a raised gardening area just outside the backyard fencing. Upstairs, you'll find four additional bedrooms, three full bathrooms, a convenient laundry room, and a spacious loft, complete with charming built in swings, a rock climb, monkey bars, a chalkboard wall (dream space to play indoors) or an inviting space for relaxing or gathering for all. In the garage you will find upper built in storage with additional storage in the floored attic. Residents of Stafford at Langtree enjoy outstanding community amenities, including a clubhouse, outdoor swimming pool, and playground. Conveniently located just minutes from the best of Lake Norman's restaurants, shopping, and entertainment, this home also offers an easy commute to Charlotte Douglas International Airport, just 30 minutes away.
Active
Price cut: $5.1K (7/20)
$549,900
208 Tetcott St, Mooresville, NC 28115
5beds
3,010sqft
Single Family Residence
Built in 2022
0.16 Acres Lot
$542,200 Zestimate®
$183/sqft
$71/mo HOA
What's special
Added privacySpacious loftRaised gardening areaPeaceful wooded viewsChalkboard wallVersatile flex roomFully fenced backyard
- 51 days |
- 499 |
- 44 |
Zillow last checked:
Listing updated:
Listed by:
Sara Speas sara@kendall-realestate.com,
Kendall Real Estate
Source: Canopy MLS as distributed by MLS GRID,MLS#: 4398716
Facts & features
Interior
Bedrooms & bathrooms
- Bedrooms: 5
- Bathrooms: 4
- Full bathrooms: 4
- Main level bedrooms: 1
Primary bedroom
- Level: Upper
Bedroom s
- Level: Main
Bedroom s
- Level: Upper
Bedroom s
- Level: Upper
Bedroom s
- Level: Upper
Bathroom full
- Level: Main
Bathroom full
- Level: Upper
Bathroom full
- Level: Upper
Bathroom full
- Level: Upper
Dining area
- Level: Main
Kitchen
- Level: Main
Laundry
- Level: Upper
Living room
- Level: Main
Loft
- Level: Upper
Media room
- Level: Main
Other
- Level: Main
Heating
- Forced Air, Natural Gas
Cooling
- Central Air
Appliances
- Included: Dishwasher, Gas Range, Microwave, Refrigerator, Wall Oven
- Laundry: Electric Dryer Hookup, Upper Level
Features
- Kitchen Island, Open Floorplan, Pantry, Storage, Walk-In Closet(s)
- Flooring: Carpet, Tile, Vinyl
- Doors: Screen Door(s), Sliding Doors
- Windows: Insulated Windows, Window Treatments
- Has basement: No
- Attic: Pull Down Stairs
Interior area
- Total structure area: 3,010
- Total interior livable area: 3,010 sqft
- Finished area above ground: 3,010
- Finished area below ground: 0
Property
Parking
- Total spaces: 2
- Parking features: Driveway, Attached Garage, Garage Door Opener, Garage Faces Front, Garage on Main Level
- Attached garage spaces: 2
- Has uncovered spaces: Yes
Features
- Levels: Two
- Stories: 2
- Patio & porch: Covered, Front Porch, Patio, Porch
- Pool features: Community
- Fencing: Back Yard,Fenced
Lot
- Size: 0.16 Acres
- Features: Level, Wooded
Details
- Parcel number: 4656418939.000
- Zoning: RLI
- Special conditions: Standard
Construction
Type & style
- Home type: SingleFamily
- Architectural style: Contemporary,Modern
- Property subtype: Single Family Residence
Materials
- Fiber Cement, Stone Veneer
- Foundation: Slab
Condition
- New construction: No
- Year built: 2022
Utilities & green energy
- Sewer: Public Sewer
- Water: City
- Utilities for property: Electricity Connected
Community & HOA
Community
- Features: Clubhouse, Playground, Sidewalks
- Subdivision: Stafford at Langtree
HOA
- Has HOA: Yes
- HOA fee: $425 semi-annually
- HOA name: Braesael Management
- HOA phone: 704-847-3507
Location
- Region: Mooresville
Financial & listing details
- Price per square foot: $183/sqft
- Tax assessed value: $509,930
- Annual tax amount: $5,280
- Date on market: 7/7/2026
- Cumulative days on market: 51 days
- Listing terms: Cash,Conventional,VA Loan
- Exclusions: Tonal workout machine, Water filtration system, basketball hoop
- Electric utility on property: Yes
- Road surface type: Concrete, Paved
Estimated market value
$542,200
$515,000 - $569,000
$2,850/mo
Price history
| Date | Event | Price |
|---|---|---|
| 7/20/2026 | Price change | $549,900-0.9%$183/sqft |
Source:  Canopy MLS as distributed by MLS GRID #4398716 Report a problem Canopy MLS as distributed by MLS GRID #4398716 Report a problem | ||
| 7/7/2026 | Listed for sale | $555,000+5.5%$184/sqft |
Source: Canopy MLS as distributed by MLS GRID #4398716 Report a problem | ||
| 3/15/2023 | Sold | $526,000$175/sqft |
Source: Public Record Report a problem | ||
Public tax history
| Year | Property taxes | Tax assessment |
|---|---|---|
| 2025 | $5,280 +1.1% | $509,930 |
| 2024 | $5,220 +57.5% | $509,930 +60.1% |
| 2023 | $3,313 +558.9% | $318,570 +607.9% |
| 2022 | $503 | $45,000 |
| 2021 | $503 | $45,000 |
| 2020 | $503 +0.9% | $45,000 |
| 2019 | $498 | $45,000 |
Find assessor info on the county website
Monthly payment
Est. payment
Payment breakdown
Explore the cost of this home by adjusting the details. Changes won't be saved.Climate risks
Neighborhood: 28115
Nearby schools
GreatSchools rating
- 4/10Coddle Creek Elementary SchoolGrades: PK-5Distance: 2.8 mi
- 6/10Woodland Heights MiddleGrades: 6-8Distance: 5.1 mi
- 7/10Lake Norman High SchoolGrades: 9-12Distance: 4.8 mi
Schools provided by the listing agent
- Elementary: Coddle Creek
- Middle: Brawley
- High: Lake Norman
Source: Canopy MLS as distributed by MLS GRID. This data may not be complete. We recommend contacting the local school district to confirm school assignments for this home.
- $475,4004 bd2 ba2.4k sqft210 Tetcott St, Mooresville, NC 28115Off Market
- $543,7004 bd3 ba3k sqft204 Tetcott St, Mooresville, NC 28115Off Market
- $514,8003 bd3 ba2.6k sqft212 Tetcott St, Mooresville, NC 28115Off Market
- $539,9005 bd3 ba3k sqft202 Tetcott St, Mooresville, NC 28115For Sale

- $549,6005 bd3 ba3k sqft200 Tetcott St, Mooresville, NC 28115Off Market
- $496,9004 bd3 ba2.7k sqft214 Tetcott St, Mooresville, NC 28115Off Market
- $100-- bd-- ba-- sqft236 Tetcott St, Mooresville, NC 28115Off Market
- $547,8005 bd4 ba3.1k sqft209 Tetcott St, Mooresville, NC 28115Off Market
A local agent can set up tours, give advice and negotiate with sellers.
Similar homes
- $529,0005 bd4 ba2.7k sqft134 Tetcott St, Mooresville, NC 28115For Sale
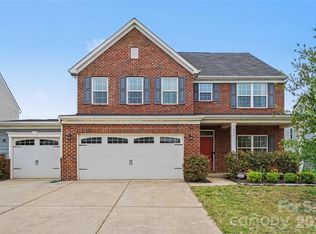
 MLS ID #4391838, Lainey Clark, Keller Williams South Park. Canopy MLS as distributed by MLS GRID
 - $530,0005 bd5 ba3.3k sqft206 Abersham Dr, Mooresville, NC 28115For Sale
 MLS ID #4400751, Stacy Vaughn, NorthGroup Real Estate LLC. Canopy MLS as distributed by MLS GRID
 - $510,0005 bd3 ba2.5k sqft124 Championship Dr, Mooresville, NC 28115For Sale
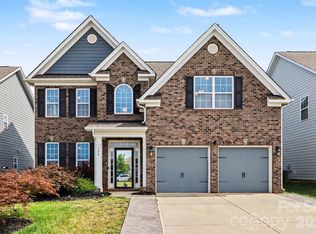 MLS ID #4401802, Beth Holland, Mark Spain Real Estate. Canopy MLS as distributed by MLS GRID
 - $585,0005 bd4 ba3.1k sqft117 Ballantree Rd, Mooresville, NC 28115For Sale
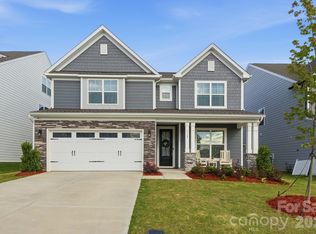 MLS ID #4385421, Laura Werb, Berkshire Hathaway HomeServices Carolinas Realty. Canopy MLS as distributed by MLS GRID
 - $499,5005 bd5 ba3.3k sqft136 Haddonsfield Dr, Mooresville, NC 28115For SaleMLS ID #4396750, Zach Francis, Francis Real Estate Group, Inc. Canopy MLS as distributed by MLS GRID
- $585,0006 bd6 ba4.2k sqftGambill Forest, Mooresville, NC 28115For SaleMLS ID #4414239, Bishwa Kharel, Raya Homes LLC. Canopy MLS as distributed by MLS GRID
- $515,0005 bd4 ba3.4k sqft168 Haddonsfield Dr, Mooresville, NC 28115For SaleMLS ID #4360456, Geneva Cox, The Real Estate Boutique LLC. Canopy MLS as distributed by MLS GRID
- $539,0005 bd4 ba2.6k sqft115 Runningdeer Dr, Mooresville, NC 28117For SaleMLS ID #4368894, Rachel Fortune, Charity Realty. Canopy MLS as distributed by MLS GRID
- $495,0004 bd4 ba2.9k sqft238 Kennerly Center Dr, Mooresville, NC 28115For SaleMLS ID #4394365, Charlene Stanley, Howard Hanna Allen Tate Huntersville. Canopy MLS as distributed by MLS GRID
- $649,0006 bd5 ba3.5k sqft115 Summerhill Dr, Mooresville, NC 28115For SaleMLS ID #4382951, Doug Bishop, COMPASS. Canopy MLS as distributed by MLS GRID
- $515,0004 bd5 ba2.9k sqft262 Abersham Dr, Mooresville, NC 28115For SaleMLS ID #4409392, Claudia Ogrizek, Ivester Jackson Christie's. Canopy MLS as distributed by MLS GRID
- $560,0004 bd3 ba3.3k sqft172 Longleaf Dr, Mooresville, NC 28117For SaleMLS ID #4413694, Stephen Scott, Realty Dynamics Inc.. Canopy MLS as distributed by MLS GRID
- $525,0005 bd3 ba2.7k sqft11416 Solstice Way, Huntersville, NC 28078For SaleMLS ID #4413200, Kristen Bernard, Keller Williams South Park. Canopy MLS as distributed by MLS GRID
- $510,0004 bd3 ba3.2k sqft117 Tomahawk Dr, Mooresville, NC 28117For SaleMLS ID #4372781, Thomas Hocker, EXP Realty LLC Mooresville. Canopy MLS as distributed by MLS GRID
- $515,0004 bd3 ba2.4k sqft3151 Delaware Dr, Denver, NC 28037For SaleMLS ID #4411818, Amber Eaton, Call It Closed International Inc. Canopy MLS as distributed by MLS GRID
- $439,9004 bd3 ba2.2k sqft126 Matlen Dr, Mooresville, NC 28117For SaleMLS ID #4373700, Maceon Mitchell, Howard Hanna Allen Tate Lake Norman. Canopy MLS as distributed by MLS GRID
- $489,0003 bd3 ba2.5k sqft122 Boatwright Ln, Mooresville, NC 28117For SaleMLS ID #4377794, Bill Balatow, Howard Hanna Allen Tate Statesville. Canopy MLS as distributed by MLS GRID
- $815,0004 bd3 ba2.7k sqft229 Elysian Dr, Mooresville, NC 28117For SaleMLS ID #4401763, Jane Urban, Howard Hanna Allen Tate Mooresville/LKN. Canopy MLS as distributed by MLS GRID
- $515,0004 bd3 ba2.6k sqft7513 Meridale Forest Dr, Charlotte, NC 28269For SaleMLS ID #4414384, Sean Rush, Keller Williams Unlimited. Canopy MLS as distributed by MLS GRID
- $392,5003 bd2 ba1.9k sqft180 N Cromwell Dr, Mooresville, NC 28115For SaleMLS ID #4346533, Matt Perkins, Mooresville Realty LLC. Canopy MLS as distributed by MLS GRID
