Highly motivated sellers. Brand new carpet through out & the upgrades you don't want to miss! Tree lined backyard with privacy. Steel of a deal!!
Some homes check the boxes. This one rewrites them.
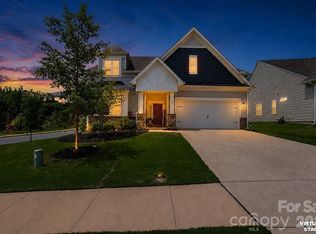
Welcome to Stafford at Langtree — one of Mooresville's most coveted communities — where this beautifully upgraded 2022-built home is ready to impress from the moment you arrive. Brand new carpet throughout, thoughtful owner upgrades, and meticulous attention to every detail make this home feel genuinely better than new. Five bedrooms, three full baths, a dedicated office, a versatile loft, and 3,051 square feet of open concept living space designed for the way real families actually live.
Step inside and the main level immediately sets the tone. A guest bedroom and full bath offer privacy and flexibility for visitors or multi-generational living, while the bright open floor plan connects the kitchen, dining, and living areas in a way that makes every morning feel easy and every evening feel effortless.
Upstairs the home opens up beautifully. A generous primary suite, three additional bedrooms, and a loft that can be a playroom, a media room, a home gym, or whatever this chapter of life calls for. The wooded views from the backyard create a rare sense of privacy for a neighborhood setting — a peaceful retreat that requires no sacrifice on location.
And the location delivers on every front. Resort-style amenities including a pool and cabanas, minutes from I-77, Lake Norman, Downtown Mooresville, top-rated schools, and everything this growing area has to offer.
Move-in ready. Priced to sell. Waiting for you.
Active
Price cut: $10K (8/13)
$539,900
202 Tetcott St, Mooresville, NC 28115
5beds
3,051sqft
Single Family Residence
Built in 2022
0.16 Acres Lot
$-- Zestimate®
$177/sqft
$71/mo HOA
What's special
Versatile loftDedicated officeGenerous primary suiteFive bedroomsBrand new carpet throughoutThoughtful owner upgrades
- 144 days |
- 312 |
- 15 |
Zillow last checked:
Listing updated:
Listed by:
Lorie Stadick lorie.stadick@theS2Team.com,
ERA Live Moore,
Deepthi Mallakki Nagaveerappa,
ERA Live Moore
Source: Canopy MLS as distributed by MLS GRID,MLS#: 4364351
Facts & features
Interior
Bedrooms & bathrooms
- Bedrooms: 5
- Bathrooms: 3
- Full bathrooms: 3
- Main level bedrooms: 1
Primary bedroom
- Level: Upper
Bedroom s
- Level: Main
Bedroom s
- Level: Upper
Bedroom s
- Level: Upper
Bedroom s
- Level: Upper
Bathroom full
- Level: Main
Bathroom full
- Level: Upper
Bathroom full
- Level: Upper
Dining area
- Level: Main
Great room
- Level: Main
Kitchen
- Level: Main
Laundry
- Level: Upper
Loft
- Level: Upper
Office
- Level: Main
Heating
- Central
Cooling
- Central Air
Appliances
- Included: Dishwasher, Disposal, Exhaust Fan, Exhaust Hood, Gas Range, Microwave
- Laundry: Electric Dryer Hookup, Laundry Room
Features
- Doors: Insulated Door(s), Screen Door(s)
- Has basement: No
- Fireplace features: Great Room
Interior area
- Total structure area: 3,051
- Total interior livable area: 3,051 sqft
- Finished area above ground: 3,051
- Finished area below ground: 0
Property
Parking
- Total spaces: 2
- Parking features: Attached Garage, Garage on Main Level
- Attached garage spaces: 2
Features
- Levels: Two
- Stories: 2
Lot
- Size: 0.16 Acres
Details
- Parcel number: 4656418869.000
- Zoning: RLI
- Special conditions: Standard
Construction
Type & style
- Home type: SingleFamily
- Property subtype: Single Family Residence
Materials
- Fiber Cement
- Foundation: Slab
Condition
- New construction: No
- Year built: 2022
Utilities & green energy
- Sewer: Public Sewer
- Water: City
Community & HOA
Community
- Subdivision: Stafford at Langtree
HOA
- Has HOA: Yes
- HOA fee: $425 semi-annually
- HOA name: Braesal Management
- HOA phone: 704-877-1277
Location
- Region: Mooresville
Financial & listing details
- Price per square foot: $177/sqft
- Tax assessed value: $509,840
- Annual tax amount: $5,279
- Date on market: 4/1/2026
- Cumulative days on market: 267 days
- Listing terms: Cash,Conventional,FHA,VA Loan
- Road surface type: Concrete, Paved
Estimated market value
Not available
Estimated sales range
Not available
Not available
Price history
| Date | Event | Price |
|---|---|---|
| 8/13/2026 | Price change | $539,900-1.8%$177/sqft |
Source:  Canopy MLS as distributed by MLS GRID #4364351 Report a problem Canopy MLS as distributed by MLS GRID #4364351 Report a problem | ||
| 7/2/2026 | Price change | $549,900-0.9%$180/sqft |
Source: Canopy MLS as distributed by MLS GRID #4364351 Report a problem | ||
| 5/25/2026 | Price change | $555,000-0.7%$182/sqft |
Source: Canopy MLS as distributed by MLS GRID #4364351 Report a problem | ||
| 5/7/2026 | Price change | $559,000-1.5%$183/sqft |
Source: Canopy MLS as distributed by MLS GRID #4364351 Report a problem | ||
| 4/24/2026 | Price change | $567,500-0.2%$186/sqft |
Source: Canopy MLS as distributed by MLS GRID #4364351 Report a problem | ||
| 4/1/2026 | Listed for sale | $568,500$186/sqft |
Source: Canopy MLS as distributed by MLS GRID #4364351 Report a problem | ||
| 4/1/2026 | Listing removed | $568,500$186/sqft |
Source: Canopy MLS as distributed by MLS GRID #4325568 Report a problem | ||
| 3/4/2026 | Price change | $568,500-1.6%$186/sqft |
Source: Canopy MLS as distributed by MLS GRID #4325568 Report a problem | ||
| 2/5/2026 | Price change | $577,900-0.2%$189/sqft |
Source: Canopy MLS as distributed by MLS GRID #4325568 Report a problem | ||
| 1/8/2026 | Price change | $578,900-0.2%$190/sqft |
Source: Canopy MLS as distributed by MLS GRID #4325568 Report a problem | ||
| 11/26/2025 | Listed for sale | $579,900+11.6%$190/sqft |
Source: Canopy MLS as distributed by MLS GRID #4325568 Report a problem | ||
| 1/11/2023 | Sold | $519,500$170/sqft |
Source: Public Record Report a problem | ||
Public tax history
| Year | Property taxes | Tax assessment |
|---|---|---|
| 2025 | $5,279 +1.1% | $509,840 |
| 2024 | $5,219 +0.5% | $509,840 |
| 2023 | $5,195 +933% | $509,840 +1033% |
| 2022 | $503 | $45,000 |
| 2021 | $503 | $45,000 |
| 2020 | $503 +0.9% | $45,000 |
| 2019 | $498 | $45,000 |
Find assessor info on the county website
Monthly payment
Est. payment
Payment breakdown
Explore the cost of this home by adjusting the details. Changes won't be saved.Climate risks
Neighborhood: 28115
Nearby schools
GreatSchools rating
- 4/10Coddle Creek Elementary SchoolGrades: PK-5Distance: 2.8 mi
- 6/10Woodland Heights MiddleGrades: 6-8Distance: 5.1 mi
- 7/10Lake Norman High SchoolGrades: 9-12Distance: 4.8 mi
Schools provided by the listing agent
- Elementary: Coddle Creek
- Middle: Woodland Heights
- High: Lake Norman
Source: Canopy MLS as distributed by MLS GRID. This data may not be complete. We recommend contacting the local school district to confirm school assignments for this home.
- $543,7004 bd3 ba3k sqft204 Tetcott St, Mooresville, NC 28115Off Market
- $549,6005 bd3 ba3k sqft200 Tetcott St, Mooresville, NC 28115Off Market
- $100-- bd-- ba-- sqft236 Tetcott St, Mooresville, NC 28115Off Market
- $549,9005 bd4 ba3k sqft208 Tetcott St, Mooresville, NC 28115For Sale

- $510,5004 bd3 ba2.7k sqft198 Tetcott St, Mooresville, NC 28115Off Market
- $475,4004 bd2 ba2.4k sqft210 Tetcott St, Mooresville, NC 28115Off Market
- $530,0003 bd3 ba2.7k sqft196 Tetcott St, Mooresville, NC 28115Sold
- $557,9005 bd4 ba2.9k sqft207 Tetcott St, Mooresville, NC 28115Off Market
A local agent can set up tours, give advice and negotiate with sellers.
Similar homes
- $550,0005 bd4 ba3.1k sqft109 Tetcott St, Mooresville, NC 28115For Sale

 MLS ID #4397424, Maggie Li, Helen Adams Realty. Canopy MLS as distributed by MLS GRID
 - $575,0005 bd3 ba3.4k sqft108 Timberfalls Ct, Mooresville, NC 28115For Sale
 MLS ID #4409713, Ahlia Vines, COMPASS. Canopy MLS as distributed by MLS GRID
 - $530,0005 bd5 ba3.3k sqft206 Abersham Dr, Mooresville, NC 28115For Sale
 MLS ID #4400751, Stacy Vaughn, NorthGroup Real Estate LLC. Canopy MLS as distributed by MLS GRID
 - $524,9004 bd3 ba2.9k sqft133 Dubois Dr, Mooresville, NC 28115For Sale
 MLS ID #4385775, Leanne Fogle, NextHome Olive Branch Real Estate. Canopy MLS as distributed by MLS GRID
 - $585,0006 bd6 ba4.2k sqftGambill Forest, Mooresville, NC 28115For SaleMLS ID #4414239, Bishwa Kharel, Raya Homes LLC. Canopy MLS as distributed by MLS GRID
- $495,0004 bd3 ba2.6k sqft186 Guardian Gate Dr, Mooresville, NC 28115For SaleMLS ID #4409616, Candy McCarty, Howard Hanna Allen Tate Mooresville/LKN. Canopy MLS as distributed by MLS GRID
- $447,5004 bd3 ba2.3k sqft175 Glastonbury Dr, Mooresville, NC 28115For SaleMLS ID #4410034, Chad Meredith, NorthGroup Real Estate LLC. Canopy MLS as distributed by MLS GRID
- $545,0003 bd3 ba1.8k sqft123 Southhaven Dr, Mooresville, NC 28117For SaleMLS ID #4408328, Luke Blackwelder, EXP Realty LLC Ballantyne. Canopy MLS as distributed by MLS GRID
- $510,0004 bd3 ba3.2k sqft117 Tomahawk Dr, Mooresville, NC 28117For SaleMLS ID #4372781, Thomas Hocker, EXP Realty LLC Mooresville. Canopy MLS as distributed by MLS GRID
- $570,0005 bd3 ba2.7k sqft8100 Laurel Run Dr, Charlotte, NC 28269For SaleMLS ID #4415263, Kawthar Suleiman, Alhambra Realty LLC. Canopy MLS as distributed by MLS GRID
- $475,0005 bd3 ba2.3k sqft125 Morrocroft Ln, Mooresville, NC 28117For SaleMLS ID #4397843, Mark Gibson, Coldwell Banker Realty. Canopy MLS as distributed by MLS GRID
- $499,9004 bd4 ba2.8k sqft128 W Morehouse Ave, Mooresville, NC 28117For SaleMLS ID #4352819, Hannah Fox, The Pinnacle Property Group NC. Canopy MLS as distributed by MLS GRID
- $525,0005 bd4 ba3.6k sqft142 Fesperman Cir, Troutman, NC 28166For SaleMLS ID #4405896, Craig LePage, EXP Realty LLC Mooresville. Canopy MLS as distributed by MLS GRID
- $324,9004 bd3 ba2k sqft258 Royalton Rd, Mooresville, NC 28115For SaleMLS ID #4405484, David Fox, Fox Group Properties LLC. Canopy MLS as distributed by MLS GRID
- $580,0005 bd3 ba3k sqft11922 Silverheel Ln, Huntersville, NC 28078For SaleMLS ID #4413563, Albert Johnson, Keller Williams Unlimited. Canopy MLS as distributed by MLS GRID
- $375,0003 bd3 ba1.8k sqft157 Kingsway Dr, Mooresville, NC 28115For SaleMLS ID #4392473, Chris Kirkman, RE/MAX Executive. Canopy MLS as distributed by MLS GRID
- $424,9004 bd3 ba2.8k sqft10924 Tailwater St, Davidson, NC 28036For SaleMLS ID #4411527, John DiCristo, Ivester Jackson Christie's. Canopy MLS as distributed by MLS GRID
- $392,5003 bd2 ba1.9k sqft180 N Cromwell Dr, Mooresville, NC 28115For SaleMLS ID #4346533, Matt Perkins, Mooresville Realty LLC. Canopy MLS as distributed by MLS GRID
- $405,0003 bd3 ba2k sqft103 Canter Ln, Mooresville, NC 28115For SaleMLS ID #4404133, Catherine Whittington, ERA Live Moore. Canopy MLS as distributed by MLS GRID
- $599,0005 bd4 ba3.2k sqft15718 Gallant Ridge Pl, Huntersville, NC 28078For SaleMLS ID #4405490, Sudhakar Meenige, Sunbright Realty. Canopy MLS as distributed by MLS GRID
