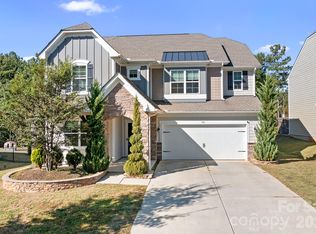
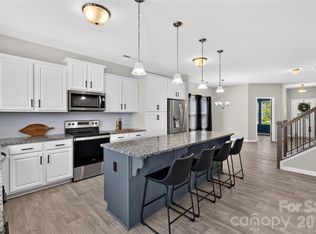
Welcome home to 142 Fesperman Circle. Located in the highly desired Sutters Mill neighborhood of Troutman, this impeccable 5 bedroom, 3.5 bathroom home sits on a fenced corner lot and has a hard to find three car garage. Inside, the open floor plan flows naturally with a 2-story foyer, crown molding, arched doorways, and blinds already installed. The main level centers around a great room with a wood-burning fireplace, ideal for cool evenings and holidays.Designed for both daily life and hosting, the kitchen offers upgraded cabinets with dovetail drawers, updated hardware, a farmhouse sink, and a walk-in pantry with custom shelving. A butler's pantry adds extra prep and serving space, while seating options include a bar-top island, a breakfast nook, and a formal dining room. A dedicated living room and the first primary suite complete the main floor. The 2-story layout provides real flexibility, pairing the main-floor primary with a second primary suite upstairs—perfect for guests or multi-generational living. An oversized bonus room features added soundproofing, creating an ideal setup for a music room, media space, or quiet office. Out back, a 6-foot privacy fence surrounds a fully landscaped yard ready for immediate enjoyment. New HVAC 2024. Enjoy quick access to I-77—placing you roughly 15 minutes from Mooresville and 40 minutes from uptown Charlotte—while coming home to the slower, small-town pace that makes Troutman such an easy place to live. Plus, Lake Norman State Park is right in town for weekend hikes, paddling, and time on the water! Schedule your showing today.
Under contract-show
Price cut: $25K (10/14)
$475,000
142 Fesperman Cir, Troutman, NC 28166
5beds
3,611sqft
Single Family Residence
Built in 2017
0.16 Acres Lot
$469,600 Zestimate®
$132/sqft
$33/mo HOA
What's special
Fenced corner lotCrown moldingUpdated hardwareBreakfast nookOpen floor planFarmhouse sinkBlinds already installed
- 53 days
- 547
- 53
Likely to sell faster than
Zillow last checked:
Listing updated:
Listed by:
Michelle Selvey michelle@nexthomeparamount.com,
NextHome Paramount
Source: Canopy MLS as distributed by MLS GRID,MLS#: 4424879
Facts & features
Interior
Bedrooms & bathrooms
- Bedrooms: 5
- Bathrooms: 4
- Full bathrooms: 3
- 1/2 bathrooms: 1
- Main level bedrooms: 1
Primary bedroom
- Level: Main
Bedroom s
- Level: Upper
Bedroom s
- Level: Upper
Bathroom full
- Level: Main
Bathroom half
- Level: Main
Bathroom full
- Level: Upper
Bathroom full
- Level: Upper
Other
- Level: Upper
Bonus room
- Level: Upper
Breakfast
- Level: Main
Dining room
- Level: Main
Great room
- Level: Main
Kitchen
- Features: Breakfast Bar, Kitchen Island
- Level: Main
Laundry
- Level: Main
Living room
- Level: Main
Other
- Level: Main
Heating
- Electric, Forced Air, Heat Pump
Cooling
- Ceiling Fan(s), Central Air
Appliances
- Included: Dishwasher, Disposal, Electric Range, Electric Water Heater, Ice Maker, Microwave, Plumbed For Ice Maker, Refrigerator with Ice Maker
- Laundry: Electric Dryer Hookup, Laundry Room, Main Level, Washer Hookup
Features
- Breakfast Bar, Drop Zone, Soaking Tub, Kitchen Island, Open Floorplan, Walk-In Closet(s), Walk-In Pantry, Wet Bar
- Flooring: Carpet, Hardwood
- Windows: Window Treatments
- Has basement: No
- Fireplace features: Wood Burning
Interior area
- Total structure area: 3,611
- Total interior livable area: 3,611 sqft
- Finished area above ground: 3,611
- Finished area below ground: 0
Video & virtual tour
Property
Parking
- Total spaces: 3
- Parking features: Driveway, Attached Garage, Garage on Main Level
- Attached garage spaces: 3
- Has uncovered spaces: Yes
Features
- Levels: Two
- Stories: 2
- Patio & porch: Front Porch, Rear Porch
Lot
- Size: 0.16 Acres
Details
- Parcel number: 4750506795.000
- Zoning: RTCZCC02
- Special conditions: Standard
Construction
Type & style
- Home type: SingleFamily
- Property subtype: Single Family Residence
Materials
- Stone Veneer, Vinyl
- Foundation: Slab
Condition
- New construction: No
- Year built: 2017
Utilities & green energy
- Sewer: Public Sewer
- Water: City
- Utilities for property: Cable Available, Fiber Optics, Wired Internet Available
Community & HOA
Community
- Features: Sidewalks, Walking Trails
- Security: Carbon Monoxide Detector(s), Security System
- Subdivision: Sutters Mill
HOA
- Has HOA: Yes
- HOA fee: $393 annually
- HOA name: Association MNGT
- HOA phone: 803-931-7023
Location
- Region: Troutman
Financial & listing details
- Price per square foot: $132/sqft
- Tax assessed value: $485,000
- Annual tax amount: $5,395
- Date on market: 9/18/2026
- Cumulative days on market: 98 days
- Listing terms: Cash,Conventional,FHA,VA Loan
- Road surface type: Concrete, Paved
Estimated market value
$469,600
$446,000 - $493,000
$2,983/mo
Price history
| Date | Event | Price |
|---|---|---|
| 11/4/2026 | Pending sale | $475,000$132/sqft |
Source:  NextHome #4424879 Report a problem | ||
| 10/14/2026 | Price change | $475,000-5%$132/sqft |
Source:  Canopy MLS as distributed by MLS GRID #4424879 Report a problem | ||
| 9/18/2026 | Listed for sale | $500,000+0%$138/sqft |
Source: Canopy MLS as distributed by MLS GRID #4424879 Report a problem | ||
| 9/10/2026 | Listing removed | $499,999$138/sqft |
Source: eXp Realty #4405896 Report a problem | ||
| 8/27/2026 | Price change | $499,999-4.8%$138/sqft |
Source: Canopy MLS as distributed by MLS GRID #4405896 Report a problem | ||
| 7/28/2026 | Listed for sale | $525,000+60.1%$145/sqft |
Source: Canopy MLS as distributed by MLS GRID #4405896 Report a problem | ||
| 9/19/2020 | Listing removed | $2,100$1/sqft |
Source: Lake Norman Realty, Inc #3650425 Report a problem | ||
| 9/17/2020 | Price change | $2,100-4.5%$1/sqft |
Source: Lake Norman Realty, Inc #3650425 Report a problem | ||
| 8/12/2020 | Listed for rent | $2,200+10%$1/sqft |
Source: Lake Norman Realty, Inc #3650425 Report a problem | ||
| 7/14/2019 | Listing removed | $2,000$1/sqft |
Source: Lake Norman Realty, Inc #3526031 Report a problem | ||
| 7/6/2019 | Listed for rent | $2,000$1/sqft |
Source: Lake Norman Realty, Inc #3526031 Report a problem | ||
| 3/9/2018 | Sold | $328,000$91/sqft |
Source: Public Record Report a problem | ||
Public tax history
| Year | Property taxes | Tax assessment |
|---|---|---|
| 2025 | $5,395 | $485,000 |
| 2024 | $5,395 | $485,000 |
| 2023 | $5,395 +40.6% | $485,000 +48.7% |
| 2022 | $3,836 +1% | $326,230 |
| 2021 | $3,800 +0.9% | $326,230 +0.9% |
| 2020 | $3,764 +2.2% | $323,160 |
| 2019 | $3,683 +148.2% | $323,160 +152.2% |
| 2018 | $1,484 | $128,160 |
| 2017 | $1,484 | $128,160 |
Find assessor info on the county website
Monthly payment
Est. payment
Payment breakdown
Explore the cost of this home by adjusting the details. Changes won't be saved.Climate risks
Neighborhood: 28166


Similar homes
- $485,0004 bd4 ba3k sqft196 Falls Cove Dr, Troutman, NC 28166For Sale
 MLS ID #4434732, Nick Huscroft, Chosen Realty of NC LLC. Canopy MLS as distributed by MLS GRID
- $387,0004 bd3 ba2.5k sqft167 Sutters Mill Dr, Troutman, NC 28166For Sale
 MLS ID #4422610, Sundey Groner, Lake Norman Realty, Inc.. Canopy MLS as distributed by MLS GRID
- $450,0004 bd3 ba2.7k sqft149 Rooster Tail Ln, Troutman, NC 28166For Sale
 MLS ID #4393649, Andrew Cardwell, DASH Carolina. Canopy MLS as distributed by MLS GRID
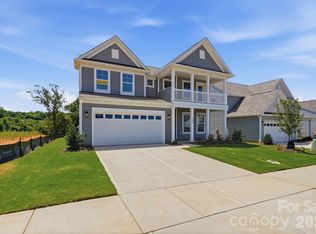
- $469,9005 bd3 ba3k sqft151 Grouse Run Way, Troutman, NC 28166New Construction
 Canopy MLS as distributed by MLS GRID
- $469,0005 bd4 ba2.9k sqft125 Saidin Ln, Troutman, NC 28166For SaleMLS ID #4390174, Ben Eige, David Hoffman Realty Lake Norman Cornelius. Canopy MLS as distributed by MLS GRID
- $449,0004 bd3 ba2.7k sqft208 Paradise Hills Cir, Mooresville, NC 28115For SaleMLS ID #4438931, Alina Lorenzo, Southern Homes of the Carolinas, Inc. Canopy MLS as distributed by MLS GRID
- $574,0004 bd3 ba3.2k sqft180 Longleaf Dr, Mooresville, NC 28117For SaleMLS ID #4425450, Pete Dorninger, Redfin Corporation. Canopy MLS as distributed by MLS GRID
- $418,9004 bd3 ba2.2k sqft115 Charles Farm Dr, Cleveland, NC 27013For SaleMLS ID #4405720, Paula Severt, Lantern Realty & Development, LLC. Canopy MLS as distributed by MLS GRID
- $450,0004 bd4 ba2.9k sqft150 W Morehouse Ave, Mooresville, NC 28117For SaleMLS ID #4433118, Sally Sutherland, Lake Norman Realty, Inc.. Canopy MLS as distributed by MLS GRID
- $450,0005 bd4 ba2.8k sqft3967 Lake Breeze Dr, Sherrills Ford, NC 28673For SaleMLS ID #4437019, Jeanette Charlet, NorthGroup Real Estate LLC. Canopy MLS as distributed by MLS GRID
- $449,9004 bd3 ba2.5k sqft128 Creekside Crossing Ln, Mooresville, NC 28117For SaleMLS ID #4430717, Grant Wilsterman, COMPASS. Canopy MLS as distributed by MLS GRID
- $449,9005 bd3 ba2.3k sqft125 Morrocroft Ln, Mooresville, NC 28117For SaleMLS ID #4397843, Mark Gibson, Coldwell Banker Realty. Canopy MLS as distributed by MLS GRID
- $499,9004 bd3 ba2.6k sqft159 Suggs Mill Dr, Mooresville, NC 28115For SaleMLS ID #4435023, Jackie Morgan, Ivester Jackson Christie's. Canopy MLS as distributed by MLS GRID
- $505,0005 bd5 ba3.3k sqft252 Kennerly Center Dr, Mooresville, NC 28115For SaleMLS ID #4410853, Jennifer Hazlett, Howard Hanna Allen Tate Lake Norman. Canopy MLS as distributed by MLS GRID
- $535,0003 bd3 ba2.1k sqft161 Blueview Rd, Mooresville, NC 28117For SaleMLS ID #4436304, Thomas Hocker, EXP Realty LLC Mooresville. Canopy MLS as distributed by MLS GRID
- $509,9004 bd3 ba2.9k sqft163 Abersham Dr, Mooresville, NC 28115For SaleMLS ID #4434581, Tiffany Moore, Native Roots Real Estate LLC. Canopy MLS as distributed by MLS GRID
- $484,9904 bd3 ba2.2k sqft150 Suggs Mill Dr, Mooresville, NC 28115For SaleMLS ID #4378151, Jay White, Keller Williams Ballantyne Area. Canopy MLS as distributed by MLS GRID
- $635,0004 bd3 ba3k sqft1430 Pine Needle Ln, Mooresville, NC 28115For SaleMLS ID #4441251, Chad Hetherman, Elevate Real Estate LLC. Canopy MLS as distributed by MLS GRID
- $459,9994 bd4 ba2.9k sqft2667 Andes Dr, Statesville, NC 28625For SaleMLS ID #4406112, Tammi Juengst, Keller Williams Unified. Canopy MLS as distributed by MLS GRID
- $474,9004 bd3 ba2.8k sqft10924 Tailwater St, Davidson, NC 28036For SaleMLS ID #4435604, Nick Carter, Dalton Wade, Inc.. Canopy MLS as distributed by MLS GRID
