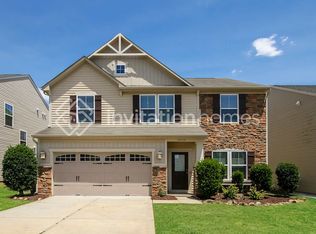
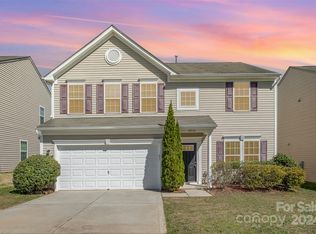
This beautifully appointed home in The Farm at Riverpointe, where timeless style, spacious living, and thoughtful updates come together in one of the area's most desirable communities.
A charming rocking chair front porch welcomes you into an elegant foyer that opens to formal living and dining rooms, beautifully accented by decorative columns and luxury vinyl plank flooring that flows throughout the main living areas. Designed for both everyday comfort and effortless entertaining, the spacious kitchen features granite countertops, 42-inch cabinetry, a center island, and an open concept layout overlooking the expansive family room, creating the perfect gathering space for family and friends.
The generously sized primary suite serves as a private retreat, complete with a sitting area, dual walk-in closets, and a well-appointed ensuite bath featuring dual vanities, a relaxing garden tub, and a separate tiled shower. Upstairs, three additional spacious bedrooms, a versatile loft, and a full bath provide exceptional flexibility for guests, a home office, or a media room.
Step outside to a private, fully fenced backyard offering a peaceful setting for outdoor dining, entertaining, or simply unwinding. A new Rinnai tankless water heater adds both efficiency and modern convenience.
Residents of The Farm at Riverpointe enjoy an outstanding lifestyle with resort style amenities including a community pool, tennis courts, basketball courts, soccer fields, a playground, dog park, and scenic walking trails. Ideally located between Davidson, Huntersville, and Concord Kannapolis, this home provides convenient access to premier shopping, dining, and major commuter routes while being served by highly sought after Cabarrus County Schools.
Offering an exceptional blend of comfort, quality, and location, this home is ready to welcome its next owners.
Under contract-show
$424,900
10924 Tailwater St, Davidson, NC 28036
4beds
2,873sqft
Single Family Residence
Built in 2012
0.13 Acres Lot
$-- Zestimate®
$148/sqft
$75/mo HOA
What's special
Versatile loftRocking chair front porchDecorative columnsSeparate tiled showerPrivate fully fenced backyardSpacious kitchenCenter island
- 22 days
- 773
- 40
Zillow last checked:
Listing updated:
Listed by:
John DiCristo jdicristo@ivesterjackson.com,
Ivester Jackson Christie's
Source: Canopy MLS as distributed by MLS GRID,MLS#: 4411527
Facts & features
Interior
Bedrooms & bathrooms
- Bedrooms: 4
- Bathrooms: 3
- Full bathrooms: 2
- 1/2 bathrooms: 1
Primary bedroom
- Level: Upper
Bedroom s
- Level: Upper
Bedroom s
- Level: Upper
Bedroom s
- Level: Upper
Bathroom half
- Level: Main
Bathroom full
- Level: Upper
Bathroom full
- Level: Upper
Breakfast
- Level: Main
Dining room
- Level: Main
Kitchen
- Level: Main
Laundry
- Level: Upper
Living room
- Level: Main
Loft
- Level: Upper
Heating
- Forced Air, Natural Gas
Cooling
- Ceiling Fan(s), Central Air
Appliances
- Included: Dishwasher, Electric Cooktop, Electric Oven, Gas Water Heater, Microwave
- Laundry: Laundry Closet
Features
- Has basement: No
Interior area
- Total structure area: 2,873
- Total interior livable area: 2,873 sqft
- Finished area above ground: 2,873
- Finished area below ground: 0
Property
Parking
- Total spaces: 2
- Parking features: Driveway, Attached Garage, Garage on Main Level
- Attached garage spaces: 2
- Has uncovered spaces: Yes
Features
- Levels: Two
- Stories: 2
- Pool features: Community
- Fencing: Back Yard,Fenced
Lot
- Size: 0.13 Acres
Details
- Parcel number: 46723733930000
- Zoning: R4
- Special conditions: Standard
Construction
Type & style
- Home type: SingleFamily
- Architectural style: Traditional
- Property subtype: Single Family Residence
Materials
- Stone Veneer, Vinyl
- Foundation: Slab
Condition
- New construction: No
- Year built: 2012
Utilities & green energy
- Sewer: County Sewer
- Water: County Water
Community & HOA
Community
- Features: Dog Park, Game Court, Playground, Tennis Court(s), Walking Trails
- Subdivision: The Farm At Riverpointe
HOA
- Has HOA: Yes
- HOA fee: $225 quarterly
- HOA name: Paragon Four Management
- HOA phone: 704-402-5632
Location
- Region: Davidson
Financial & listing details
- Price per square foot: $148/sqft
- Tax assessed value: $423,160
- Annual tax amount: $4,805
- Date on market: 8/20/2026
- Cumulative days on market: 22 days
- Listing terms: Cash,Conventional,FHA,VA Loan
- Road surface type: Concrete, Paved
Estimated market value
Not available
Estimated sales range
Not available
$2,736/mo
Price history
| Date | Event | Price |
|---|---|---|
| 8/20/2026 | Listed for sale | $424,900-15%$148/sqft |
Source: | ||
| 11/27/2023 | Listing removed | -- |
Source: Zillow Rentals Report a problem | ||
| 11/11/2023 | Listed for rent | $2,500$1/sqft |
Source: Zillow Rentals Report a problem | ||
| 10/19/2023 | Listing removed | -- |
Source: | ||
| 9/24/2023 | Price change | $499,900-1%$174/sqft |
Source: | ||
| 9/16/2023 | Price change | $505,000-1.9%$176/sqft |
Source: | ||
| 8/29/2023 | Listed for sale | $515,000+76.4%$179/sqft |
Source: | ||
| 11/23/2020 | Sold | $292,000-2.3%$102/sqft |
Source: | ||
| 10/13/2020 | Price change | $299,000-2%$104/sqft |
Source: Prism Properties & Development #3661729 Report a problem | ||
| 9/17/2020 | Listed for sale | $305,000+51.4%$106/sqft |
Source: Prism Properties & Development #3661729 Report a problem | ||
| 2/22/2013 | Sold | $201,500$70/sqft |
Source: Public Record Report a problem | ||
Public tax history
| Year | Property taxes | Tax assessment |
|---|---|---|
| 2025 | $4,805 | $423,160 |
| 2024 | $4,805 +33.2% | $423,160 +60.7% |
| 2023 | $3,607 | $263,250 |
| 2022 | $3,607 | $263,250 |
| 2021 | $3,607 +29.4% | $263,250 +29.4% |
| 2019 | $2,788 +3% | $203,490 |
| 2018 | $2,706 | $203,490 |
| 2017 | $2,706 | $203,490 +17.6% |
| 2016 | $2,706 | $173,000 |
| 2015 | $2,706 +24.2% | $173,000 |
| 2014 | $2,180 | $173,000 |
| 2013 | -- | $173,000 +408.8% |
| 2012 | -- | $34,000 -37% |
| 2011 | -- | $54,000 |
Find assessor info on the county website
Monthly payment
Est. payment
Payment breakdown
Explore the cost of this home by adjusting the details. Changes won't be saved.Climate risks
Neighborhood: 28036
Nearby schools
Schools provided by the listing agent
- Elementary: W.R. Odell
- Middle: Northwest Cabarrus
- High: Northwest Cabarrus
Source: Canopy MLS as distributed by MLS GRID. This data may not be complete. We recommend contacting the local school district to confirm school assignments for this home.