Must-see ranch in the 55+ Community of The Courtyards on Poplar Tent! Great curb appeal with a covered entryway and fenced-in yard. Enjoy sought-after one-story living with an open floor plan and attractive flooring with a natural wood aesthetic. The spacious great room features a tray ceiling and tons of natural light, while the formal dining area is perfect for hosting gatherings.
The kitchen features quartz countertops, a center island, stainless steel appliances, pantry and soft-close drawers. The elegant owner's retreat offers a tray ceiling, walk-in closet and French doors leading to the back patio. The en-suite bath includes a dual vanity and tile shower. A spacious secondary bedroom and laundry room complete the main floor.
Enjoy the peaceful and private backyard featuring a large patio with an electric awning, allowing you to easily add shade when desired. The fenced-in yard provides a great space for grilling, relaxing and entertaining.
HOA includes lawn care! Community amenities include a pool, clubhouse and walking trails. Great Concord location close to restaurants, shopping and golf courses, with Concord Mills nearby and easy access to I-85!
Active
$475,000
661 Poplar View Dr NW, Concord, NC 28027
2beds
1,558sqft
Single Family Residence
Built in 2020
0.18 Acres Lot
$465,800 Zestimate®
$305/sqft
$305/mo HOA
What's special
Fenced-in yardGreat curb appealTons of natural lightTray ceilingCovered entrywayTile showerSought-after one-story living
- 44 days
- 232
- 3
Zillow last checked:
Listing updated:
Listed by:
Phil Puma phil@pumahomes.com,
Puma & Associates Realty, Inc.
Source: Canopy MLS as distributed by MLS GRID,MLS#: 4417059
Facts & features
Interior
Bedrooms & bathrooms
- Bedrooms: 2
- Bathrooms: 2
- Full bathrooms: 2
- Main level bedrooms: 2
Primary bedroom
- Level: Main
Bedroom s
- Level: Main
Bathroom full
- Level: Main
Bathroom full
- Level: Main
Dining area
- Level: Main
Kitchen
- Level: Main
Laundry
- Level: Main
Living room
- Level: Main
Heating
- Electric
Cooling
- Central Air
Appliances
- Included: Dishwasher, Disposal, Electric Water Heater, Gas Oven, Gas Range, Microwave, Plumbed For Ice Maker
- Laundry: Laundry Room
Features
- Has basement: No
Interior area
- Total structure area: 1,558
- Total interior livable area: 1,558 sqft
- Finished area above ground: 1,558
- Finished area below ground: 0
Video & virtual tour
Property
Parking
- Total spaces: 2
- Parking features: Driveway, Attached Garage, Garage on Main Level
- Attached garage spaces: 2
- Has uncovered spaces: Yes
Features
- Levels: One
- Stories: 1
- Pool features: Community
- Fencing: Fenced
Lot
- Size: 0.18 Acres
Details
- Parcel number: 46805867400000
- Zoning: RV-CD
- Special conditions: Estate
Construction
Type & style
- Home type: SingleFamily
- Property subtype: Single Family Residence
Materials
- Fiber Cement, Stone Veneer
- Foundation: Slab
Condition
- New construction: No
- Year built: 2020
Utilities & green energy
- Sewer: Public Sewer
- Water: City
Community & HOA
Community
- Features: Fifty Five and Older, Clubhouse, Sidewalks, Street Lights
- Senior community: Yes
- Subdivision: The Courtyards on Poplar Tent
HOA
- Has HOA: Yes
- HOA fee: $305 monthly
- HOA name: Key Community Management
- HOA phone: 980-414-8959
Location
- Region: Concord
Financial & listing details
- Price per square foot: $305/sqft
- Tax assessed value: $426,960
- Annual tax amount: $4,253
- Date on market: 9/12/2026
- Cumulative days on market: 44 days
- Listing terms: Cash,Conventional
- Road surface type: Concrete, Paved
Estimated market value
$465,800
$443,000 - $489,000
$2,106/mo
Price history
| Date | Event | Price |
|---|---|---|
| 9/12/2026 | Listed for sale | $475,000+5.6%$305/sqft |
Source:  Canopy MLS as distributed by MLS GRID #4417059 Report a problem Canopy MLS as distributed by MLS GRID #4417059 Report a problem | ||
| 10/19/2023 | Sold | $449,900$289/sqft |
Source: Canopy MLS as distributed by MLS GRID #4006182 Report a problem | ||
| 10/13/2023 | Pending sale | $449,900$289/sqft |
Source: Canopy MLS as distributed by MLS GRID #4006182 Report a problem | ||
| 8/14/2023 | Price change | $449,900-3.2%$289/sqft |
Source: Canopy MLS as distributed by MLS GRID #4006182 Report a problem | ||
| 5/19/2023 | Price change | $464,900-2.1%$298/sqft |
Source: Canopy MLS as distributed by MLS GRID #CAR4006182 Report a problem | ||
| 3/31/2023 | Price change | $475,000-2%$305/sqft |
Source: Canopy MLS as distributed by MLS GRID #CAR4006182 Report a problem | ||
| 3/4/2023 | Listed for sale | $484,900+41%$311/sqft |
Source: Canopy MLS as distributed by MLS GRID #CAR4006182 Report a problem | ||
| 10/29/2020 | Sold | $344,000$221/sqft |
Source: Public Record Report a problem | ||
Public tax history
| Year | Property taxes | Tax assessment |
|---|---|---|
| 2025 | $4,253 | $426,960 |
| 2024 | $4,253 -0.5% | $426,960 +21.9% |
| 2023 | $4,275 | $350,380 |
| 2022 | $4,275 | $350,380 |
| 2021 | $4,275 | $350,380 |
Find assessor info on the county website
Monthly payment
Est. payment
Payment breakdown
Explore the cost of this home by adjusting the details. Changes won't be saved.Climate risks
Neighborhood: 28027
Nearby schools
Schools provided by the listing agent
- Elementary: W.R. Odell
- Middle: Harris Road
- High: Cox Mill
Source: Canopy MLS as distributed by MLS GRID. This data may not be complete. We recommend contacting the local school district to confirm school assignments for this home.
- $407,4002 bd2 ba1.5k sqft661 Poplar View Dr NW #22, Concord, NC 28027Off Market
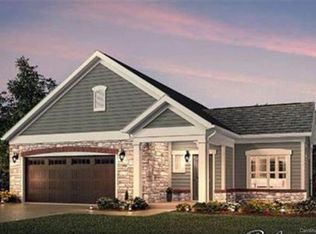
- $643,2003 bd3 ba2.8k sqft657 Poplar View Dr NW, Concord, NC 28027Off Market
- $522,8002 bd2 ba1.7k sqft665 Poplar View Dr NW, Concord, NC 28027Off Market
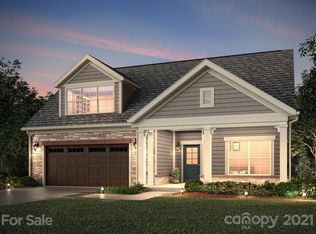
- $597,7002 bd2 ba2.8k sqft700 Poplar View Dr NW #47, Concord, NC 28027Off Market
Similar homes
- $495,0002 bd2 ba1.8k sqft14012 Asbury Park Rd, Huntersville, NC 28078For Sale

 MLS ID #4413138, Erin Garvey, Home Ventures Realty. Canopy MLS as distributed by MLS GRID
 - $465,0003 bd3 ba2.3k sqft2322 Beaver Pond Rd, Kannapolis, NC 28083For Sale
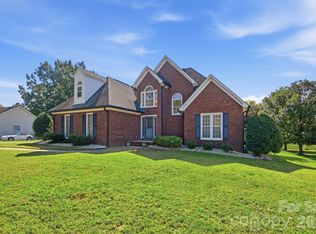 MLS ID #4390314, Deana Petty, Lantern Realty & Development, LLC. Canopy MLS as distributed by MLS GRID
 - $537,0003 bd2 ba1.9k sqft471 Lucky Dr NW, Concord, NC 28027For Sale
 MLS ID #4281393, Amy Evans, Howard Hanna Allen Tate Concord. Canopy MLS as distributed by MLS GRID
 - $359,0003 bd3 ba2.1k sqftThe Commons at Moss Creek, Concord, NC 28027For Sale
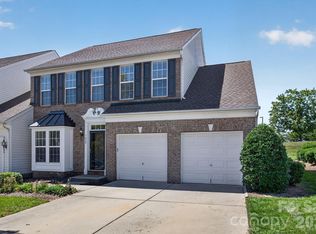 MLS ID #4425613, Ram Kalagara, Kalagara Realty. Canopy MLS as distributed by MLS GRID
 - $539,9003 bd2 ba2.2k sqft456 Lucky Dr NW, Concord, NC 28027For SaleMLS ID #4313263, Jon Zavodny, Beckett Avenue Realty. Canopy MLS as distributed by MLS GRID
- $325,0002 bd3 ba1.3k sqft5732 Village Dr NW, Concord, NC 28027For SaleMLS ID #4404849, Sabrina Brown, ERA Live Moore. Canopy MLS as distributed by MLS GRID
- $470,0003 bd2 ba1.6k sqft8011 Maxwelton Dr, Huntersville, NC 28078For SaleMLS ID #4390521, Kristen Reese, Reese Real Estate Group LLC. Canopy MLS as distributed by MLS GRID
- $479,0002 bd2 ba1.8k sqft3061 Rosseau Ln, Mount Holly, NC 28120For SaleMLS ID #4375175, Matt Stone, Stone Realty Group. Canopy MLS as distributed by MLS GRID
- $330,0003 bd3 ba1.6k sqft2777 Yeager Dr NW, Concord, NC 28027For SaleMLS ID #4436085, Ashwani Dalal, Vas Realty LLC. Canopy MLS as distributed by MLS GRID
- $457,5004 bd3 ba2.3k sqft6428 Cambridge Dr, Harrisburg, NC 28075For SaleMLS ID #4411916, Kim Drakulich, Real Broker, LLC. Canopy MLS as distributed by MLS GRID
- $410,0004 bd3 ba2.2k sqft9812 Rocky Ford Club Rd, Charlotte, NC 28269For SaleMLS ID #4358727, Nikunj Patel, Vimal Realty LLC. Canopy MLS as distributed by MLS GRID
- $550,0004 bd3 ba2.2k sqft13835 Cedar Pond Cir, Huntersville, NC 28078For SaleMLS ID #4415357, Mike Hege, COMPASS. Canopy MLS as distributed by MLS GRID
- $315,0003 bd3 ba1.3k sqft755 Bradley St NE, Concord, NC 28025For SaleMLS ID #4408513, Erika White, Coldwell Banker Realty. Canopy MLS as distributed by MLS GRID
- $479,0004 bd3 ba2.3k sqft2161 Cherrybark Ct, Denver, NC 28037For SaleMLS ID #4410718, Tara Kane, Southern Homes of the Carolinas, Inc. Canopy MLS as distributed by MLS GRID
- $484,9904 bd3 ba2.2k sqft150 Suggs Mill Dr, Mooresville, NC 28115For SaleMLS ID #4378151, Jay White, Keller Williams Ballantyne Area. Canopy MLS as distributed by MLS GRID
- $440,0002 bd2 ba1.5k sqft4331 Moxie Way, Charlotte, NC 28215For SaleMLS ID #4400281, Craig Tribus, Beycome Brokerage Realty LLC. Canopy MLS as distributed by MLS GRID
- $450,0004 bd3 ba2.1k sqft4374 Riverton Loop, Denver, NC 28037For SaleMLS ID #4403765, Marty McCarthy, Lake Norman Realty, Inc.. Canopy MLS as distributed by MLS GRID
- $509,9003 bd3 ba2.1k sqft117 Lanyard Dr #D, Mooresville, NC 28117For SaleMLS ID #4426912, Jay White, Keller Williams Ballantyne Area. Canopy MLS as distributed by MLS GRID
- $500,0003 bd2 ba2.3k sqft127 Johnson Manor St #11, Mooresville, NC 28115For SaleMLS ID #4407798, Laura Newell, eXp Realty, LLC. Canopy MLS as distributed by MLS GRID
- $419,0005 bd3 ba2.3k sqft702 Foxborough Rd, Charlotte, NC 28213For SaleMLS ID #4421648, Tracey Vail, Vail Realty LLC. Canopy MLS as distributed by MLS GRID
