SELLER HAS MOVED ON—NOW IS YOUR OPPORTUNITY TO MOVE IN! Seller has just taken a $5,000 price reduction and is offering a $5,000 lender credit when using the preferred lender. PRICED TO SELL and loaded with extras!
Located in a desirable 55+ community, this beautifully upgraded Almaden floor plan offers open-concept living and a resort-style backyard featuring a heated inground saltwater pool, custom 14' x 22' putting green, covered patio, and fully fenced yard. The chef’s kitchen features white cabinetry, stainless steel appliances, a 36” 5-burner gas cooktop, quartz countertops, and a spacious island. The owner’s suite offers a walk-in tiled shower and quartz countertops. Landscaping is included in the HOA dues for easy, low-maintenance living.
Even better, the sale includes the refrigerator, washer and dryer, guest bedroom queen headboard/frame and mattress, two nightstands, two lamps and wall-mounted TV. Outdoor items include the metal sofa, two metal chairs and table, Weber Blackstone grill, outdoor TV with stand, two pool chairs, two pool floats, pool equipment, and outdoor storage box with an acceptable offer
Move in and start enjoying the lifestyle from day one!
Active
Price cut: $5K (9/30)
$504,000
3129 Gavin Ln, Harrisburg, NC 28075
3beds
1,876sqft
Single Family Residence
Built in 2024
0.18 Acres Lot
$-- Zestimate®
$269/sqft
$242/mo HOA
What's special
Fully fenced yardHeated inground saltwater poolWalk-in tiled showerSpacious islandCovered patioOutdoor tv with standResort-style backyard
- 147 days
- 426
- 45
Zillow last checked:
Listing updated:
Listed by:
Maggie Laskowski mlaskowski@kw.com,
Keller Williams Lake Norman
Source: Canopy MLS as distributed by MLS GRID,MLS#: 4384638
Facts & features
Interior
Bedrooms & bathrooms
- Bedrooms: 3
- Bathrooms: 2
- Full bathrooms: 2
- Main level bedrooms: 3
Primary bedroom
- Level: Main
Bedroom s
- Level: Main
Bathroom full
- Level: Main
Bathroom full
- Level: Main
Dining area
- Level: Main
Family room
- Level: Main
Kitchen
- Level: Main
Laundry
- Level: Main
Study
- Level: Main
Heating
- Natural Gas
Cooling
- Central Air
Appliances
- Included: Dishwasher, Disposal, Exhaust Hood, Gas Cooktop, Microwave, Refrigerator, Wall Oven
- Laundry: Laundry Room, Main Level
Features
- Breakfast Bar, Drop Zone, Kitchen Island, Open Floorplan, Pantry, Walk-In Closet(s)
- Flooring: Carpet, Tile, Vinyl
- Windows: Insulated Windows
- Has basement: No
Interior area
- Total structure area: 1,876
- Total interior livable area: 1,876 sqft
- Finished area above ground: 1,876
- Finished area below ground: 0
Video & virtual tour
Property
Parking
- Total spaces: 2
- Parking features: Attached Garage, Garage Faces Front, Keypad Entry, Garage on Main Level
- Attached garage spaces: 2
Features
- Levels: One
- Stories: 1
- Patio & porch: Covered, Front Porch, Rear Porch
- Has private pool: Yes
- Pool features: Heated, In Ground, Outdoor Pool, Salt Water
- Fencing: Back Yard,Fenced
Lot
- Size: 0.18 Acres
Details
- Parcel number: 55174329900000
- Zoning: RM
- Special conditions: Standard
Construction
Type & style
- Home type: SingleFamily
- Architectural style: Ranch
- Property subtype: Single Family Residence
Materials
- Fiber Cement, Stone Veneer
- Foundation: Slab
Condition
- New construction: No
- Year built: 2024
Details
- Builder model: Almaden
- Builder name: David Weekly Home
Utilities & green energy
- Sewer: Public Sewer
- Water: City
Community & HOA
Community
- Features: Fifty Five and Older, Sidewalks
- Senior community: Yes
- Subdivision: Encore at Harmony
HOA
- Has HOA: Yes
- HOA fee: $242 monthly
- HOA name: Superior Association Mgmt
Location
- Region: Harrisburg
Financial & listing details
- Price per square foot: $269/sqft
- Tax assessed value: $454,950
- Annual tax amount: $4,486
- Date on market: 5/23/2026
- Cumulative days on market: 147 days
- Listing terms: Cash,Conventional,FHA,VA Loan
- Road surface type: Concrete, Paved
Estimated market value
Not available
Estimated sales range
Not available
$2,364/mo
Price history
| Date | Event | Price |
|---|---|---|
| 9/30/2026 | Price change | $504,000-1%$269/sqft |
Source:  Canopy MLS as distributed by MLS GRID #4384638 Report a problem Canopy MLS as distributed by MLS GRID #4384638 Report a problem | ||
| 8/4/2026 | Price change | $509,000-1.9%$271/sqft |
Source: Canopy MLS as distributed by MLS GRID #4384638 Report a problem | ||
| 6/20/2026 | Price change | $519,000-1.1%$277/sqft |
Source: Canopy MLS as distributed by MLS GRID #4384638 Report a problem | ||
| 5/23/2026 | Listed for sale | $525,000+12.2%$280/sqft |
Source: Canopy MLS as distributed by MLS GRID #4384638 Report a problem | ||
| 1/15/2025 | Sold | $468,000$249/sqft |
Source: Public Record Report a problem | ||
Public tax history
| Year | Property taxes | Tax assessment |
|---|---|---|
| 2025 | $4,486 +366.6% | $454,950 +366.6% |
| 2024 | $961 | $97,500 |
Find assessor info on the county website
Monthly payment
Est. payment
Payment breakdown
Explore the cost of this home by adjusting the details. Changes won't be saved.Climate risks
Neighborhood: 28075

Similar homes
- $515,0003 bd2 ba1.9k sqft3081 Spring Forest Rd, Harrisburg, NC 28075For Sale
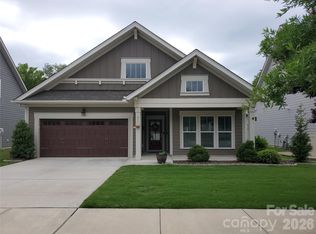
 MLS ID #4347231, Robbie Bentley, Bentley Realty. Canopy MLS as distributed by MLS GRID
 - $543,9703 bd2 ba1.8k sqft12584 Prospectors Way, Harrisburg, NC 28075New Construction
 Canopy MLS as distributed by MLS GRID
 - $345,0003 bd3 ba1.9k sqft4035 Rothwood Ln, Harrisburg, NC 28075For Sale
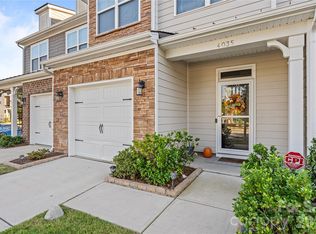 MLS ID #4432695, Tucker Parkerson, EXP Realty LLC. Canopy MLS as distributed by MLS GRID
 - $495,0003 bd3 ba2.6k sqft4386 Hunton Dale Rd NW, Concord, NC 28027For Sale
 MLS ID #4431739, Jen Simmons, Call It Closed International Inc. Canopy MLS as distributed by MLS GRID
 - $465,0004 bd3 ba2.6k sqft4492 Falls Lake Dr SW, Concord, NC 28025For SaleMLS ID #4413181, Susanne Biedler, Southern Homes of the Carolinas, Inc. Canopy MLS as distributed by MLS GRID
- $449,0003 bd2 ba1.9k sqft5219 Larewood Dr, Charlotte, NC 28215For SaleMLS ID #4298540, John Ginolfi, Costello Real Estate and Investments LLC. Canopy MLS as distributed by MLS GRID
- $524,9003 bd3 ba2.6k sqft15109 Ockeechobee Ct, Mint Hill, NC 28227For SaleMLS ID #4392005, Becky Lothe, 1st Choice Properties Inc. Canopy MLS as distributed by MLS GRID
- $439,9993 bd3 ba2.5k sqft514 Tack Ln, Midland, NC 28107For SaleMLS ID #4430261, Liz Hallman, Lantern Realty & Development, LLC. Canopy MLS as distributed by MLS GRID
- $499,9003 bd3 ba2k sqft210 Silver Creek Dr, Concord, NC 28027New ConstructionMLS ID #4410062, Katherine Knorr, David Hoffman Realty Lake Norman Cornelius. Canopy MLS as distributed by MLS GRID
- $748,9004 bd2 ba2.1k sqft4236 Artdale Rd SW, Concord, NC 28027For SaleMLS ID #4431733, Craig Tribus, Beycome Brokerage Realty LLC. Canopy MLS as distributed by MLS GRID
- $499,0004 bd3 ba2.6k sqftMcEwen Village, Mint Hill, NC 28227For SaleMLS ID #4430219, Himal Patel, Vimal Realty LLC. Canopy MLS as distributed by MLS GRID
- $537,5003 bd3 ba2.3k sqft12133 Rowan Hill Dr, Huntersville, NC 28078For SaleMLS ID #4431589, Dean Hardy, 1 Percent Lists Crown Realty. Canopy MLS as distributed by MLS GRID
- $569,9993 bd2 ba1.8k sqft7342 Milan Dr, Huntersville, NC 28078For SaleMLS ID #4418830, Tamika Mathis, Howard Hanna Allen Tate Lake Norman. Canopy MLS as distributed by MLS GRID
- $359,0003 bd2 ba1.5k sqft256 Litaker Ln, Concord, NC 28025For SaleMLS ID #4420345, Carmady Kruger, Lantern Realty & Development LLC. Canopy MLS as distributed by MLS GRID
- $420,0003 bd2 ba1.6k sqft9423 Festival Way, Charlotte, NC 28215For SaleMLS ID #4413927, Matt Lake Nestor, EXP Realty LLC Ballantyne. Canopy MLS as distributed by MLS GRID
- $440,0002 bd2 ba1.5k sqft4331 Moxie Way, Charlotte, NC 28215For SaleMLS ID #4400281, Craig Tribus, Beycome Brokerage Realty LLC. Canopy MLS as distributed by MLS GRID
- $435,0003 bd2 ba1.9k sqft3810 Isenhour Rd, Kannapolis, NC 28081For SaleMLS ID #4429632, Heather Littrell, EXP Realty LLC. Canopy MLS as distributed by MLS GRID
- $499,0004 bd3 ba2k sqft3217 Credenza Rd, Charlotte, NC 28208New ConstructionMLS ID #4434142, Jay White, Keller Williams Ballantyne Area. Canopy MLS as distributed by MLS GRID
- $515,0004 bd3 ba2.6k sqft11765 Glenwood Dr, Locust, NC 28097For SaleMLS ID #4373388, Jennifer Ledford, EXP Realty LLC Ballantyne. Canopy MLS as distributed by MLS GRID
- $428,5003 bd3 ba2.2k sqft6312 Lantern Ridge Rd, Charlotte, NC 28215New ConstructionMLS ID #4417299, Lorena Pujols, United Real Estate-Queen City. Canopy MLS as distributed by MLS GRID
