Welcome to 4035 Rothwood Lane in Harrisburg, NC! This charming townhome offering the flexible space, outdoor living, and convenient location you’ve been looking for!
Inside, you’ll find versatile living spaces that can easily adapt to your lifestyle, whether you need room for a home office, guests, hobbies, or everyday living. Step outside and enjoy the added privacy of the fenced-in yard, along with a screened-in back porch that’s perfect for relaxing, entertaining, or enjoying your morning coffee.
And the location? Convenience at its best! You’ll have easy access to the community pool and playground, while Harris Square Shopping Center is just minutes away for shopping, dining, and everyday essentials. Plus, Concord Mills Mall is only about 15 minutes away, putting even more shopping, dining, and entertainment right at your fingertips.
With flexible space, fantastic outdoor features, community amenities, and a prime Harrisburg location, 4035 Rothwood Lane is one you won’t want to miss!
Come see why this is a can’t-miss home at a can’t-miss price!
Active
$345,000
4035 Rothwood Ln, Harrisburg, NC 28075
3beds
1,919sqft
Townhouse
Built in 2021
-- sqft lot
$342,400 Zestimate®
$180/sqft
$175/mo HOA
What's special
Fenced-in yardScreened-in back porch
- 40 days
- 210
- 24
Zillow last checked:
Listing updated:
Listed by:
Tucker Parkerson tucker.parkerson@exprealty.com,
EXP Realty LLC
Source: Canopy MLS as distributed by MLS GRID,MLS#: 4432695
Facts & features
Interior
Bedrooms & bathrooms
- Bedrooms: 3
- Bathrooms: 3
- Full bathrooms: 2
- 1/2 bathrooms: 1
Primary bedroom
- Level: Upper
Bedroom s
- Level: Upper
Bedroom s
- Level: Upper
Bathroom half
- Level: Main
Bathroom full
- Level: Upper
Bathroom full
- Level: Upper
Heating
- Natural Gas
Cooling
- Central Air
Appliances
- Included: Dishwasher, Refrigerator, Washer/Dryer
- Laundry: Laundry Room, Upper Level
Features
- Has basement: No
Interior area
- Total structure area: 1,919
- Total interior livable area: 1,919 sqft
- Finished area above ground: 1,919
- Finished area below ground: 0
Video & virtual tour
Property
Parking
- Total spaces: 1
- Parking features: Driveway, Attached Garage, Garage Faces Front, Garage on Main Level
- Attached garage spaces: 1
- Has uncovered spaces: Yes
Features
- Levels: Two
- Stories: 2
- Entry location: Main
- Pool features: Community
Details
- Parcel number: 55079899210000
- Zoning: RH
- Special conditions: Standard
Construction
Type & style
- Home type: Townhouse
- Property subtype: Townhouse
Materials
- Hardboard Siding
- Foundation: Slab
Condition
- New construction: No
- Year built: 2021
Utilities & green energy
- Sewer: Public Sewer
- Water: City
Community & HOA
Community
- Features: Playground
- Subdivision: Harrisburg Village
HOA
- Has HOA: Yes
- HOA fee: $175 monthly
- HOA name: Superior Management
Location
- Region: Harrisburg
Financial & listing details
- Price per square foot: $180/sqft
- Tax assessed value: $408,730
- Annual tax amount: $4,030
- Date on market: 10/8/2026
- Cumulative days on market: 40 days
- Exclusions: Exercise Equipment Not Included
- Road surface type: Concrete
Estimated market value
$342,400
$325,000 - $360,000
$2,213/mo
Price history
| Date | Event | Price |
|---|---|---|
| 10/8/2026 | Listed for sale | $345,000-2.3%$180/sqft |
Source:  Canopy MLS as distributed by MLS GRID #4432695 Report a problem | ||
| 12/7/2021 | Sold | $353,000$184/sqft |
Source: Public Record Report a problem | ||
Public tax history
| Year | Property taxes | Tax assessment |
|---|---|---|
| 2025 | $4,030 | $408,730 |
| 2024 | $4,030 +39.6% | $408,730 +66.4% |
| 2023 | $2,886 | $245,610 |
| 2022 | $2,886 | $245,610 |
Find assessor info on the county website
Monthly payment
Est. payment
Payment breakdown
Explore the cost of this home by adjusting the details. Changes won't be saved.Climate risks
Neighborhood: 28075


Similar homes
- $349,9003 bd2 ba1.5k sqft256 Litaker Ln, Concord, NC 28025For Sale
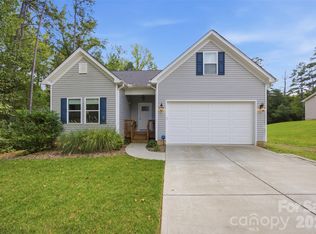
 MLS ID #4420345, Carmady Kruger, Lantern Realty & Development LLC. Canopy MLS as distributed by MLS GRID
- $335,0003 bd3 ba1.6k sqft2775 Yeager Dr NW, Concord, NC 28027For Sale
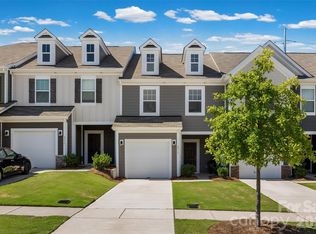 MLS ID #4436541, Scott Byerly, RE/MAX Executive. Canopy MLS as distributed by MLS GRID
- $325,0004 bd4 ba1.9k sqftMoss Creek Village, Concord, NC 28027For Sale
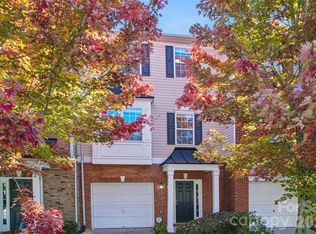 MLS ID #4441554, Adriana Chrestler, Coldwell Banker Realty. Canopy MLS as distributed by MLS GRID
- $338,0003 bd3 ba1.7k sqft4518 Valley Walk Dr, Charlotte, NC 28216For Sale
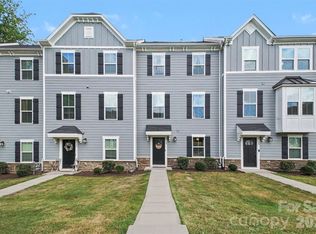 MLS ID #4415326, Madhavi Rachhadia, NorthGroup Real Estate LLC. Canopy MLS as distributed by MLS GRID
- $445,0003 bd3 ba2k sqftTerraces at Farmington, Charlotte, NC 28215For SaleMLS ID #4441569, Raghu Kukunoor, Red Bricks Realty LLC. Canopy MLS as distributed by MLS GRID
- $329,9003 bd3 ba1.6k sqft276 Briana Marie Way, Indian Trail, NC 28079For SaleMLS ID #4418650, Roman Voronin, Voronin Realty. Canopy MLS as distributed by MLS GRID
- $298,0003 bd3 ba1.5k sqft6042 Cutwater Cir, Charlotte, NC 28269For SaleMLS ID #4440396, Ashley von Walter, Howard Hanna Allen Tate Center City. Canopy MLS as distributed by MLS GRID
- $375,0003 bd2 ba1.5k sqft4208 Jones Creek Ln #192, Charlotte, NC 28215For SaleMLS ID #4433644, Becky Boan, Howard Hanna Allen Tate Mooresville/LKN. Canopy MLS as distributed by MLS GRID
- $515,0003 bd2 ba1.9k sqft3081 Spring Forest Rd, Harrisburg, NC 28075For SaleMLS ID #4347231, Robbie Bentley, Bentley Realty. Canopy MLS as distributed by MLS GRID
- $387,0004 bd3 ba2.6k sqft304 Contentment Dr, Locust, NC 28097For SaleMLS ID #4443291, Thomas Shoupe, Opendoor Brokerage LLC. Canopy MLS as distributed by MLS GRID
- $384,9003 bd3 ba1.7k sqft18048 Pear Hawthorne Dr, Huntersville, NC 28078For SaleMLS ID #4429932, Julie Cash, Coldwell Banker Realty. Canopy MLS as distributed by MLS GRID
- $350,0003 bd3 ba1.7k sqft2402 Autumn Olive Ln, Matthews, NC 28104For SaleMLS ID #4423034, Neil Pathak, Ruby Realty LLC. Canopy MLS as distributed by MLS GRID
- $335,0003 bd3 ba1.8k sqft2327 Mount Harmony Ch Rd, Matthews, NC 28104For SaleMLS ID #4418796, Dee Brummett, Coldwell Banker Realty. Canopy MLS as distributed by MLS GRID
- $374,9003 bd3 ba1.8k sqft12725 Glowing Peak Rd, Raleigh, NC 28078For SaleMLS ID #4307179, Shanna Edmundson, ENRG Global Realty LLC. Canopy MLS as distributed by MLS GRID
- $315,0003 bd3 ba1.3k sqft755 Bradley St NE, Concord, NC 28025For SaleMLS ID #4408513, Erika White, Coldwell Banker Realty. Canopy MLS as distributed by MLS GRID
- $289,9003 bd3 ba1.6k sqft32 Woodsdale Pl SE, Concord, NC 28025For SaleMLS ID #4418928, Heather Littrell, EXP Realty LLC. Canopy MLS as distributed by MLS GRID
- $399,9003 bd3 ba2.3k sqft5221 Tomsie Efird Ln, Charlotte, NC 28269For SaleMLS ID #4441051, Dina Sosa, Berkshire Hathaway HomeServices Carolinas Realty. Canopy MLS as distributed by MLS GRID
- $325,0003 bd3 ba1.5k sqft2315 Bonterra Blvd, Indian Trail, NC 28079For SaleMLS ID #4420984, Tracie Zehnal, Tall Oaks Real Estate. Canopy MLS as distributed by MLS GRID
- $319,9003 bd2 ba1.6k sqft8833 Legacy Lake Ln, Charlotte, NC 28269For SaleMLS ID #4386932, Paige Greenwald, Redwood Realty Group LLC. Canopy MLS as distributed by MLS GRID
- $339,0003 bd3 ba1.7k sqft407 Park Meadows Dr, Matthews, NC 28104For SaleMLS ID #4392240, Robin Nitsche, Premier Sotheby's International Realty. Canopy MLS as distributed by MLS GRID
