Positioned just minutes from downtown Matthews, this beautifully presented townhome enjoys one of the community's most desirable settings, tucked away on a quiet street just steps from the walking trail, pond and water fountain.
The open-concept main level features a bright kitchen with white cabinetry, granite countertops, stainless steel appliances, a large center island and a walk-in pantry. The adjoining dining and living areas create an easy flow for everyday living and entertaining, while sliding glass doors open to a private, fenced patio bordered by mature trees. An additional utility closet provides extra storage, and built-in ceiling speakers in the family room deliver surround sound.
Upstairs, the spacious primary suite offers a tray ceiling, ceiling fan and dual closets. The private en suite bath includes a walk-in shower with dual shower heads, a dual-sink vanity and a separate water closet. Two additional bedrooms overlook the tree-lined setting, each with generous closet space, and share a full bath. A dedicated laundry room with washer, dryer and additional storage completes the upper level.
Additional features include a tankless water heater and a single-car garage with an automatic opener and keypad entry. Community amenities include a pavilion, fire pit, picnic area, pond with fountain and a walking trail with benches. Lawn maintenance is included through the low homeowners association fee.
Conveniently located with quick access to Interstate 485 and U.S. Highway 74, the home offers an easy commute while remaining close to shopping, dining and the charm of downtown Matthews.
The home is currently tenant occupied. The tenant will vacate prior to closing, allowing the owner to complete fresh interior paint and a professional deep cleaning. New carpet or flooring replacement is negotiable. The washer, dryer, refrigerator and installed audio equipment will convey with the sale.
Active
Price cut: $9.1K (6/25)
$349,900
407 Park Meadows Dr, Matthews, NC 28104
3beds
1,778sqft
:
Get pre-qualified$2,281/mo
Townhouse
Built in 2018
0.05 Acres Lot
$345,400 Zestimate®
$197/sqft
$180/mo HOA
What's special
Tray ceilingLarge center islandGranite countertopsQuiet streetWalk-in pantrySpacious primary suiteDual closets
- 56 days |
- 197 |
- 21 |
Zillow last checked:
Listing updated:
Listed by:
Robin Nitsche robin.nitsche@premiersir.com,
Premier Sotheby's International Realty
Source: Canopy MLS as distributed by MLS GRID,MLS#: 4392240
Facts & features
Interior
Bedrooms & bathrooms
- Bedrooms: 3
- Bathrooms: 3
- Full bathrooms: 2
- 1/2 bathrooms: 1
Primary bedroom
- Level: Upper
Bedroom s
- Level: Upper
Bedroom s
- Level: Upper
Bathroom full
- Level: Upper
Bathroom full
- Level: Upper
Dining area
- Level: Main
Kitchen
- Level: Main
Laundry
- Level: Upper
Living room
- Level: Main
Utility room
- Level: Main
Heating
- Central
Cooling
- Ceiling Fan(s), Central Air
Appliances
- Included: Dishwasher, Disposal, Electric Range, Electric Water Heater, Microwave, Plumbed For Ice Maker, Refrigerator, Washer/Dryer
- Laundry: Laundry Room, Upper Level
Features
- Kitchen Island, Open Floorplan, Pantry, Walk-In Closet(s), Walk-In Pantry
- Flooring: Carpet, Tile, Vinyl
- Windows: Window Treatments
- Has basement: No
- Attic: Pull Down Stairs
Interior area
- Total structure area: 1,778
- Total interior livable area: 1,778 sqft
- Finished area above ground: 1,778
- Finished area below ground: 0
Property
Parking
- Total spaces: 2
- Parking features: Driveway, Attached Garage, Parking Lot, Garage on Main Level
- Attached garage spaces: 1
- Uncovered spaces: 1
- Details: Additional parking in visitor spaces
Features
- Levels: Two
- Stories: 2
- Entry location: Main
- Patio & porch: Patio
- Exterior features: Lawn Maintenance
- Fencing: Back Yard,Fenced
Lot
- Size: 0.05 Acres
- Features: Level, Private, Wooded
Details
- Parcel number: 07132538
- Zoning: AN5
- Special conditions: Standard
Construction
Type & style
- Home type: Townhouse
- Architectural style: Traditional
- Property subtype: Townhouse
Materials
- Fiber Cement, Stone Veneer
- Foundation: Slab
Condition
- New construction: No
- Year built: 2018
Utilities & green energy
- Sewer: Public Sewer
- Water: City
- Utilities for property: Cable Available
Community & HOA
Community
- Features: Picnic Area, Pond, Recreation Area, Sidewalks, Street Lights, Walking Trails
- Security: Carbon Monoxide Detector(s)
- Subdivision: Park Meadows
HOA
- Has HOA: Yes
- HOA fee: $180 monthly
- HOA name: Cusic
- HOA phone: 704-544-7779
Location
- Region: Matthews
Financial & listing details
- Price per square foot: $197/sqft
- Tax assessed value: $250,200
- Annual tax amount: $2,556
- Date on market: 6/10/2026
- Cumulative days on market: 57 days
- Listing terms: Cash,Conventional,Exchange,FHA,Owner Financing,VA Loan
- Road surface type: Concrete, Paved
Estimated market value
$345,400
$328,000 - $363,000
$2,043/mo
Price history
| Date | Event | Price |
|---|---|---|
| 6/25/2026 | Price change | $349,900-2.5%$197/sqft |
Source:  Canopy MLS as distributed by MLS GRID #4392240 Report a problem Canopy MLS as distributed by MLS GRID #4392240 Report a problem | ||
| 6/10/2026 | Listed for sale | $359,000$202/sqft |
Source: Canopy MLS as distributed by MLS GRID #4392240 Report a problem | ||
| 12/18/2025 | Listing removed | $359,000$202/sqft |
Source: Canopy MLS as distributed by MLS GRID #4287821 Report a problem | ||
| 11/19/2025 | Price change | $359,000-1.6%$202/sqft |
Source: Canopy MLS as distributed by MLS GRID #4287821 Report a problem | ||
| 10/30/2025 | Price change | $364,9000%$205/sqft |
Source: Canopy MLS as distributed by MLS GRID #4287821 Report a problem | ||
| 10/9/2025 | Price change | $365,000-1.1%$205/sqft |
Source: Canopy MLS as distributed by MLS GRID #4287821 Report a problem | ||
| 9/3/2025 | Price change | $369,000-1.6%$208/sqft |
Source: Canopy MLS as distributed by MLS GRID #4287821 Report a problem | ||
| 8/8/2025 | Listed for sale | $375,000+11.9%$211/sqft |
Source: Canopy MLS as distributed by MLS GRID #4287821 Report a problem | ||
| 3/30/2023 | Listing removed | -- |
Source: Zillow Rentals Report a problem | ||
| 3/22/2023 | Price change | $2,000-4.8%$1/sqft |
Source: Zillow Rentals Report a problem | ||
| 2/25/2023 | Price change | $2,100-4.5%$1/sqft |
Source: Zillow Rentals Report a problem | ||
| 2/15/2023 | Listed for rent | $2,200$1/sqft |
Source: Zillow Rentals Report a problem | ||
| 1/24/2023 | Sold | $335,000-6.9%$188/sqft |
Source: Canopy MLS as distributed by MLS GRID #3931825 Report a problem | ||
| 1/17/2023 | Pending sale | $359,900$202/sqft |
Source: Canopy MLS as distributed by MLS GRID #3931825 Report a problem | ||
| 1/11/2023 | Price change | $359,900-2.7%$202/sqft |
Source: Canopy MLS as distributed by MLS GRID #3931825 Report a problem | ||
| 1/4/2023 | Listed for sale | $369,900-1.5%$208/sqft |
Source: Canopy MLS as distributed by MLS GRID #3931825 Report a problem | ||
| 6/23/2022 | Sold | $375,500+55.2%$211/sqft |
Source: Public Record Report a problem | ||
| 10/30/2018 | Sold | $242,000$136/sqft |
Source: Public Record Report a problem | ||
Public tax history
| Year | Property taxes | Tax assessment |
|---|---|---|
| 2025 | $2,556 +15.5% | $371,800 +48.6% |
| 2024 | $2,212 +4.2% | $250,200 |
| 2023 | $2,123 +1% | $250,200 |
| 2022 | $2,102 +0.1% | $250,200 |
| 2021 | $2,101 +34% | $250,200 +64.5% |
| 2020 | $1,568 +0.4% | $152,100 |
| 2019 | $1,561 +536.6% | $152,100 +660.5% |
| 2018 | $245 | $20,000 |
| 2017 | $245 | -- |
Find assessor info on the county website
Monthly payment
Est. payment
Payment breakdown
Explore the cost of this home by adjusting the details. Changes won't be saved.Climate risks
Neighborhood: 28104
Nearby schools
GreatSchools rating
- 7/10Indian Trail Elementary SchoolGrades: PK-5Distance: 0.6 mi
- 6/10Sun Valley Middle SchoolGrades: 6-8Distance: 3.1 mi
- 5/10Sun Valley High SchoolGrades: 9-12Distance: 3.1 mi
- $355,0003 bd3 ba1.7k sqft403 Park Meadows Dr, Matthews, NC 28104Sold
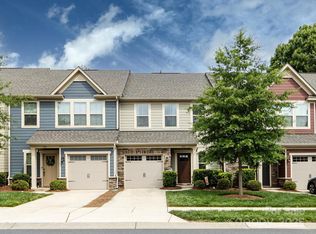
- $347,9003 bd2 ba1.7k sqft411 Park Meadows Dr, Matthews, NC 28104Off Market
- $364,1003 bd3 ba1.7k sqft411 Park Meadows Dr #1007F, Stallings, NC 28104Off Market
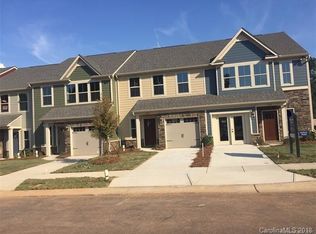
- $316,6003 bd3 ba1.5k sqft222 Scenic View Dr #1001D, Stallings, NC 28104Off Market
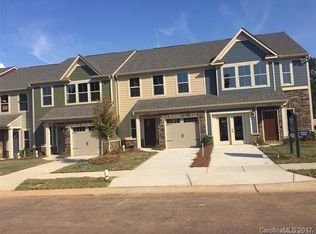
- $338,3003 bd3 ba1.7k sqft226 Scenic View Ln UNIT 1001E, Stallings, NC 28104Off Market
- $338,3003 bd3 ba1.7k sqft315 Park Meadows Dr UNIT 1006A, Stallings, NC 28104Off Market
- $361,9003 bd3 ba1.7k sqft335 Park Meadows Dr #1007A, Stallings, NC 28104Off Market
- $365,0003 bd3 ba1.7k sqft335 Park Meadows Dr, Matthews, NC 28104Sold
A local agent can set up tours, give advice and negotiate with sellers.
Similar homes
- $379,5003 bd4 ba2.2k sqft169 Marron Dr, Indian Trail, NC 28079For Sale

 MLS ID #4394787, Trigg Cherry, NorthGroup Real Estate LLC. Canopy MLS as distributed by MLS GRID
 - $349,9003 bd3 ba1.8k sqft104 Briana Marie Way, Indian Trail, NC 28079For Sale
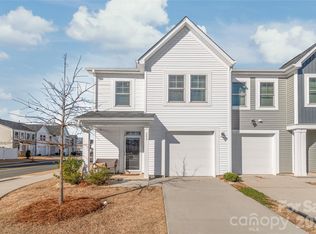 MLS ID #4376167, Helen Harp, Keller Williams Ballantyne Area. Canopy MLS as distributed by MLS GRID
 - $388,9004 bd4 ba2.2k sqft3501 Timber Mill Dr, Matthews, NC 28104For Sale
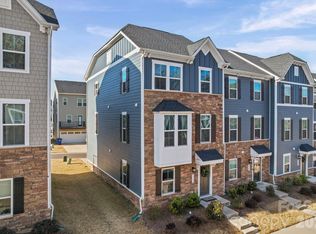 MLS ID #4340505, Joe Ausman, Realty One Group Revolution. Canopy MLS as distributed by MLS GRID
 - $414,9903 bd3 ba1.8k sqft2202 Bexar Trl, Matthews, NC 28105For Sale
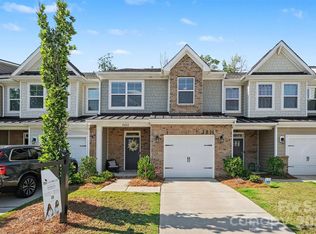 MLS ID #4382945, Akilah Walton, ERA Live Moore. Canopy MLS as distributed by MLS GRID
 - $350,0003 bd3 ba1.5k sqftPorters Row, Charlotte, NC 28278For SaleMLS ID #4409246, Nicole McAlister, Keller Williams Ballantyne Area. Canopy MLS as distributed by MLS GRID
- $344,9003 bd3 ba2.2k sqft7563 Hartsfield Dr, Lancaster, SC 29720For SaleMLS ID #4406745, Daniel Zambrano, DZ Pro Realty LLC. Canopy MLS as distributed by MLS GRID
- $340,0003 bd3 ba1.4k sqft515 Tayberry Ln, Fort Mill, SC 29715For SaleMLS ID #4407287, Rebecca Cullen, Keller Williams Connected. Canopy MLS as distributed by MLS GRID
- $375,0003 bd3 ba2k sqft745 Prospect Ln, Fort Mill, SC 29708For SaleMLS ID #4405767, Mackenzie Amirfar, SERHANT. Canopy MLS as distributed by MLS GRID
- $355,0003 bd3 ba1.9k sqftGrantham Place, Fort Mill, SC 29715For SaleMLS ID #4374679, Bryant Stadler, Helen Adams Realty. Canopy MLS as distributed by MLS GRID
- $337,4003 bd3 ba1.8k sqftBarclay Woods Townhomes, Fort Mill, SC 29715For SaleMLS ID #4369721, Eileen Mudrey, Better Homes and Garden Real Estate Paracle. Canopy MLS as distributed by MLS GRID
- $387,5003 bd3 ba1.8k sqft3022 Cabot Way, Fort Mill, SC 29715For SaleMLS ID #4388961, Jeannine Voltz, Northgroup Real Estate. Canopy MLS as distributed by MLS GRID
- $349,9993 bd3 ba1.7k sqft906 Park Bend Trl, Tega Cay, SC 29708For SaleMLS ID #4363027, Judi Phillips, Premier South. Canopy MLS as distributed by MLS GRID
- $385,0003 bd4 ba2k sqft1044 Archibald Ave, Fort Mill, SC 29708For SaleMLS ID #4399025, Kristy Kuhn, Premier South. Canopy MLS as distributed by MLS GRID
- $509,0003 bd3 ba2.1k sqft3729 Benseval Ln, Matthews, NC 28105For SaleMLS ID #4382542, Michelle Duyck, Keller Williams South Park. Canopy MLS as distributed by MLS GRID
- $349,9903 bd3 ba1.7k sqft14136 Castle Nook Dr, Charlotte, NC 28273For SaleMLS ID #4376440, Karla Bush, Southern Homes of the Carolinas, Inc. Canopy MLS as distributed by MLS GRID
- $339,0002 bd3 ba1.5k sqftVela Grove, Charlotte, NC 28205For SaleMLS ID #4374977, Justin Butler, Savvy + Co Real Estate. Canopy MLS as distributed by MLS GRID
- $399,9003 bd3 ba1.3k sqft5008 Cherry Gum Ct #44, Matthews, NC 28105New ConstructionCanopy MLS as distributed by MLS GRID
- $385,0003 bd3 ba2k sqft2605 Grantham Place Dr, Fort Mill, SC 29715For SaleMLS ID #4382900, Emily Gray, Keller Williams Ballantyne Area. Canopy MLS as distributed by MLS GRID
- $375,0003 bd3 ba1.8k sqft2037 Howell Creek Way, Charlotte, NC 28215For SaleMLS ID #4399858, Jonathan Diianni, COMPASS. Canopy MLS as distributed by MLS GRID
- $434,9003 bd2 ba1.4k sqft204 Northgate Blvd, Indian Trail, NC 28079For SaleMLS ID #4362212, Phil Puma, Puma & Associates Realty, Inc.. Canopy MLS as distributed by MLS GRID
