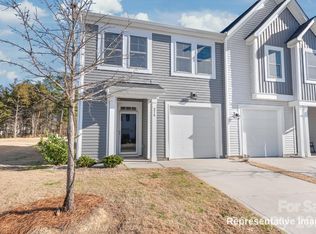
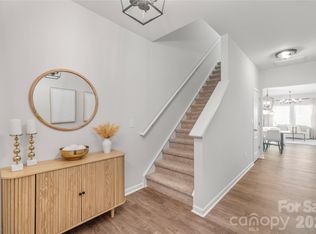
SPECIAL FINANCING AVAILABLE! Take advantage of an incredible opportunity with our Temporary 2-1 Interest Rate Buydown through the preferred lender, offering rates starting as low as 2.99% in the first year on eligible FHA and Conventional loans. This limited offer can significantly reduce your monthly payments and make homeownership more attainable right from day one. Welcome to this attractive two story townhome in Poplin Glen, a growing community in Indian Trail with quick access to the Monroe Bypass and I-485 for an easy commute around the Greater Charlotte area. The main level offers an open layout with a spacious family room and a well-designed kitchen featuring granite countertops, stainless steel appliances, and vinyl plank flooring. A private patio extends the living space outdoors. Upstairs you will find the primary suite with a full ensuite bath, two additional bedrooms, a guest bathroom, and a convenient laundry room. Washer and dryer remain with the home. Additional highlights include an attached garage, ample storage, upgraded finishes throughout, and a location close to shopping, dining, and major corridors. Seller contributions toward rate buydowns make this an exceptional value. Do not miss your chance to purchase in this rapidly growing Union County community. Act now and make this home yours today!
Under contract-no show
$349,900
104 Briana Marie Way, Indian Trail, NC 28079
3beds
1,820sqft
:
Get pre-qualified$2,217/mo
Townhouse
Built in 2021
0.06 Acres Lot
$341,500 Zestimate®
$192/sqft
$165/mo HOA
What's special
Private patioTwo story townhomeUpgraded finishes throughoutSpacious family roomGranite countertopsConvenient laundry roomAmple storage
- 103 days |
- 45 |
- 3 |
Zillow last checked:
Listing updated:
Listed by:
Helen Harp helenharp@kw.com,
Keller Williams Ballantyne Area
Source: Canopy MLS as distributed by MLS GRID,MLS#: 4376167
Facts & features
Interior
Bedrooms & bathrooms
- Bedrooms: 3
- Bathrooms: 3
- Full bathrooms: 2
- 1/2 bathrooms: 1
Primary bedroom
- Level: Upper
Bedroom s
- Level: Upper
Bedroom s
- Level: Upper
Bathroom half
- Level: Main
Kitchen
- Level: Main
Laundry
- Level: Upper
Living room
- Level: Main
Heating
- Forced Air
Cooling
- Central Air
Appliances
- Included: Dishwasher, Disposal, Dryer, Exhaust Hood, Gas Range, Microwave, Refrigerator with Ice Maker, Washer, Washer/Dryer
- Laundry: Laundry Closet, Upper Level
Features
- Has basement: No
Interior area
- Total structure area: 1,820
- Total interior livable area: 1,820 sqft
- Finished area above ground: 1,820
- Finished area below ground: 0
Property
Parking
- Total spaces: 1
- Parking features: Driveway, Attached Garage, Garage Door Opener, Garage Faces Front, Garage on Main Level
- Attached garage spaces: 1
- Has uncovered spaces: Yes
Features
- Levels: Two
- Stories: 2
- Entry location: Main
- Exterior features: Lawn Maintenance
- Fencing: Partial
Lot
- Size: 0.06 Acres
- Features: End Unit
Details
- Parcel number: 07042145
- Zoning: AP-6
- Special conditions: Standard
Construction
Type & style
- Home type: Townhouse
- Property subtype: Townhouse
Materials
- Vinyl
- Foundation: Slab
- Roof: Composition
Condition
- New construction: No
- Year built: 2021
Utilities & green energy
- Sewer: Public Sewer
- Water: City
Community & HOA
Community
- Subdivision: Poplin Glen
HOA
- Has HOA: Yes
- HOA fee: $165 monthly
- HOA name: Superior Association Management
- HOA phone: 704-875-7299
Location
- Region: Indian Trail
Financial & listing details
- Price per square foot: $192/sqft
- Tax assessed value: $340,900
- Annual tax amount: $2,256
- Date on market: 4/29/2026
- Cumulative days on market: 6 days
- Listing terms: Cash,Conventional,FHA,VA Loan
- Road surface type: Concrete, Paved
Estimated market value
$341,500
$324,000 - $359,000
$2,100/mo
Price history
| Date | Event | Price |
|---|---|---|
| 8/6/2026 | Pending sale | $349,900$192/sqft |
Source:  Canopy MLS as distributed by MLS GRID #4376167 Report a problem Canopy MLS as distributed by MLS GRID #4376167 Report a problem | ||
| 8/5/2026 | Listed for sale | $349,900$192/sqft |
Source: Canopy MLS as distributed by MLS GRID #4376167 Report a problem | ||
| 5/28/2026 | Listing removed | $349,900$192/sqft |
Source: Canopy MLS as distributed by MLS GRID #4376167 Report a problem | ||
| 5/4/2026 | Pending sale | $349,900$192/sqft |
Source: Canopy MLS as distributed by MLS GRID #4376167 Report a problem | ||
| 4/29/2026 | Listed for sale | $349,900$192/sqft |
Source: Canopy MLS as distributed by MLS GRID #4376167 Report a problem | ||
Public tax history
| Year | Property taxes | Tax assessment |
|---|---|---|
| 2025 | $2,256 +12.8% | $340,900 +40.5% |
| 2024 | $2,000 +0.9% | $242,700 |
| 2023 | $1,983 | $242,700 |
| 2022 | $1,983 +616.3% | $242,700 +454.1% |
| 2021 | $277 | $43,800 |
Find assessor info on the county website
Monthly payment
Est. payment
Payment breakdown
Explore the cost of this home by adjusting the details. Changes won't be saved.Climate risks
Neighborhood: 28079
Nearby schools
GreatSchools rating
- 9/10Poplin Elementary SchoolGrades: K-5Distance: 0.6 mi
- 9/10Porter Ridge Middle SchoolGrades: 6-8Distance: 2.2 mi
- 7/10Porter Ridge High SchoolGrades: 9-12Distance: 2 mi
Schools provided by the listing agent
- Elementary: Poplin
- Middle: Porter Ridge
- High: Porter Ridge
Source: Canopy MLS as distributed by MLS GRID. This data may not be complete. We recommend contacting the local school district to confirm school assignments for this home.
- $330,0003 bd3 ba1.6k sqft108 Briana Marie Way, Indian Trail, NC 28079Sold
- $325,8003 bd2 ba1.6k sqft112 Briana Marie Way, Indian Trail, NC 28079Off Market
- $349,9003 bd3 ba1.8k sqft120 Briana Marie Way, Indian Trail, NC 28079Sold
- $372,1003 bd2 ba2.1k sqft600 Stephen Foster Way, Indian Trail, NC 28079Off Market
- $330,0003 bd2 ba1.6k sqft124 Briana Marie Way, Indian Trail, NC 28079Sold
- $372,1003 bd2 ba2.1k sqft604 Stephen Foster Way, Indian Trail, NC 28079Off Market
- $376,4003 bd2 ba2.1k sqft596 Stephen Foster Way, Indian Trail, NC 28079Off Market
- $--3 bd3 ba1.6k sqft105 Briana Marie Way #4322669, Indian Trail, NC 28079Off Market
A local agent can set up tours, give advice and negotiate with sellers.
Similar homes
- $344,0003 bd3 ba2.1k sqft1107 Mossy Glade Rd, Indian Trail, NC 28079New Construction

 Canopy MLS as distributed by MLS GRID
 - $364,1053 bd3 ba2.1k sqft1103 Mossy Glade Rd, Indian Trail, NC 28079New ConstructionCanopy MLS as distributed by MLS GRID
- $356,3854 bd4 ba2.1k sqft1105 Mossy Glade Rd, Indian Trail, NC 28079New ConstructionCanopy MLS as distributed by MLS GRID
- $363,5954 bd4 ba2.1k sqft1009 Mossy Glade Rd, Indian Trail, NC 28079New ConstructionCanopy MLS as distributed by MLS GRID
- $349,9003 bd3 ba1.7k sqft407 Park Meadows Dr, Matthews, NC 28104For SaleMLS ID #4392240, Robin Nitsche, Premier Sotheby's International Realty. Canopy MLS as distributed by MLS GRID
- $434,9003 bd2 ba1.4k sqft204 Northgate Blvd, Indian Trail, NC 28079For SaleMLS ID #4362212, Phil Puma, Puma & Associates Realty, Inc.. Canopy MLS as distributed by MLS GRID
- $495,5154 bd3 ba2.6k sqft1311 Mossy Glade Rd, Indian Trail, NC 28079New ConstructionCanopy MLS as distributed by MLS GRID
- $300,0003 bd3 ba1.5k sqft907 Taybyn Rd, Fort Mill, SC 29715For SaleMLS ID #4403213, Daneel Blair, EXP Realty LLC Rock Hill. Canopy MLS as distributed by MLS GRID
- $350,0003 bd3 ba1.7k sqftThe Greens, Indian Land, SC 29707For SaleMLS ID #4410501, Michael Henson, Helen Adams Realty. Canopy MLS as distributed by MLS GRID
- $340,0003 bd3 ba1.4k sqft515 Tayberry Ln, Fort Mill, SC 29715For SaleMLS ID #4407287, Rebecca Cullen, Keller Williams Connected. Canopy MLS as distributed by MLS GRID
- $350,0003 bd3 ba2.1k sqft6500 Kinder Ln, Lancaster, SC 29720For SaleMLS ID #4393642, Rene Maxwell, Costello Real Estate and Investments LLC. Canopy MLS as distributed by MLS GRID
- $388,9004 bd4 ba2.2k sqft3501 Timber Mill Dr, Matthews, NC 28104For SaleMLS ID #4340505, Joe Ausman, Realty One Group Revolution. Canopy MLS as distributed by MLS GRID
- $355,0005 bd3 ba2.3k sqft1479 Forkhorn Dr, Monroe, NC 28110For SaleMLS ID #4386611, Kara Coll, COMPASS. Canopy MLS as distributed by MLS GRID
- $359,0003 bd3 ba1.7k sqft3950 Rothwood Ln, Harrisburg, NC 28075For SaleMLS ID #4367827, Jill Jackson-Clark, Howard Hanna Allen Tate Lake Norman. Canopy MLS as distributed by MLS GRID
- $336,4003 bd3 ba1.8k sqftBarclay Woods Townhomes, Fort Mill, SC 29715For SaleMLS ID #4369721, Eileen Mudrey, Better Homes and Garden Real Estate Paracle. Canopy MLS as distributed by MLS GRID
- $360,0003 bd3 ba1.4k sqft712 Rodey Ave, Charlotte, NC 28206For SaleMLS ID #4389685, JT Davis, EXP Realty LLC. Canopy MLS as distributed by MLS GRID
- $358,0003 bd4 ba1.8k sqftGrantham Place, Fort Mill, SC 29715For SaleMLS ID #4382871, Raghu Kukunoor, Red Bricks Realty LLC. Canopy MLS as distributed by MLS GRID
- $395,0003 bd3 ba2.1k sqft1211 May Apple Dr, Matthews, NC 28104For SaleMLS ID #4349780, Maria OBoyle, Bon Maison Properties, Inc.. Canopy MLS as distributed by MLS GRID
- $385,0005 bd3 ba2.6k sqft1503 Forkhorn Dr, Monroe, NC 28110For SaleMLS ID #4409637, Kara Coll, COMPASS. Canopy MLS as distributed by MLS GRID
- $387,5003 bd3 ba1.8k sqft3022 Cabot Way, Fort Mill, SC 29715For SaleMLS ID #4388961, Jeannine Voltz, Northgroup Real Estate. Canopy MLS as distributed by MLS GRID
