Welcome to this former model ranch home in the active adult community of The Esplanade at Northgate. A covered front porch welcomes you inside, where an open-concept layout connects the main living spaces. The kitchen features quartz countertops, stainless steel appliances, a gas range, a center island with bar seating, and a dining area, all flowing into the living room for easy everyday living and entertaining.
The primary suite offers a tray ceiling, a walk-in closet, and an ensuite bath complete with a double vanity and a walk-in shower featuring a rain shower head.
Step outside to enjoy multiple outdoor living spaces, including a covered back patio, a built-in fire pit, and a paver patio with a pergola—ideal for relaxing or gathering with family and friends.
Built in 2021, this home offers added peace of mind with major components, including the roof and HVAC system, being only a few years old.
Ideally situated directly across the street from an impressive collection of resort-style amenities, residents enjoy access to a heated pool, outdoor fireside gathering areas, cabanas, pickleball courts, bocce ball courts, a fitness center, walking trails, and more. As an added convenience, the HOA provides year-round lawn maintenance, allowing for low-maintenance living. Conveniently located near shopping, dining, and everyday essentials, this home offers the perfect blend of comfort, convenience, and an active lifestyle.
Active
Price cut: $25K (8/25)
$399,900
204 Northgate Blvd, Indian Trail, NC 28079
3beds
1,403sqft
Single Family Residence
Built in 2021
0.15 Acres Lot
$394,500 Zestimate®
$285/sqft
$326/mo HOA
What's special
Covered front porchGas rangeQuartz countertopsWalk-in closetOpen-concept layoutStainless steel appliancesBuilt-in fire pit
- 66 days
- 254
- 18
Zillow last checked:
Listing updated:
Listed by:
Phil Puma phil@pumahomes.com,
Puma & Associates Realty, Inc.
Source: Canopy MLS as distributed by MLS GRID,MLS#: 4362212
Facts & features
Interior
Bedrooms & bathrooms
- Bedrooms: 3
- Bathrooms: 2
- Full bathrooms: 2
- Main level bedrooms: 3
Primary bedroom
- Level: Main
Bedroom s
- Level: Main
Bedroom s
- Level: Main
Bathroom full
- Level: Main
Bathroom full
- Level: Main
Dining area
- Level: Main
Kitchen
- Level: Main
Library
- Level: Main
Living room
- Level: Main
Heating
- Forced Air
Cooling
- Central Air
Appliances
- Included: Dishwasher, Gas Range, Gas Water Heater, Microwave
- Laundry: Laundry Room, Main Level
Features
- Kitchen Island, Open Floorplan, Storage, Walk-In Closet(s)
- Flooring: Carpet, Laminate, Tile
- Has basement: No
Interior area
- Total structure area: 1,403
- Total interior livable area: 1,403 sqft
- Finished area above ground: 1,403
- Finished area below ground: 0
Video & virtual tour
Property
Parking
- Total spaces: 2
- Parking features: Driveway, Attached Garage, Garage on Main Level
- Attached garage spaces: 2
- Has uncovered spaces: Yes
Features
- Levels: One
- Stories: 1
- Patio & porch: Covered, Front Porch, Patio, Other
- Exterior features: Fire Pit, Lawn Maintenance
- Pool features: Community
Lot
- Size: 0.15 Acres
Details
- Parcel number: 07042413
- Zoning: RES
- Special conditions: Standard
Construction
Type & style
- Home type: SingleFamily
- Property subtype: Single Family Residence
Materials
- Fiber Cement
- Foundation: Slab
Condition
- New construction: No
- Year built: 2021
Details
- Builder model: Bali
- Builder name: Taylor Morrison
Utilities & green energy
- Sewer: County Sewer
- Water: County Water
Community & HOA
Community
- Features: Fifty Five and Older, Clubhouse, Dog Park, Fitness Center, Game Court, Picnic Area, Walking Trails
- Senior community: Yes
- Subdivision: Esplanade at Northgate
HOA
- Has HOA: Yes
- HOA fee: $326 monthly
- HOA name: Troon Management
- HOA phone: 800-720-0028
Location
- Region: Indian Trail
Financial & listing details
- Price per square foot: $285/sqft
- Tax assessed value: $427,000
- Annual tax amount: $2,822
- Date on market: 7/3/2026
- Cumulative days on market: 66 days
- Listing terms: Cash,Conventional,FHA,VA Loan
- Exclusions: All model home furniture & decor, cameras, curtains, window treatments, mini splits, speakers
- Road surface type: Concrete, Paved
Estimated market value
$394,500
$375,000 - $414,000
$2,200/mo
Price history
| Date | Event | Price |
|---|---|---|
| 8/25/2026 | Price change | $399,900-5.9%$285/sqft |
Source:  Canopy MLS as distributed by MLS GRID #4362212 Report a problem Canopy MLS as distributed by MLS GRID #4362212 Report a problem | ||
| 8/18/2026 | Price change | $424,900-2.3%$303/sqft |
Source: Canopy MLS as distributed by MLS GRID #4362212 Report a problem | ||
| 7/29/2026 | Price change | $434,900-3.3%$310/sqft |
Source: Canopy MLS as distributed by MLS GRID #4362212 Report a problem | ||
| 7/3/2026 | Listed for sale | $449,900$321/sqft |
Source: Canopy MLS as distributed by MLS GRID #4362212 Report a problem | ||
Public tax history
| Year | Property taxes | Tax assessment |
|---|---|---|
| 2025 | $2,822 -0.3% | $427,000 +27.2% |
| 2024 | $2,831 +0.9% | $335,700 |
| 2023 | $2,807 +26327.5% | $335,700 +25723.1% |
| 2022 | $11 | $1,300 |
| 2021 | -- | -- |
Find assessor info on the county website
Monthly payment
Est. payment
Payment breakdown
Explore the cost of this home by adjusting the details. Changes won't be saved.Climate risks
Neighborhood: 28079
Nearby schools
Schools provided by the listing agent
- Elementary: Poplin
- Middle: Porter Ridge
- High: Porter Ridge
Source: Canopy MLS as distributed by MLS GRID. This data may not be complete. We recommend contacting the local school district to confirm school assignments for this home.
- $499,0002 bd2 ba1.6k sqft114 Northgate Blvd, Indian Trail, NC 28079For Sale

- $495,0003 bd2 ba1.6k sqft208 Northgate Blvd, Indian Trail, NC 28079Pending
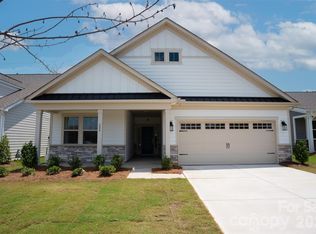
- $414,9903 bd2 ba1.5k sqft110 Northgate Blvd, Indian Trail, NC 28079New Construction

- $474,9003 bd3 ba2.1k sqft212 Northgate Blvd, Indian Trail, NC 28079For Sale

Similar homes
- $447,5004 bd3 ba1.8k sqft4717 Granite Ct, Indian Trail, NC 28079For Sale

 MLS ID #4400530, Oleg Kravchenko, Home Team Pros. Canopy MLS as distributed by MLS GRID
 - $429,7853 bd3 ba1.7k sqft1043 Rocking Horse Rd, Indian Trail, NC 28079New Construction
 Canopy MLS as distributed by MLS GRID
 - $425,0003 bd2 ba1.6k sqft9423 Festival Way, Charlotte, NC 28215For Sale
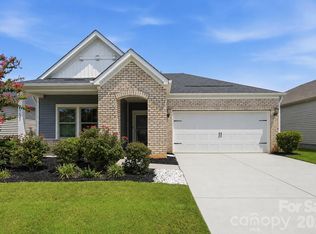 MLS ID #4413927, Matt Lake Nestor, EXP Realty LLC Ballantyne. Canopy MLS as distributed by MLS GRID
 - $375,9904 bd4 ba1.9k sqft556 Silver Star Blvd, Indian Trail, NC 28079New Construction
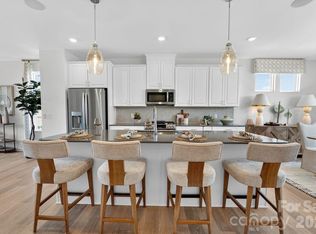 Canopy MLS as distributed by MLS GRID
 - $399,0003 bd3 ba1.6k sqft8309 Scotney Bluff Ave, Charlotte, NC 28273For SaleMLS ID #4418846, Haley Walker, Carolina Homes Connection, LLC. Canopy MLS as distributed by MLS GRID
- $349,0003 bd3 ba1.9k sqft1324 Kristy Lynn Dr, Monroe, NC 28110For SaleMLS ID #4416100, Brett Tomazin, Better Homes and Gardens Real Estate Paracle. Canopy MLS as distributed by MLS GRID
- $349,9003 bd3 ba1.7k sqft407 Park Meadows Dr, Matthews, NC 28104For SaleMLS ID #4392240, Robin Nitsche, Premier Sotheby's International Realty. Canopy MLS as distributed by MLS GRID
- $379,0004 bd3 ba1.8k sqft2502 Waverly Dr, Monroe, NC 28112For SaleMLS ID #4416414, Mane Davtyan, Coldwell Banker Realty. Canopy MLS as distributed by MLS GRID
- $428,0003 bd2 ba1.6k sqft6260 Swanport Rd, Lancaster, SC 29720For SaleMLS ID #4408188, Jan Freeman, Berkshire Hathaway HomeServices Carolinas Realty. Canopy MLS as distributed by MLS GRID
- $399,0003 bd3 ba1.6k sqft9406 Kings Parade Blvd, Charlotte, NC 28273For SaleMLS ID #4410774, Bruce Juengst, Keller Williams Unified. Canopy MLS as distributed by MLS GRID
- $414,9903 bd3 ba1.8k sqft2202 Bexar Trl, Matthews, NC 28105For SaleMLS ID #4382945, Akilah Walton, ERA Live Moore. Canopy MLS as distributed by MLS GRID
- $380,0004 bd3 ba1.9k sqft7016 Ludell Ln, Charlotte, NC 28215For SaleMLS ID #4410902, Heather Cobb, COMPASS. Canopy MLS as distributed by MLS GRID
- $415,0003 bd2 ba1.5k sqft268 Ella Dr, Locust, NC 28097For SaleMLS ID #4386566, Kimberly Lambert, HOMETOWN REALTY PROS LLC. Canopy MLS as distributed by MLS GRID
- $445,0004 bd2 ba1.7k sqft7203 Chrysanthemum Rd, Lancaster, SC 29720For SaleMLS ID #4418490, Debra Votta, Votta Realty. Canopy MLS as distributed by MLS GRID
- $464,7053 bd2 ba1.8k sqft1613 Riverbend Ave, Monroe, NC 28110New ConstructionCanopy MLS as distributed by MLS GRID
- $452,0003 bd3 ba1.8k sqft2017 Pinyon Ln, Lancaster, SC 29720For SaleMLS ID #4420156, Steve Koleno, Beycome Brokerage Realty LLC. Canopy MLS as distributed by MLS GRID
- $395,0003 bd3 ba1.5k sqft831 McArthur Ave, Charlotte, NC 28206For SaleMLS ID #4383179, Matt Stone, Stone Realty Group. Canopy MLS as distributed by MLS GRID
- $353,9403 bd3 ba1.8k sqftRiverstone, Monroe, NC 28110New ConstructionCanopy MLS as distributed by MLS GRID
- $447,7603 bd2 ba1.8k sqft2160 Rone Branch Trl, Monroe, NC 28110New ConstructionCanopy MLS as distributed by MLS GRID
- $399,0003 bd3 ba1.4k sqft6408 Silver Star Ln, Charlotte, NC 28210For SaleMLS ID #4395408, Lauren Farlow, Keller Williams South Park. Canopy MLS as distributed by MLS GRID
