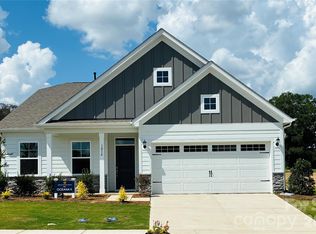
This former model ranch home, built in 2021, is a must-see. A covered front porch welcomes you inside, where an open-concept layout connects the main living spaces. The kitchen features quartz countertops, stainless steel appliances including an electric range, a center island with additional seating and storage, and a dining area. The kitchen flows into the living room, which offers direct access to the screened porch and outdoor living spaces.
The primary suite features a tray ceiling, a walk-in closet, and access to the screened porch. The ensuite bath is complete with a walk-in shower and double vanity. The main level also includes a convenient drop zone and laundry room.
Step outside to enjoy thoughtfully designed outdoor living areas, including a screened porch, a paver patio with a built-in grilling station, and a separate seating area beneath a pergola—ideal for relaxing or entertaining.
Residents of this active adult community enjoy an exceptional selection of resort-style amenities, including a heated pool, cabanas, outdoor fireside seating, pickleball and bocce ball courts, a fitness center, walking trails, a dog park, and more. The HOA also provides year-round lawn maintenance, allowing for low-maintenance living.
Conveniently located near shopping, dining, and everyday conveniences, this home offers the perfect blend of comfort, lifestyle, and community.
Under contract-no show
$495,000
208 Northgate Blvd, Indian Trail, NC 28079
3beds
1,611sqft
Single Family Residence
Built in 2021
0.16 Acres Lot
$485,400 Zestimate®
$307/sqft
$326/mo HOA
What's special
Covered front porchLaundry roomScreened porchElectric rangeQuartz countertopsWalk-in closetConvenient drop zone
- 66 days
- 40
- 3
Zillow last checked:
Listing updated:
Listed by:
Phil Puma phil@pumahomes.com,
Puma & Associates Realty, Inc.
Source: Canopy MLS as distributed by MLS GRID,MLS#: 4362214
Facts & features
Interior
Bedrooms & bathrooms
- Bedrooms: 3
- Bathrooms: 2
- Full bathrooms: 2
- Main level bedrooms: 3
Primary bedroom
- Level: Main
Bedroom s
- Level: Main
Bedroom s
- Level: Main
Bathroom full
- Level: Main
Bathroom full
- Level: Main
Dining area
- Level: Main
Kitchen
- Level: Main
Laundry
- Level: Main
Living room
- Level: Main
Heating
- Forced Air
Cooling
- Central Air
Appliances
- Included: Dishwasher, Electric Range, Gas Water Heater, Microwave
- Laundry: Laundry Room, Main Level
Features
- Drop Zone, Kitchen Island, Walk-In Closet(s)
- Flooring: Carpet, Laminate, Tile
- Has basement: No
Interior area
- Total structure area: 1,611
- Total interior livable area: 1,611 sqft
- Finished area above ground: 1,611
- Finished area below ground: 0
Video & virtual tour
Property
Parking
- Total spaces: 2
- Parking features: Driveway, Attached Garage, Garage on Main Level
- Attached garage spaces: 2
- Has uncovered spaces: Yes
Features
- Levels: One
- Stories: 1
- Patio & porch: Covered, Front Porch, Rear Porch, Screened
- Exterior features: Lawn Maintenance
- Pool features: Community
Lot
- Size: 0.16 Acres
Details
- Parcel number: 07042412
- Zoning: RES
- Special conditions: Standard
Construction
Type & style
- Home type: SingleFamily
- Property subtype: Single Family Residence
Materials
- Fiber Cement
- Foundation: Slab
Condition
- New construction: No
- Year built: 2021
Details
- Builder model: Malta
- Builder name: Taylor Morrison
Utilities & green energy
- Sewer: County Sewer
- Water: County Water
Community & HOA
Community
- Features: Fifty Five and Older, Clubhouse, Dog Park, Fitness Center, Game Court, Picnic Area, Walking Trails
- Senior community: Yes
- Subdivision: Esplanade at Northgate
HOA
- Has HOA: Yes
- HOA fee: $326 monthly
- HOA name: Troon Management
- HOA phone: 800-720-0028
Location
- Region: Indian Trail
Financial & listing details
- Price per square foot: $307/sqft
- Tax assessed value: $471,600
- Date on market: 7/3/2026
- Cumulative days on market: 36 days
- Listing terms: Cash,Conventional,FHA,VA Loan
- Exclusions: All model home furniture & decor, cameras, curtains, window treatments, mini splits, speakers
- Road surface type: Concrete, Paved
Estimated market value
$485,400
$461,000 - $510,000
$2,299/mo
Price history
| Date | Event | Price |
|---|---|---|
| 8/24/2026 | Pending sale | $495,000$307/sqft |
Source:  Canopy MLS as distributed by MLS GRID #4362214 Report a problem Canopy MLS as distributed by MLS GRID #4362214 Report a problem | ||
| 7/3/2026 | Listed for sale | $495,000$307/sqft |
Source: Canopy MLS as distributed by MLS GRID #4362214 Report a problem | ||
Public tax history
Tax history is unavailable.
Monthly payment
Est. payment
Payment breakdown
Explore the cost of this home by adjusting the details. Changes won't be saved.Climate risks
Neighborhood: 28079
Nearby schools
Schools provided by the listing agent
- Elementary: Poplin
- Middle: Porter Ridge
- High: Porter Ridge
Source: Canopy MLS as distributed by MLS GRID. This data may not be complete. We recommend contacting the local school district to confirm school assignments for this home.

Similar homes
- $499,0002 bd2 ba1.6k sqft114 Northgate Blvd, Indian Trail, NC 28079For Sale

 MLS ID #4362211, Phil Puma, Puma & Associates Realty, Inc.. Canopy MLS as distributed by MLS GRID
 - $474,9003 bd3 ba2.1k sqft212 Northgate Blvd, Indian Trail, NC 28079For Sale
 MLS ID #4361838, Phil Puma, Puma & Associates Realty, Inc.. Canopy MLS as distributed by MLS GRID
 - $399,9003 bd2 ba1.4k sqft204 Northgate Blvd, Indian Trail, NC 28079For Sale
 MLS ID #4362212, Phil Puma, Puma & Associates Realty, Inc.. Canopy MLS as distributed by MLS GRID
 - $507,1303 bd2 ba2k sqft5062 Puddle Pond Rd, Indian Trail, NC 28079New Construction
 Canopy MLS as distributed by MLS GRID
 - $575,0003 bd2 ba2.1k sqft618 Hinterland Ln, Matthews, NC 28104For SaleMLS ID #4414165, Jay Seago, Helen Adams Realty. Canopy MLS as distributed by MLS GRID
- $525,0003 bd2 ba1.9k sqft8400 Bretton Woods Dr, Mint Hill, NC 28227For SaleMLS ID #4364906, Heather Flohr, Helen Adams Realty. Canopy MLS as distributed by MLS GRID
- $374,7503 bd4 ba2.2k sqft169 Marron Dr, Indian Trail, NC 28079For SaleMLS ID #4394787, Trigg Cherry, NorthGroup Real Estate LLC. Canopy MLS as distributed by MLS GRID
- $464,7053 bd2 ba1.8k sqft1613 Riverbend Ave, Monroe, NC 28110New ConstructionCanopy MLS as distributed by MLS GRID
- $414,9903 bd3 ba2k sqft531 Silver Star Blvd, Indian Trail, NC 28079New ConstructionCanopy MLS as distributed by MLS GRID
- $520,0003 bd2 ba1.9k sqft3081 Spring Forest Rd, Harrisburg, NC 28075For SaleMLS ID #4347231, Robbie Bentley, Bentley Realty. Canopy MLS as distributed by MLS GRID
- $452,0003 bd3 ba1.8k sqft2017 Pinyon Ln, Lancaster, SC 29720For SaleMLS ID #4420156, Steve Koleno, Beycome Brokerage Realty LLC. Canopy MLS as distributed by MLS GRID
- $339,0003 bd3 ba1.8k sqft1050 Whistling Pl, Indian Trail, NC 28079New ConstructionCanopy MLS as distributed by MLS GRID
- $339,0003 bd3 ba1.8k sqft1094 Whistling Pl, Indian Trail, NC 28079New ConstructionCanopy MLS as distributed by MLS GRID
- $339,0003 bd3 ba1.8k sqft1038 Whistling Pl, Indian Trail, NC 28079New ConstructionCanopy MLS as distributed by MLS GRID
- $325,0003 bd3 ba1.8k sqft1086 Whistling Pl, Indian Trail, NC 28079New ConstructionCanopy MLS as distributed by MLS GRID
- $381,9904 bd4 ba1.9k sqft564 Silver Star Blvd, Indian Trail, NC 28079New ConstructionCanopy MLS as distributed by MLS GRID
- $447,7603 bd2 ba1.8k sqft2160 Rone Branch Trl, Monroe, NC 28110New ConstructionCanopy MLS as distributed by MLS GRID
- $427,0354 bd3 ba2.1k sqft2208 Waterfall Way, Monroe, NC 28110New ConstructionMLS ID #4380374, Tim Grover, Pulte Home Corporation. Canopy MLS as distributed by MLS GRID
- $375,9904 bd4 ba1.9k sqft556 Silver Star Blvd, Indian Trail, NC 28079New ConstructionCanopy MLS as distributed by MLS GRID
- $428,0003 bd2 ba1.6k sqft6260 Swanport Rd, Lancaster, SC 29720For SaleMLS ID #4408188, Jan Freeman, Berkshire Hathaway HomeServices Carolinas Realty. Canopy MLS as distributed by MLS GRID
