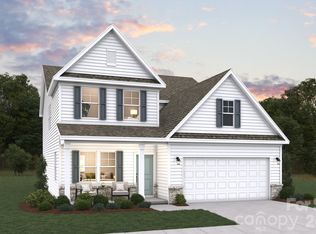
The Oceana is a spacious ranch floor plan featuring an open-concept layout with a large gathering area that seamlessly connects the kitchen, casual dining space, and family room perfect for everyday living and entertaining. The kitchen is thoughtfully designed with a large island, gas cooktop, wall oven/microwave, soft-close cabinets, and an expansive pantry offering abundant storage. The private primary suite serves as a relaxing retreat with a upgraded spa shower option, dual sinks, and a generous walk-in closet. Step outside to enjoy the covered patio, ideal for quiet evenings or hosting family and friends. We are conveniently located near US-74 and I-485, with easy access to Uptown Charlotte, Matthews, Mint Hill, Concord, and Ballantyne. Enjoy the perfect blend of nature, convenience, and community in a location that keeps you connected to work, shopping, dining, and more.
Active
$507,130
5062 Puddle Pond Rd, Indian Trail, NC 28079
3beds
2,032sqft
Single Family Residence
Built in 2027
0.14 Acres Lot
$503,500 Zestimate®
$250/sqft
$135/mo HOA
What's special
Spacious ranch floor planGas cooktopGenerous walk-in closetDual sinksOpen-concept layoutSoft-close cabinetsLarge gathering area
- 59 days
- 94
- 5
Zillow last checked:
Listing updated:
Listed by:
Bradley Norris Brad.Norris@DreamFindersHomes.com,
Dream Finders Realty, LLC.
Source: Canopy MLS as distributed by MLS GRID,MLS#: 4414455
Facts & features
Interior
Bedrooms & bathrooms
- Bedrooms: 3
- Bathrooms: 2
- Full bathrooms: 2
- Main level bedrooms: 3
Primary bedroom
- Features: En Suite Bathroom, Tray Ceiling(s), Walk-In Closet(s)
- Level: Main
Bedroom s
- Level: Main
Bedroom s
- Level: Main
Bathroom full
- Level: Main
Bathroom full
- Level: Main
Dining area
- Level: Main
Dining room
- Level: Main
Family room
- Level: Main
Kitchen
- Features: Kitchen Island
- Level: Main
Laundry
- Level: Main
Heating
- Central, Natural Gas
Cooling
- Central Air, Electric
Appliances
- Included: Dishwasher, Disposal, Electric Water Heater, Gas Cooktop, Microwave, Wall Oven
- Laundry: Electric Dryer Hookup, Washer Hookup
Features
- Kitchen Island, Open Floorplan, Walk-In Closet(s), Walk-In Pantry
- Has basement: No
Interior area
- Total structure area: 2,032
- Total interior livable area: 2,032 sqft
- Finished area above ground: 2,032
- Finished area below ground: 0
Property
Parking
- Total spaces: 2
- Parking features: Driveway, Attached Garage, Garage on Main Level
- Attached garage spaces: 2
- Has uncovered spaces: Yes
Features
- Levels: One
- Stories: 1
- Patio & porch: Covered, Front Porch, Rear Porch
Lot
- Size: 0.14 Acres
Details
- Parcel number: 07138370
- Zoning: res
- Special conditions: Standard
Construction
Type & style
- Home type: SingleFamily
- Property subtype: Single Family Residence
Materials
- Hardboard Siding, Stone Veneer
- Foundation: Slab
Condition
- New construction: Yes
- Year built: 2027
Details
- Builder model: Oceana
- Builder name: Dream Finders Homes
Utilities & green energy
- Sewer: County Sewer
- Water: County Water
Community & HOA
Community
- Features: Sidewalks, Street Lights, Other
- Subdivision: Moore Farm
HOA
- Has HOA: Yes
- HOA fee: $135 monthly
- HOA name: Kuester Managment
- HOA phone: 704-894-9052
Location
- Region: Indian Trail
Financial & listing details
- Price per square foot: $250/sqft
- Tax assessed value: $114,000
- Date on market: 8/14/2026
- Cumulative days on market: 59 days
- Listing terms: Cash,Conventional,FHA,VA Loan
- Road surface type: Concrete, Paved
Estimated market value
$503,500
$478,000 - $529,000
$2,396/mo
Price history
| Date | Event | Price |
|---|---|---|
| 8/10/2026 | Listed for sale | $507,130$250/sqft |
Source:  Dream Finders Homes Report a problem Dream Finders Homes Report a problem | ||
Public tax history
Tax history is unavailable.
Monthly payment
Est. payment
Payment breakdown
Explore the cost of this home by adjusting the details. Changes won't be saved.Climate risks
Neighborhood: 28079
Nearby schools
Schools provided by the listing agent
- Elementary: Indian Trail
- Middle: Sun Valley
- High: Sun Valley
Source: Canopy MLS as distributed by MLS GRID. This data may not be complete. We recommend contacting the local school district to confirm school assignments for this home.
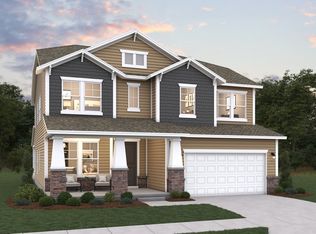
- $551,7004 bd4 ba2.9k sqft5058 Puddle Pond Rd, Indian Trail, NC 28079Off Market
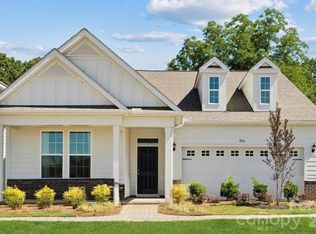
- $522,1453 bd3 ba2.4k sqft5066 Puddle Pond Rd, Indian Trail, NC 28079New Construction
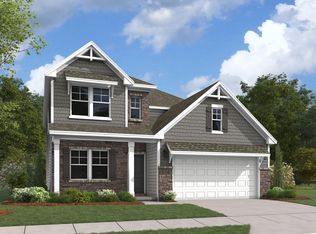
- $520,4003 bd3 ba2.5k sqft5070 Puddle Pond Rd, Indian Trail, NC 28079Off Market
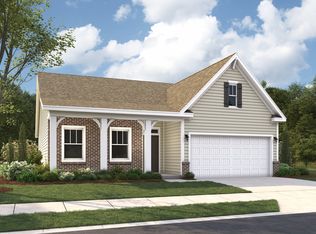
- $542,7003 bd2 ba2k sqft5074 Puddle Pond Rd, Indian Trail, NC 28079Off Market
Similar homes
- $522,1453 bd3 ba2.4k sqft5066 Puddle Pond Rd, Indian Trail, NC 28079New Construction
 MLS ID #4414466, Bradley Norris, Dream Finders Realty, LLC.. Canopy MLS as distributed by MLS GRID
 - $479,9904 bd4 ba2.5k sqft5057 Puddle Pond Rd, Indian Trail, NC 28079New Construction
 MLS ID #4431124, Bradley Norris, Dream Finders Realty, LLC.. Canopy MLS as distributed by MLS GRID
 - $434,9903 bd3 ba1.7k sqft4022 Puddle Pond Rd, Indian Trail, NC 28079New Construction
 Canopy MLS as distributed by MLS GRID
 - $484,9904 bd3 ba2.5k sqft5077 Puddle Pond Rd, Indian Trail, NC 28079New ConstructionCanopy MLS as distributed by MLS GRID
- $479,9904 bd3 ba2.5k sqft5081 Puddle Pond Rd, Indian Trail, NC 28079New ConstructionCanopy MLS as distributed by MLS GRID
- $529,9905 bd5 ba2.9k sqft5049 Puddle Pond Rd, Indian Trail, NC 28079New ConstructionCanopy MLS as distributed by MLS GRID
- $429,7853 bd3 ba1.7k sqft1043 Rocking Horse Rd, Indian Trail, NC 28079New ConstructionCanopy MLS as distributed by MLS GRID
- $425,0003 bd3 ba1.9k sqftMoore Farm, Indian Trail, NC 28079For SaleMLS ID #4423487, Juliana Labarbera, Howard Hanna Allen Tate Charlotte South. Canopy MLS as distributed by MLS GRID
- $464,9903 bd3 ba2.1k sqft212 Northgate Blvd, Indian Trail, NC 28079For SaleMLS ID #4361838, Phil Puma, Puma & Associates Realty, Inc.. Canopy MLS as distributed by MLS GRID
- $519,0005 bd4 ba2.7k sqft1044 Tundra Swan Dr, Indian Trail, NC 28079New ConstructionCanopy MLS as distributed by MLS GRID
- $365,9003 bd4 ba2.2k sqft169 Marron Dr, Indian Trail, NC 28079For SaleMLS ID #4394787, Trigg Cherry, NorthGroup Real Estate LLC. Canopy MLS as distributed by MLS GRID
- $464,7053 bd2 ba1.8k sqft1613 Riverbend Ave, Monroe, NC 28110New ConstructionCanopy MLS as distributed by MLS GRID
- $499,9904 bd3 ba2.7k sqft1334 Honey Trl, Monroe, NC 28112New ConstructionMLS ID #4424507, Rick Epley, Mattamy Carolina Corporation. Canopy MLS as distributed by MLS GRID
- $450,0005 bd3 ba2.7k sqft1047 Clementine Rd, Monroe, NC 28110For SaleMLS ID #4413229, Kristen Bernard, Keller Williams South Park. Canopy MLS as distributed by MLS GRID
- $525,0004 bd3 ba2.6k sqft8226 Franklin Trail St, Charlotte, NC 28227For SaleMLS ID #4406508, Victoria Baughman, ERA Live Moore. Canopy MLS as distributed by MLS GRID
- $485,0004 bd3 ba3k sqft4142 Vista Pine Dr, Charlotte, NC 28215New ConstructionCanopy MLS as distributed by MLS GRID
- $447,7603 bd2 ba1.8k sqft2160 Rone Branch Trl, Monroe, NC 28110New ConstructionMLS ID #4376522, Lina Pignato, Pulte Home Corporation. Canopy MLS as distributed by MLS GRID
- $543,9703 bd2 ba1.8k sqft12584 Prospectors Way, Harrisburg, NC 28075New ConstructionCanopy MLS as distributed by MLS GRID
- $465,0003 bd3 ba2.6k sqft1134 Baldwin Dr, Lancaster, SC 29720For SaleMLS ID #4420995, Nick May, COMPASS. Canopy MLS as distributed by MLS GRID
- $450,0005 bd3 ba2.9k sqft1041 Red Apple St, Monroe, NC 28110For SaleMLS ID #4400677, Jeremy Welch, NorthGroup Real Estate LLC. Canopy MLS as distributed by MLS GRID
