The Bellwood plan offers the primary suite on the main floor, and an open-concept layout with a formal dining room that opens into the kitchen featuring a gas range, a full-sized island and eat in bar plus a 2-story great room with a fireplace that gives this home WOW factor! Your primary bedroom features a walk-in closet, tray ceiling and a spacious primary bathroom with a double vanity. Your laundry room is nearby, convenient to the primary bedroom. Upstairs, you will find ample space with 3 spacious secondary bedrooms & a full bath with a double vanity & a large loft! We are conveniently located near US-74 and I-485, Moore Farms provides easy access to Uptown Charlotte, Matthews, Mint Hill, Concord, and Ballantyne. Enjoy the perfect blend of nature, convenience, and community in a location that keeps you connected to work, shopping, dining, and more.
Under contract-show
Price cut: $11.6K (9/29)
$484,990
5077 Puddle Pond Rd, Indian Trail, NC 28079
4beds
2,513sqft
Single Family Residence
Built in 2026
0.14 Acres Lot
$483,400 Zestimate®
$193/sqft
$135/mo HOA
What's special
Large loftTray ceilingWalk-in closetOpen-concept layoutFormal dining room
- 146 days
- 185
- 12
Zillow last checked:
Listing updated:
Listed by:
Bradley Norris Brad.Norris@DreamFindersHomes.com,
Dream Finders Realty, LLC.
Source: Canopy MLS as distributed by MLS GRID,MLS#: 4387932
Facts & features
Interior
Bedrooms & bathrooms
- Bedrooms: 4
- Bathrooms: 3
- Full bathrooms: 2
- 1/2 bathrooms: 1
- Main level bedrooms: 1
Primary bedroom
- Level: Main
Bedroom s
- Level: Upper
Bedroom s
- Level: Upper
Bedroom s
- Level: Upper
Bathroom full
- Level: Main
Bathroom full
- Level: Upper
Dining room
- Level: Main
Other
- Level: Main
Kitchen
- Level: Main
Loft
- Level: Upper
Heating
- Natural Gas
Cooling
- Central Air
Appliances
- Included: Dishwasher, Disposal, Gas Range, Microwave
- Laundry: Main Level
Features
- Has basement: No
- Attic: Pull Down Stairs
- Fireplace features: Family Room
Interior area
- Total structure area: 2,513
- Total interior livable area: 2,513 sqft
- Finished area above ground: 2,513
- Finished area below ground: 0
Property
Parking
- Total spaces: 2
- Parking features: Driveway, Attached Garage, Garage Door Opener, Garage Faces Front, Garage on Main Level
- Attached garage spaces: 2
- Has uncovered spaces: Yes
Features
- Levels: Two
- Stories: 2
- Patio & porch: Covered, Front Porch, Rear Porch
Lot
- Size: 0.14 Acres
Details
- Parcel number: 07138386
- Zoning: SFH
- Special conditions: Standard
Construction
Type & style
- Home type: SingleFamily
- Architectural style: Traditional
- Property subtype: Single Family Residence
Materials
- Brick Partial, Fiber Cement
- Foundation: Slab
Condition
- New construction: Yes
- Year built: 2026
Details
- Builder model: Bellwood
- Builder name: Dream Finders Homes
Utilities & green energy
- Sewer: County Sewer
- Water: County Water
Community & HOA
Community
- Features: Sidewalks, Street Lights, Other
- Subdivision: Moore Farm
HOA
- Has HOA: Yes
- HOA fee: $135 monthly
- HOA name: Kuester Management
- HOA phone: 803-802-0004
Location
- Region: Indian Trail
Financial & listing details
- Price per square foot: $193/sqft
- Tax assessed value: $114,000
- Date on market: 6/11/2026
- Cumulative days on market: 146 days
- Listing terms: Cash,Conventional,FHA,VA Loan
- Road surface type: Concrete, Paved
Estimated market value
$483,400
$459,000 - $508,000
$2,603/mo
Price history
| Date | Event | Price |
|---|---|---|
| 9/29/2026 | Price change | $484,990-2.3%$193/sqft |
Source:  Dream Finders Homes Report a problem | ||
| 9/24/2026 | Price change | $496,595+1802.3%$198/sqft |
Source: Dream Finders Homes Report a problem | ||
| 9/23/2026 | Price change | $26,105-94.7%$10/sqft |
Source: Dream Finders Homes Report a problem | ||
| 9/21/2026 | Price change | $496,595+1.3%$198/sqft |
Source: Dream Finders Homes Report a problem | ||
| 9/15/2026 | Price change | $489,990-2%$195/sqft |
Source: Dream Finders Homes Report a problem | ||
| 9/4/2026 | Price change | $499,990-1.7%$199/sqft |
Source:  Canopy MLS as distributed by MLS GRID #4387932 Report a problem | ||
| 8/2/2026 | Price change | $508,785+0.2%$202/sqft |
Source: Dream Finders Homes Report a problem | ||
| 7/5/2026 | Price change | $507,785+0%$202/sqft |
Source: Canopy MLS as distributed by MLS GRID #4387932 Report a problem | ||
| 6/19/2026 | Price change | $507,715+0.4%$202/sqft |
Source: Canopy MLS as distributed by MLS GRID #4387932 Report a problem | ||
| 6/11/2026 | Listed for sale | $505,715$201/sqft |
Source: Canopy MLS as distributed by MLS GRID #4387932 Report a problem | ||
Public tax history
Tax history is unavailable.
Monthly payment
Est. payment
Payment breakdown
Explore the cost of this home by adjusting the details. Changes won't be saved.Climate risks
Neighborhood: 28079
Nearby schools
Schools provided by the listing agent
- Elementary: Indian Trail
- Middle: Sun Valley
- High: Sun Valley
Source: Canopy MLS as distributed by MLS GRID. This data may not be complete. We recommend contacting the local school district to confirm school assignments for this home.
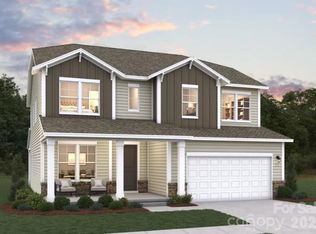
- $536,9405 bd5 ba2.9k sqft5073 Puddle Pond Rd, Indian Trail, NC 28079Sold
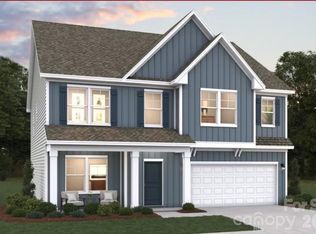
- $479,9904 bd3 ba2.5k sqft5081 Puddle Pond Rd, Indian Trail, NC 28079New Construction
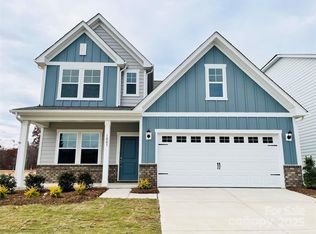
- $494,9004 bd3 ba2.5k sqft1003 Rocking Horse Rd, Indian Trail, NC 28079Sold
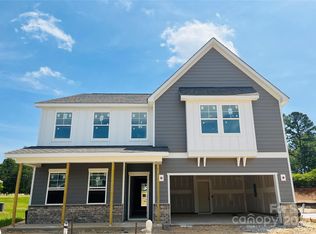
- $540,0005 bd4 ba3.3k sqft1004 Rocking Horse Rd, Indian Trail, NC 28079Sold
Similar homes
- $479,9904 bd3 ba2.5k sqft5081 Puddle Pond Rd, Indian Trail, NC 28079New Construction
 Canopy MLS as distributed by MLS GRID
- $479,9904 bd4 ba2.5k sqft5057 Puddle Pond Rd, Indian Trail, NC 28079New Construction
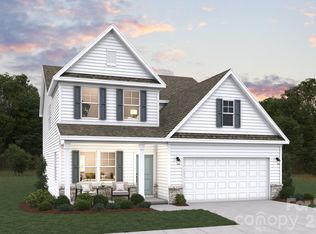 MLS ID #4431124, Bradley Norris, Dream Finders Realty, LLC.. Canopy MLS as distributed by MLS GRID
- $522,1453 bd3 ba2.4k sqft5066 Puddle Pond Rd, Indian Trail, NC 28079New Construction
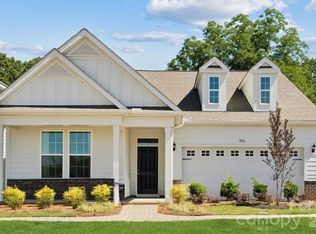 MLS ID #4414466, Bradley Norris, Dream Finders Realty, LLC.. Canopy MLS as distributed by MLS GRID
- $507,1303 bd2 ba2k sqft5062 Puddle Pond Rd, Indian Trail, NC 28079New Construction
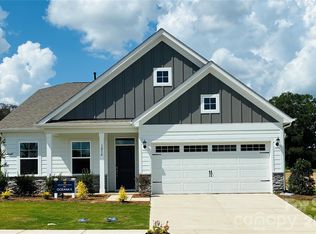 MLS ID #4414455, Bradley Norris, Dream Finders Realty, LLC.. Canopy MLS as distributed by MLS GRID
- $529,9905 bd5 ba2.9k sqft5049 Puddle Pond Rd, Indian Trail, NC 28079New ConstructionCanopy MLS as distributed by MLS GRID
- $434,9903 bd3 ba1.7k sqft4022 Puddle Pond Rd, Indian Trail, NC 28079New ConstructionCanopy MLS as distributed by MLS GRID
- $508,4554 bd3 ba2.8k sqft2012 Pine Nut Trl, Indian Trail, NC 28079New ConstructionCanopy MLS as distributed by MLS GRID
- $510,0004 bd3 ba2.7k sqft1033 Blue Stream Ln, Indian Trail, NC 28079For SaleMLS ID #4392083, Mike Maus, Mike Maus Realty LLC. Canopy MLS as distributed by MLS GRID
- $539,0004 bd4 ba2.9k sqft1008 Dania Rd, Indian Trail, NC 28079For SaleMLS ID #4429902, Joseph McMurry, EXP Realty LLC Ballantyne. Canopy MLS as distributed by MLS GRID
- $515,3874 bd3 ba3k sqft1912 Pine Nut Trl, Indian Trail, NC 28079New ConstructionCanopy MLS as distributed by MLS GRID
- $519,4274 bd3 ba3k sqft1908 Pine Nut Trl, Indian Trail, NC 28079New ConstructionCanopy MLS as distributed by MLS GRID
- $644,0003 bd3 ba2.6k sqft2014 Old Evergreen Pkwy, Indian Trail, NC 28079For SaleMLS ID #4433757, Stacey Vinson, NorthGroup Real Estate LLC. Canopy MLS as distributed by MLS GRID
- $415,0003 bd3 ba1.9k sqftMoore Farm, Indian Trail, NC 28079For SaleMLS ID #4423487, Juliana Labarbera, Howard Hanna Allen Tate Charlotte South. Canopy MLS as distributed by MLS GRID
- $505,0005 bd4 ba2.7k sqft1044 Tundra Swan Dr, Indian Trail, NC 28079New ConstructionCanopy MLS as distributed by MLS GRID
- $525,0004 bd3 ba3.1k sqft1047 Tundra Swan Dr, Indian Trail, NC 28079New ConstructionCanopy MLS as distributed by MLS GRID
- $450,0005 bd3 ba2.7k sqft1047 Clementine Rd, Monroe, NC 28110For SaleMLS ID #4413229, Kristen Bernard, Keller Williams South Park. Canopy MLS as distributed by MLS GRID
- $481,0003 bd3 ba2.4k sqft8014 Alford Rd, Indian Land, SC 29707For SaleMLS ID #4433173, Nakia Walker, Opendoor Brokerage LLC. Canopy MLS as distributed by MLS GRID
- $520,0003 bd3 ba2k sqft4812 Austin Rd, Monroe, NC 28112For SaleMLS ID #4377545, Heather Reagor, Real Broker, LLC. Canopy MLS as distributed by MLS GRID
- $525,0004 bd3 ba2.6k sqft8226 Franklin Trail St, Charlotte, NC 28227For SaleMLS ID #4406508, Victoria Baughman, ERA Live Moore. Canopy MLS as distributed by MLS GRID
- $459,7053 bd2 ba1.8k sqft1613 Riverbend Ave, Monroe, NC 28110New ConstructionCanopy MLS as distributed by MLS GRID
