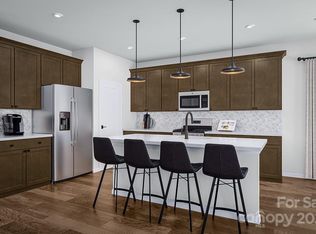
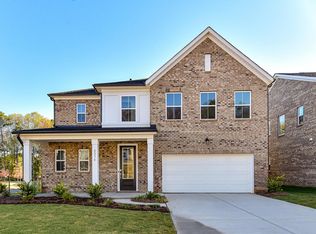
YOU HAD ME AT COME IN!!! Like-new home in the heart of Mint Hill with quick access to a variety of restaurants, shopping, and conveniences- not to mention all the Charlotte hotspots and attractions. The front porch beckons you to have a sip of something as you enjoy the peace and quiet of this boutique neighborhood. Enter the polished home, ready to meet your daily needs comfortably. The durable vinyl plank floors downstairs are the perfect backdrop to this masterpiece. Dedicated office/living room/flex space can be closed off with French doors. Hang out in the open layout kitchen/family room area which connects to ~20'x8' covered porch (might you screen it?) that overlooks the neighborhood pond. Great spaces for entertaining or just doing "you". Upstairs you are treated to comfy carpet under foot. You will find a magazine-style primary with ensuite that includes dual sinks, extended shower, private water closet, and spacious walk-in. The other three bedrooms are just past the conveniently located LARGE laundry room, complete with upper and lower cabinets and even more space to add special touches that make laundry day a breeze. Can't miss the cozy flex space which is currently used as a second family room. Enjoy your online 3D tour to get acquainted, but there's nothing like the real thing! Make your appt today! https://www.zillow.com/view-imx/c9f29ac2-bb9c-4a04-aa49-bee53074aab3?wl=true&setAttribution=mls&initialViewType=pano
Active
$564,900
8226 Franklin Trail St, Charlotte, NC 28227
4beds
2,517sqft
:
Get pre-qualified$3,436/mo
Single Family Residence
Built in 2023
0.12 Acres Lot
$558,100 Zestimate®
$224/sqft
$113/mo HOA
What's special
Great spaces for entertainingPrivate water closetMagazine-style primary with ensuite
- 3 days |
- 260 |
- 4 |
Likely to sell faster than
Zillow last checked:
Listing updated:
Listed by:
Victoria Baughman VictoriaBaughmanHomes@gmail.com,
ERA Live Moore
Source: Canopy MLS as distributed by MLS GRID,MLS#: 4406508
Facts & features
Interior
Bedrooms & bathrooms
- Bedrooms: 4
- Bathrooms: 3
- Full bathrooms: 2
- 1/2 bathrooms: 1
Primary bedroom
- Features: Ceiling Fan(s), En Suite Bathroom, Walk-In Closet(s)
- Level: Upper
Bedroom s
- Features: Walk-In Closet(s)
- Level: Upper
Bedroom s
- Level: Upper
Bedroom s
- Level: Upper
Bathroom half
- Features: Open Floorplan
- Level: Main
Bathroom full
- Level: Upper
Bathroom full
- Features: Walk-In Closet(s)
- Level: Upper
Family room
- Features: Ceiling Fan(s), Open Floorplan
- Level: Main
Kitchen
- Features: Breakfast Bar, Drop Zone, Kitchen Island, Walk-In Pantry
- Level: Main
Laundry
- Features: Built-in Features
- Level: Upper
Loft
- Features: Ceiling Fan(s)
- Level: Upper
Office
- Level: Main
Heating
- Forced Air
Cooling
- Central Air
Appliances
- Included: Dishwasher, Electric Cooktop, Microwave, Oven, Tankless Water Heater, Wall Oven
- Laundry: In Hall, Laundry Room, Upper Level
Features
- Breakfast Bar, Drop Zone, Kitchen Island, Open Floorplan, Pantry, Storage, Walk-In Closet(s), Walk-In Pantry
- Flooring: Carpet, Tile, Vinyl
- Doors: French Doors, Insulated Door(s), Sliding Doors
- Windows: Window Treatments
- Has basement: No
- Attic: Pull Down Stairs
Interior area
- Total structure area: 2,517
- Total interior livable area: 2,517 sqft
- Finished area above ground: 2,517
- Finished area below ground: 0
Property
Parking
- Total spaces: 2
- Parking features: Driveway, Attached Garage, Garage on Main Level
- Attached garage spaces: 2
- Has uncovered spaces: Yes
Features
- Levels: Two
- Stories: 2
- Patio & porch: Covered, Front Porch, Rear Porch
- Waterfront features: Pond
Lot
- Size: 0.12 Acres
- Features: Pond(s)
Living quarters
- Secondary features: None
Details
- Parcel number: 19518606
- Zoning: O-A DO-A(CD)
- Special conditions: Standard
Construction
Type & style
- Home type: SingleFamily
- Property subtype: Single Family Residence
Materials
- Fiber Cement
- Foundation: Slab
Condition
- New construction: No
- Year built: 2023
Utilities & green energy
- Sewer: Public Sewer
- Water: City
- Utilities for property: Electricity Connected, Underground Power Lines
Community & HOA
Community
- Features: Picnic Area, Pond, Recreation Area, Sidewalks, Street Lights
- Subdivision: Alton Creek
HOA
- Has HOA: Yes
- HOA fee: $339 quarterly
- HOA name: Kuester Management Group
Location
- Region: Charlotte
Financial & listing details
- Price per square foot: $224/sqft
- Tax assessed value: $549,600
- Date on market: 7/24/2026
- Listing terms: Cash,Conventional,FHA,VA Loan
- Electric utility on property: Yes
- Road surface type: Concrete, Paved
Estimated market value
$558,100
$530,000 - $586,000
$3,323/mo
Price history
| Date | Event | Price |
|---|---|---|
| 7/24/2026 | Listed for sale | $564,900+2.3%$224/sqft |
Source:  Canopy MLS as distributed by MLS GRID #4406508 Report a problem Canopy MLS as distributed by MLS GRID #4406508 Report a problem | ||
| 1/26/2024 | Sold | $552,091-0.2%$219/sqft |
Source: Canopy MLS as distributed by MLS GRID #4080455 Report a problem | ||
| 11/13/2023 | Pending sale | $553,291$220/sqft |
Source: Canopy MLS as distributed by MLS GRID #4080455 Report a problem | ||
| 10/28/2023 | Price change | $553,291+0.9%$220/sqft |
Source: Canopy MLS as distributed by MLS GRID #4080455 Report a problem | ||
| 10/20/2023 | Listed for sale | $548,291$218/sqft |
Source:  TRI Pointe Homes Report a problem TRI Pointe Homes Report a problem | ||
Public tax history
Tax history is unavailable.
Monthly payment
Est. payment
Payment breakdown
Explore the cost of this home by adjusting the details. Changes won't be saved.Climate risks
Neighborhood: 28227
Nearby schools
GreatSchools rating
- 9/10Bain ElementaryGrades: PK-5Distance: 0.8 mi
- 5/10Mint Hill Middle SchoolGrades: 6-8Distance: 2.2 mi
- 6/10Independence HighGrades: 9-12Distance: 2.5 mi
Schools provided by the listing agent
- Elementary: Bain
- Middle: Mint Hill
- High: Independence
Source: Canopy MLS as distributed by MLS GRID. This data may not be complete. We recommend contacting the local school district to confirm school assignments for this home.
- $527,0003 bd3 ba2k sqft8222 Franklin Trail St, Mint Hill, NC 28227Sold
- $579,9004 bd3 ba2.6k sqft8230 Franklin Trail St, Mint Hill, NC 28227For Sale

- $--3 bd3 ba2.2k sqft8234 Franklin Trl, Saint Mint Hill, NC 28227Off Market
- $488,0003 bd2 ba2k sqft8218 Franklin Trail St, Mint Hill, NC 28227Sold
- $520,0003 bd3 ba2.2k sqft8234 Franklin Trail St, Mint Hill, NC 28227Sold
- $550,0003 bd3 ba2.2k sqft4123 Roe Creek Dr, Mint Hill, NC 28227Sold
- $555,0003 bd3 ba2.2k sqft8225 Franklin Trail St, Charlotte, NC 28227Sold
- $--3 bd2 ba2.3k sqft4119 S Creek Rd #HISGV0, Mint Hill, NC 28227Off Market
A local agent can set up tours, give advice and negotiate with sellers.
Similar homes
- $545,0003 bd3 ba2k sqft4004 Leyland Ct, Mint Hill, NC 28227For Sale

 MLS ID #4398742, Dante Veiga, Better Homes and Gardens Real Estate Paracle. Canopy MLS as distributed by MLS GRID
 - $665,0005 bd3 ba3.4k sqft6301 Crown Hill Dr, Mint Hill, NC 28227For Sale
 MLS ID #4402579, Mark Williams, A.G. Williams Real Estate Appraisal. Canopy MLS as distributed by MLS GRID
 - $434,9004 bd3 ba2.6k sqft2006 Cornflower Ln, Indian Trail, NC 28079For Sale
 MLS ID #4401351, Rick Gooding, Northstar Real Estate, LLC. Canopy MLS as distributed by MLS GRID
 - $499,9004 bd3 ba2.4k sqft1020 Hercules Dr, Indian Trail, NC 28079For Sale
 MLS ID #4406422, Lisa Holden, COMPASS. Canopy MLS as distributed by MLS GRID
 - $579,0004 bd2 ba2.3k sqft6005 Hyde Park Dr, Indian Trail, NC 28079For SaleMLS ID #4395554, Doug Hider, EXP Realty LLC Ballantyne. Canopy MLS as distributed by MLS GRID
- $564,9004 bd4 ba2.5k sqft5912 Sikes Mill Rd, Monroe, NC 28110For SaleMLS ID #4402953, Emily Huffstetler, ProStead Realty. Canopy MLS as distributed by MLS GRID
- $570,0004 bd3 ba2.6k sqft10345 Wesson Hunt Rd NW, Huntersville, NC 28078For SaleMLS ID #4406605, Pratik Joshi, NorthGroup Real Estate LLC. Canopy MLS as distributed by MLS GRID
- $389,0003 bd4 ba2.1k sqft7139 Brighton Park Dr, Mint Hill, NC 28227For SaleMLS ID #4382151, Pam Starnes, Bestway Realty. Canopy MLS as distributed by MLS GRID
- $622,7504 bd4 ba3.2k sqft7010 Brandon Pl, Charlotte, NC 28227New ConstructionMLS ID #4402799, Michael Conley, Eastwood Homes. Canopy MLS as distributed by MLS GRID
- $522,0004 bd3 ba2.3k sqft1908 Cantrell Ct, Matthews, NC 28104For SaleMLS ID #4401557, Taj Robinson, Jason Mitchell Real Estate. Canopy MLS as distributed by MLS GRID
- $575,0004 bd3 ba3.1k sqft12088 Garmon Mill Estates Dr, Midland, NC 28107For SaleMLS ID #4396990, Jessica Walker, Real Broker, LLC. Canopy MLS as distributed by MLS GRID
- $385,0003 bd3 ba1.9k sqft12322 Downy Birch Rd, Charlotte, NC 28227For SaleMLS ID #4399508, Paul Sum, NorthGroup Real Estate LLC. Canopy MLS as distributed by MLS GRID
- $584,0003 bd3 ba2.7k sqft2007 Creeks Landing Dr, Monroe, NC 28110For SaleMLS ID #4395896, Connie Sharma, Sharma Realty LLC. Canopy MLS as distributed by MLS GRID
- $331,5004 bd3 ba1.9k sqft2000 Teresa Jill Dr, Charlotte, NC 28213For SaleMLS ID #4401232, Jonathan Hayes, Norwood Realty Group LLC. Canopy MLS as distributed by MLS GRID
- $676,0174 bd3 ba2.7k sqft16019 Cloud Nine Ct, Matthews, NC 28105New ConstructionMLS ID #4402906, Tracy Olson, David Weekley Homes. Canopy MLS as distributed by MLS GRID
- $699,0003 bd2 ba1.3k sqft819 Mill Creek Ln, Charlotte, NC 28209For SaleMLS ID #4406507, Steve Lonnen, Real Broker, LLC. Canopy MLS as distributed by MLS GRID
- $599,0004 bd3 ba2.3k sqft8141 Long Nook Ln, Charlotte, NC 28277For SaleMLS ID #4350098, Whitney Hunt-Sailors, Opendoor Brokerage LLC. Canopy MLS as distributed by MLS GRID
- $575,0005 bd3 ba3.3k sqft2482 Chatham Dr, Indian Land, SC 29707For SaleMLS ID #4395475, Neil Pathak, S and B Real Estate LLC. Canopy MLS as distributed by MLS GRID
- $483,0004 bd3 ba2.8k sqft3586 Larkhaven Ave SW, Concord, NC 28027For SaleMLS ID #4398319, Gabrielle Ebanietti, Southern Homes of the Carolinas, Inc. Canopy MLS as distributed by MLS GRID
- $415,0003 bd3 ba2.2k sqft9026 Shenington Pl, Charlotte, NC 28216For SaleMLS ID #4406928, Raul Gonzalez, Realty of Charlotte. Canopy MLS as distributed by MLS GRID
