This listing is for a PROPOSED to-be-built home, Pricing is for a 2-story Colfax elevation B floorplan offering 4 bedrooms, 3.5 baths and over 3,000 sqft of living space. Homesite 48 offers .93 acres, plenty of space to spread out. On the main level in the Colfax plan you will find an office, powder bath and formal dining room. Enter the kitchen and find ample counter space with the large island, breakfast area is just off the kitchen and family room. Walk outside to the standard 8x8 concrete patio, or upgrade to options like a covered porch, screened porch or sunroom. On the upper level find a loft and all 4 bedrooms including the primary bedroom with large walk-in closet and upgraded luxury shower option. Additionally, there are 2 more bathrooms and a convenient laundry room.
Make an appointment today to find out more and about this exciting community and the many additional structural and design options available to upgrade!
Active
$622,750
7010 Brandon Pl, Charlotte, NC 28227
4beds
3,223sqft
Single Family Residence
Built in 2026
0.93 Acres Lot
$621,800 Zestimate®
$193/sqft
$67/mo HOA
What's special
Convenient laundry roomFormal dining roomPowder bath
- 55 days
- 93
- 6
Zillow last checked:
Listing updated:
Listed by:
Michael Conley mconley@eastwoodhomes.com,
Eastwood Homes
Source: Canopy MLS as distributed by MLS GRID,MLS#: 4402799
Facts & features
Interior
Bedrooms & bathrooms
- Bedrooms: 4
- Bathrooms: 4
- Full bathrooms: 3
- 1/2 bathrooms: 1
Primary bedroom
- Level: Upper
Bedroom s
- Level: Upper
Bedroom s
- Level: Upper
Bedroom s
- Level: Upper
Bathroom full
- Level: Upper
Bathroom full
- Level: Upper
Bathroom full
- Level: Upper
Bathroom half
- Level: Main
Breakfast
- Level: Main
Dining room
- Level: Main
Family room
- Level: Main
Kitchen
- Level: Main
Laundry
- Level: Upper
Loft
- Level: Upper
Study
- Level: Main
Heating
- Electric, Forced Air
Cooling
- Central Air, Electric
Appliances
- Included: Dishwasher, Electric Cooktop, Electric Water Heater, Exhaust Hood, Microwave, Self Cleaning Oven, Wall Oven
- Laundry: Electric Dryer Hookup, Laundry Room, Upper Level
Features
- Kitchen Island, Pantry, Storage
- Doors: Insulated Door(s), Sliding Doors
- Windows: Insulated Windows
- Has basement: No
- Fireplace features: Gas Vented
Interior area
- Total structure area: 3,223
- Total interior livable area: 3,223 sqft
- Finished area above ground: 3,223
- Finished area below ground: 0
Property
Parking
- Total spaces: 2
- Parking features: Driveway, Attached Garage, Garage Door Opener, Garage Faces Front, Garage on Main Level
- Attached garage spaces: 2
- Has uncovered spaces: Yes
Features
- Levels: Two
- Stories: 2
- Patio & porch: Front Porch, Patio
Lot
- Size: 0.93 Acres
Details
- Parcel number: 13913457
- Zoning: R
- Special conditions: Standard
Construction
Type & style
- Home type: SingleFamily
- Property subtype: Single Family Residence
Materials
- Fiber Cement, Stone Veneer
- Foundation: Slab
Condition
- New construction: Yes
- Year built: 2026
Details
- Builder model: 7050/Colfax B
- Builder name: Eastwood Homes
Utilities & green energy
- Sewer: Septic Installed
- Water: Well
Community & HOA
Community
- Security: Carbon Monoxide Detector(s), Smoke Detector(s)
- Subdivision: Chasewood
HOA
- Has HOA: Yes
- HOA fee: $800 annually
- HOA name: CAMS
- HOA phone: 704-731-5627
Location
- Region: Charlotte
Financial & listing details
- Price per square foot: $193/sqft
- Date on market: 7/10/2026
- Cumulative days on market: 55 days
- Listing terms: Cash,Conventional,FHA,VA Loan
- Road surface type: Concrete, Paved
Estimated market value
$621,800
$591,000 - $653,000
$3,478/mo
Price history
| Date | Event | Price |
|---|---|---|
| 7/10/2026 | Listed for sale | $622,750$193/sqft |
Source:  Canopy MLS as distributed by MLS GRID #4402799 Report a problem Canopy MLS as distributed by MLS GRID #4402799 Report a problem | ||
Public tax history
Tax history is unavailable.
Monthly payment
Est. payment
Payment breakdown
Explore the cost of this home by adjusting the details. Changes won't be saved.Climate risks
Neighborhood: 28227
Nearby schools
Schools provided by the listing agent
- Elementary: Clear Creek
- Middle: Northeast
- High: Independence
Source: Canopy MLS as distributed by MLS GRID. This data may not be complete. We recommend contacting the local school district to confirm school assignments for this home.
- $599,9004 bd3 ba2.4k sqft7004 Brandon Place Rd, Charlotte, NC 28227New Construction

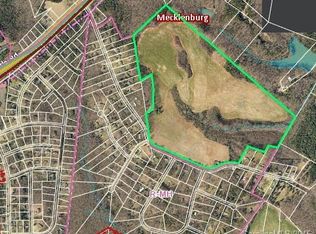
- $2,500,00091 acres11020 Coble Rd, Charlotte, NC 28227Sold
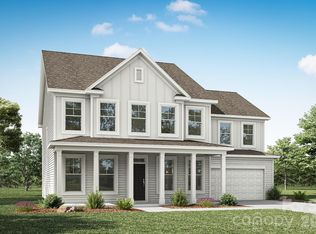
- $749,9905 bd4 ba3.7k sqft9022 Chasewood Place Dr, Charlotte, NC 28227New Construction

- $729,9005 bd5 ba3.4k sqft8012 James Query Rd, Mint Hill, NC 28227New Construction
Similar homes
- $599,9004 bd3 ba2.4k sqft7004 Brandon Place Rd, Charlotte, NC 28227New Construction
 MLS ID #4407284, Michael Conley, Eastwood Homes. Canopy MLS as distributed by MLS GRID
 - $729,9005 bd5 ba3.4k sqft8012 James Query Rd, Mint Hill, NC 28227New ConstructionCanopy MLS as distributed by MLS GRID
- $689,9903 bd3 ba2.5k sqft8905 Silver Springs Ct, Charlotte, NC 28215For Sale
 MLS ID #4402780, Emilie Davis, EXP Realty LLC Mooresville. Canopy MLS as distributed by MLS GRID
 - $499,9004 bd4 ba2.9k sqft10054 Carousel Corral Dr, Midland, NC 28107For Sale
 MLS ID #4361026, Kat Spizzirri, McCoy Real Estate Inc. Canopy MLS as distributed by MLS GRID
 - $545,0003 bd3 ba2k sqft4004 Leyland Ct, Mint Hill, NC 28227For SaleMLS ID #4398742, Dante Veiga, Better Homes and Gardens Real Estate Paracle. Canopy MLS as distributed by MLS GRID
- $595,9002 bd2 ba1.7k sqft7342 Purple Martin Way, Mint Hill, NC 28227New ConstructionMLS ID #4285706, Ryan Plowman, Plowman Properties LLC.. Canopy MLS as distributed by MLS GRID
- $648,0003 bd3 ba2.3k sqftBlair Place, Monroe, NC 28110New ConstructionMLS ID #4414113, Alisha Kasing, Mattamy Carolina Corporation. Canopy MLS as distributed by MLS GRID
- $566,9905 bd5 ba3.3k sqft249 Amber Glen Dr, Locust, NC 28097New ConstructionCanopy MLS as distributed by MLS GRID
- $524,9005 bd3 ba2.7k sqft12945 Caldwell Rd, Charlotte, NC 28213New ConstructionMLS ID #4413274, Makenzie Breedlove, Red Cedar Realty LLC. Canopy MLS as distributed by MLS GRID
- $500,9904 bd3 ba2.8k sqft2231 Dardan Woods Dr, Charlotte, NC 28215New ConstructionMLS ID #4418121, Jenna Lucas, EXP Realty LLC Mooresville. Canopy MLS as distributed by MLS GRID
- $560,0005 bd4 ba2.9k sqft246 Amber Glen Dr, Locust, NC 28097New ConstructionCanopy MLS as distributed by MLS GRID
- $564,4552 bd2 ba1.6k sqft7400 Purple Martin Way, Mint Hill, NC 28227New ConstructionMLS ID #4283899, Ryan Plowman, Plowman Properties LLC.. Canopy MLS as distributed by MLS GRID
- $572,4093 bd3 ba2.4k sqft3348 Charolais Ln, Harrisburg, NC 28075New ConstructionCanopy MLS as distributed by MLS GRID
- $725,0004 bd4 ba3.3k sqft127 Martin Ridge Dr #7, Unionville, NC 28110New ConstructionMLS ID #4409051, Mitch Eudy, RE/MAX Executive. Canopy MLS as distributed by MLS GRID
- $629,9005 bd3 ba3k sqft703 Dogwood Creek Ln, Indian Trail, NC 28079For SaleMLS ID #4389339, CARRIE SCHMIDT, EXP Realty LLC Rock Hill. Canopy MLS as distributed by MLS GRID
- $503,8094 bd3 ba2.6k sqft8912 Sawyer Run Ct, Charlotte, NC 28215New ConstructionMLS ID #4413507, Jenna Lucas, EXP Realty LLC Mooresville. Canopy MLS as distributed by MLS GRID
- $499,9003 bd3 ba2.6k sqft1034 Heath Helms Rd, Monroe, NC 28110New ConstructionMLS ID #4385984, Keny Hernandez Martinez, Paola Alban Realtors. Canopy MLS as distributed by MLS GRID
- $589,9003 bd3 ba2.2k sqft9133 Maybry Park St Lot 121, Charlotte, NC 28212New ConstructionMLS ID #4418256, Thomasena Washington, SaussyBurbank. Canopy MLS as distributed by MLS GRID
- $679,0004 bd4 ba2.7k sqft16037 Watts Creek Rd, Huntersville, NC 28078New ConstructionCanopy MLS as distributed by MLS GRID
- $596,1054 bd4 ba2.8k sqft10021 Cannon Vista Ln, Kannapolis, NC 28027New ConstructionCanopy MLS as distributed by MLS GRID
