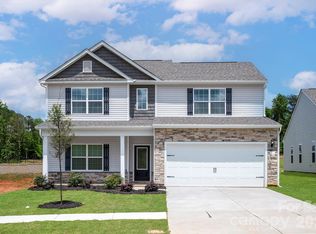
Welcome to The Magnolia, a beautifully crafted new-construction home currently under construction, offering 5 bedrooms and 3 full bathrooms with thoughtfully designed spaces and elevated finishes throughout.
From the moment you step inside, you’ll appreciate the attention to detail and carefully selected finishes, including quartz countertops, stylish black fixtures, and modern touches that bring warmth and sophistication to every room.
The main level features a private guest suite, perfect for visitors, family members, or a home office. At the heart of the home, the kitchen is designed for both everyday living and entertaining, featuring quartz countertops, 42-inch cabinetry with crown molding, a spacious island, and an upgraded gas appliance package including a microwave drawer, stainless-steel chimney-style vent hood, and front-control gas range. Whether you're preparing a family dinner or entertaining guests, this kitchen provides the perfect gathering space.
Upstairs, the spacious primary suite offers a relaxing retreat, complete with a double vanity and an elegant tiled walk-in shower with a glass enclosure for a spa-inspired feel. The additional bedrooms provide plenty of flexibility for family, guests, a home office, or hobbies.
Additional thoughtfully selected features include a drop zone, laundry room upper cabinets, black plumbing fixtures, the Ellington Elegance Package, and sod on all four sides, creating a polished and functional home inside and out. With its spacious 5-bedroom layout, elevated finishes, and versatile living spaces, The Magnolia offers the perfect blend of comfort, style, and modern functionality.
Conveniently located in northeast Charlotte, The Magnolia offers easy access to I-485 and I-85, making commuting throughout Charlotte and the surrounding areas a breeze. Enjoy nearby shopping, dining, and entertainment in University City and Concord, with UNC Charlotte, Concord Mills, Charlotte Motor Speedway, and PNC Music Pavilion all within easy reach.
Photos are for illustration purposes only and may depict options, upgrades, or finishes that differ from those included in the listed home.
Active
$524,900
12945 Caldwell Rd, Charlotte, NC 28213
5beds
2,771sqft
Single Family Residence
Built in 2026
0.44 Acres Lot
$522,900 Zestimate®
$189/sqft
$-- HOA
What's special
Stylish black fixturesElevated finishes throughoutBlack plumbing fixturesEllington elegance packageSpacious islandVersatile living spacesLaundry room upper cabinets
- 54 days
- 125
- 10
Zillow last checked:
Listing updated:
Listed by:
Makenzie Breedlove makenzie.breedlove@redcedarco.com,
Red Cedar Realty LLC
Source: Canopy MLS as distributed by MLS GRID,MLS#: 4413274
Facts & features
Interior
Bedrooms & bathrooms
- Bedrooms: 5
- Bathrooms: 3
- Full bathrooms: 3
- Main level bedrooms: 1
Primary bedroom
- Level: Upper
Dining room
- Level: Main
Laundry
- Level: Upper
Heating
- Central
Cooling
- Central Air
Appliances
- Included: Microwave, Dishwasher, Gas Range
- Laundry: Laundry Room, Upper Level
Features
- Has basement: No
Interior area
- Total structure area: 2,771
- Total interior livable area: 2,771 sqft
- Finished area above ground: 2,771
- Finished area below ground: 0
Property
Parking
- Total spaces: 2
- Parking features: Driveway, Attached Garage, Garage on Main Level
- Attached garage spaces: 2
- Has uncovered spaces: Yes
Features
- Levels: Two
- Stories: 2
Lot
- Size: 0.44 Acres
Details
- Parcel number: 05120196
- Zoning: N1-A
- Special conditions: Standard
Construction
Type & style
- Home type: SingleFamily
- Property subtype: Single Family Residence
Materials
- Hardboard Siding, Stone
- Foundation: Slab
Condition
- New construction: Yes
- Year built: 2026
Utilities & green energy
- Sewer: Public Sewer
- Water: City
Community & HOA
Community
- Subdivision: None
Location
- Region: Charlotte
Financial & listing details
- Price per square foot: $189/sqft
- Tax assessed value: $1
- Date on market: 8/10/2026
- Cumulative days on market: 54 days
- Road surface type: Concrete, Paved
Estimated market value
$522,900
$497,000 - $549,000
$2,865/mo
Price history
| Date | Event | Price |
|---|---|---|
| 8/10/2026 | Listed for sale | $524,900$189/sqft |
Source:  Canopy MLS as distributed by MLS GRID #4413274 Report a problem Canopy MLS as distributed by MLS GRID #4413274 Report a problem | ||
Public tax history
Tax history is unavailable.
Monthly payment
Est. payment
Payment breakdown
Explore the cost of this home by adjusting the details. Changes won't be saved.Climate risks
Neighborhood: Back Creek Church Road
Nearby schools
Schools provided by the listing agent
- Elementary: University Meadows
- Middle: James Martin
- High: Julius L. Chambers
Source: Canopy MLS as distributed by MLS GRID. This data may not be complete. We recommend contacting the local school district to confirm school assignments for this home.

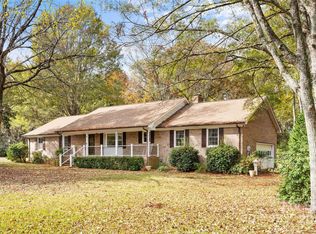
Similar homes
- $468,9004 bd4 ba2.3k sqft13118 Foxberry Rd, Charlotte, NC 28213New Construction
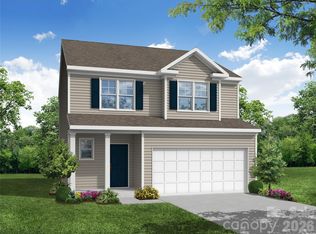
 MLS ID #4353973, Michael Conley, Eastwood Homes. Canopy MLS as distributed by MLS GRID
 - $451,9905 bd3 ba2.5k sqftRavenfield, Charlotte, NC 28213New Construction
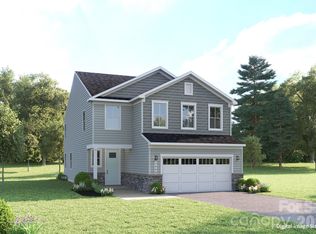 MLS ID #4414406, Jerry Smith, Smith Capital Partners LLC. Canopy MLS as distributed by MLS GRID
 - $478,9904 bd3 ba2.8k sqft2231 Dardan Woods Dr, Charlotte, NC 28215New Construction
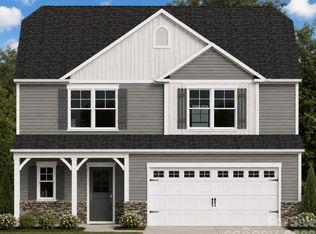 MLS ID #4428319, Jenna Lucas, EXP Realty LLC Mooresville. Canopy MLS as distributed by MLS GRID
 - $469,9004 bd3 ba2.2k sqft3610 Narrow Dr, Charlotte, NC 28215New Construction
 Canopy MLS as distributed by MLS GRID
 - $469,9004 bd3 ba2.2k sqft6626 Fairford Dr, Charlotte, NC 28215New ConstructionMLS ID #4354074, Michael Sceau, LGI Homes NC LLC. Canopy MLS as distributed by MLS GRID
- $469,9004 bd3 ba2.2k sqft6725 Fairford Dr, Charlotte, NC 28215New ConstructionMLS ID #4354065, Michael Sceau, LGI Homes NC LLC. Canopy MLS as distributed by MLS GRID
- $409,9003 bd2 ba1.5k sqft8129 Cravat Ct, Charlotte, NC 28215New ConstructionCanopy MLS as distributed by MLS GRID
- $469,9004 bd3 ba2.2k sqft6505 Fairford Dr, Charlotte, NC 28215New ConstructionCanopy MLS as distributed by MLS GRID
- $460,0004 bd3 ba2.3k sqft6428 Cambridge Dr, Harrisburg, NC 28075For SaleMLS ID #4411916, Kim Drakulich, Real Broker, LLC. Canopy MLS as distributed by MLS GRID
- $395,9003 bd2 ba1.3k sqft8207 Cravat Ct, Charlotte, NC 28215New ConstructionMLS ID #4430795, Michael Sceau, LGI Homes NC LLC. Canopy MLS as distributed by MLS GRID
- $599,9004 bd3 ba2.4k sqft7004 Brandon Place Rd, Charlotte, NC 28227New ConstructionMLS ID #4407284, Michael Conley, Eastwood Homes. Canopy MLS as distributed by MLS GRID
- $560,0005 bd4 ba2.9k sqft246 Amber Glen Dr, Locust, NC 28097New ConstructionCanopy MLS as distributed by MLS GRID
- $689,9903 bd3 ba2.5k sqft8905 Silver Springs Ct, Charlotte, NC 28215For SaleMLS ID #4402780, Emilie Davis, EXP Realty LLC Mooresville. Canopy MLS as distributed by MLS GRID
- $431,9903 bd2 ba1.6k sqftRavenfield, Charlotte, NC 28213New ConstructionMLS ID #4386050, Jerry Smith, Smith Capital Partners LLC. Canopy MLS as distributed by MLS GRID
- $598,0005 bd5 ba3.3k sqft14010 Bordley Pl, Huntersville, NC 28078For SaleMLS ID #4425503, Dhira Hapani, NorthGroup Real Estate LLC. Canopy MLS as distributed by MLS GRID
- $622,7504 bd4 ba3.2k sqft7010 Brandon Pl, Charlotte, NC 28227New ConstructionMLS ID #4402799, Michael Conley, Eastwood Homes. Canopy MLS as distributed by MLS GRID
- $549,9003 bd3 ba2.2k sqft9125 Maybry Park St Lot 119, Charlotte, NC 28212New ConstructionMLS ID #4394366, Thomasena Washington, SaussyBurbank. Canopy MLS as distributed by MLS GRID
- $484,9903 bd3 ba2.4k sqft10011 Manor Vista Trl, Kannapolis, NC 28027New ConstructionCanopy MLS as distributed by MLS GRID
- $489,9003 bd3 ba2.6k sqft1018 Heath Helms Rd, Monroe, NC 28110New ConstructionMLS ID #4424658, Raul Alban, Paola Alban Realtors. Canopy MLS as distributed by MLS GRID
- $559,9994 bd3 ba2.1k sqft3314 Campbell Dr, Charlotte, NC 28205New ConstructionMLS ID #4407198, Cameron Frank, Yancey Realty, LLC. Canopy MLS as distributed by MLS GRID
