Welcome to Ravenfield, Charlotte’s newest single family home community offering modern living and resort style amenities in the highly sought after University City location. Tucked just off Rocky River Road West, Ravenfield delivers a peaceful residential setting with remarkably convenient access to University City, UNC Charlotte, Uptown Charlotte, and Research Park—making daily commutes and getaways effortlessly seamless. Quick connections to I 485 and I 85 place major employment centers, shopping, dining, and entertainment all within easy reach. Direct access to the Toby Creek Greenway places miles of walking, running, and biking trails right outside your door. Enjoy the benefits of new construction in a location that keeps you well connected to everything Charlotte has to offer. The future amenity will feature a pool, pickle ball courts, recreational field, and picnic areas.
Active
$451,990
865 Heathway Dr, Charlotte, NC 28213
5beds
2,528sqft
:
Get pre-qualified$2,706/mo
Single Family Residence
Built in 2026
0.01 Acres Lot
$-- Zestimate®
$179/sqft
$80/mo HOA
What's special
Peaceful residential setting
- 1 day |
- 14 |
- 3 |
Zillow last checked:
Listing updated:
Listed by:
Jerry Smith smithcapitalpartnersllc@gmail.com,
Smith Capital Partners LLC
Source: Canopy MLS as distributed by MLS GRID,MLS#: 4414406
Facts & features
Interior
Bedrooms & bathrooms
- Bedrooms: 5
- Bathrooms: 3
- Full bathrooms: 3
- Main level bedrooms: 1
Primary bedroom
- Level: Upper
Bedroom s
- Level: Main
Bedroom s
- Level: Upper
Bedroom s
- Level: Upper
Bedroom s
- Level: Upper
Bathroom full
- Level: Upper
Bathroom full
- Level: Upper
Bathroom full
- Level: Main
Dining area
- Level: Main
Great room
- Level: Main
Kitchen
- Level: Main
Laundry
- Level: Upper
Loft
- Level: Upper
Heating
- Central, Forced Air, Natural Gas
Cooling
- Central Air, Zoned
Appliances
- Included: Dishwasher, Disposal, Electric Range, Electric Water Heater, Exhaust Hood, Microwave, Plumbed For Ice Maker
- Laundry: Electric Dryer Hookup, Laundry Room, Upper Level
Features
- Kitchen Island, Open Floorplan, Pantry, Walk-In Closet(s), Walk-In Pantry
- Flooring: Carpet, Vinyl
- Doors: Sliding Doors
- Windows: Insulated Windows
- Has basement: No
- Attic: Pull Down Stairs
Interior area
- Total structure area: 2,528
- Total interior livable area: 2,528 sqft
- Finished area above ground: 2,528
- Finished area below ground: 0
Property
Parking
- Total spaces: 2
- Parking features: Driveway, Attached Garage, Garage Door Opener, Garage Faces Front, Garage on Main Level
- Attached garage spaces: 2
- Has uncovered spaces: Yes
Features
- Levels: Two
- Stories: 2
- Patio & porch: Front Porch
- Pool features: Community
Lot
- Size: 0.01 Acres
Details
- Parcel number: 04907246
- Zoning: RES
- Special conditions: Standard
Construction
Type & style
- Home type: SingleFamily
- Property subtype: Single Family Residence
Materials
- Fiber Cement
- Foundation: Slab
Condition
- New construction: Yes
- Year built: 2026
Details
- Builder model: Meridian
- Builder name: Ryan Homes
Utilities & green energy
- Sewer: Public Sewer
- Water: City
Community & HOA
Community
- Features: Picnic Area, Recreation Area, Sidewalks, Street Lights, Other
- Security: Carbon Monoxide Detector(s), Smoke Detector(s)
- Subdivision: Ravenfield
HOA
- Has HOA: Yes
- HOA fee: $80 monthly
- HOA name: TBD
Location
- Region: Charlotte
Financial & listing details
- Price per square foot: $179/sqft
- Tax assessed value: $75,000
- Date on market: 8/13/2026
- Cumulative days on market: 1 day
- Road surface type: Concrete, Paved
Estimated market value
Not available
Estimated sales range
Not available
Not available
Price history
| Date | Event | Price |
|---|---|---|
| 8/13/2026 | Listed for sale | $451,990$179/sqft |
Source:  Canopy MLS as distributed by MLS GRID #4414406 Report a problem Canopy MLS as distributed by MLS GRID #4414406 Report a problem | ||
Public tax history
Tax history is unavailable.
Monthly payment
Est. payment
Payment breakdown
Explore the cost of this home by adjusting the details. Changes won't be saved.Climate risks
Neighborhood: Newell South
Nearby schools
GreatSchools rating
- 5/10Newell ElementaryGrades: K-5Distance: 0.7 mi
- 3/10Martin Luther King Jr MiddleGrades: 6-8Distance: 1.8 mi
- 3/10Julius L. Chambers High SchoolGrades: 9-12Distance: 1.8 mi
Schools provided by the listing agent
- Elementary: Newell
- Middle: Martin Luther King Jr
- High: Julius L. Chambers
Source: Canopy MLS as distributed by MLS GRID. This data may not be complete. We recommend contacting the local school district to confirm school assignments for this home.
- $431,9904 bd3 ba2.1k sqft873 Heathway Dr, Charlotte, NC 28213New Construction
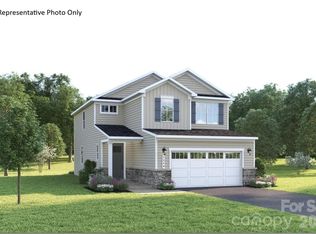
- $441,9904 bd3 ba2.1k sqft853 Heathway Dr, Charlotte, NC 28213New Construction

- $373,2003 bd2 ba2k sqft6209 Dougherty Dr, Charlotte, NC 28213Off Market
- $543,5004 bd3 ba2.9k sqft6215 Dougherty Dr, Charlotte, NC 28213Off Market

- $379,1003 bd2 ba2.2k sqft6203 Dougherty Dr, Charlotte, NC 28213Off Market
- from $431,9904 bd3 ba2.1k sqftCharles Plan, Ravenfield Single Family, Charlotte, NC 28213New Construction
- from $451,9905 bd3 ba2.5k sqftMeridian Plan, Ravenfield Single Family, Charlotte, NC 28213New Construction
- from $411,9903 bd3 ba1.8k sqftBarron Plan, Ravenfield Single Family, Charlotte, NC 28213New Construction
A local agent can set up tours, give advice and negotiate with sellers.
Similar homes
- $431,9904 bd3 ba2.1k sqftRavenfield, Charlotte, NC 28213New Construction
 MLS ID #4414401, Jerry Smith, Smith Capital Partners LLC. Canopy MLS as distributed by MLS GRID
 - $456,9903 bd3 ba2.3k sqftRavenfield, Charlotte, NC 28213New Construction
 MLS ID #4414387, Jerry Smith, Smith Capital Partners LLC. Canopy MLS as distributed by MLS GRID
 - from $451,9905 bd3 ba2.5k sqftMeridian Plan, Ravenfield Single Family, Charlotte, NC 28213New Construction
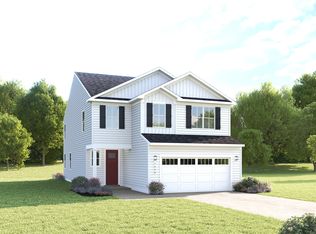 Ryan Homes
 - $441,9904 bd3 ba2.1k sqftRavenfield, Charlotte, NC 28213New ConstructionMLS ID #4394903, Jerry Smith, Smith Capital Partners LLC. Canopy MLS as distributed by MLS GRID
- $450,0003 bd2 ba3k sqft701 Blue Rock Dr, Charlotte, NC 28213For SaleMLS ID #4395254, Shauna Graves, Howard Hanna Allen Tate Center City. Canopy MLS as distributed by MLS GRID
- $423,0004 bd3 ba2.3k sqft6629 Pattonsburg Dr, Charlotte, NC 28213For SaleMLS ID #4404779, Arica Rucker, CENTURY 21 Rucker Real Estate. Canopy MLS as distributed by MLS GRID
- from $441,9904 bd3 ba2.1k sqftGeneva Plan, Ravenfield Single Family, Charlotte, NC 28213New ConstructionRyan Homes
- $440,0004 bd2 ba2.8k sqft1919 Corriente Ct, Charlotte, NC 28213For SaleMLS ID #4391597, Ty Harris, Coldwell Banker Realty. Canopy MLS as distributed by MLS GRID
- $324,9003 bd2 ba1.5k sqft6233 Donna Dr, Charlotte, NC 28213For SaleMLS ID #4413001, MaShanna Ball, CEDAR REALTY LLC. Canopy MLS as distributed by MLS GRID
- from $431,9904 bd3 ba2.1k sqftCharles Plan, Ravenfield Single Family, Charlotte, NC 28213New ConstructionRyan Homes
- $--3 bd2 ba1.7k sqft7248 Leaves Ln, Charlotte, NC 28213AuctionServiceLink Auction
- from $456,9903 bd3 ba2.3k sqftBramante 2 Story Plan, Ravenfield Ranches, Charlotte, NC 28213New ConstructionRyan Homes
- $499,9904 bd3 ba2.1k sqft548 Carolyn Ln, Charlotte, NC 28213New ConstructionMLS ID #4405325, Dion Foulks, NorthGroup Real Estate LLC. Canopy MLS as distributed by MLS GRID
- $476,9903 bd3 ba2.8k sqftRavenfield, Charlotte, NC 28213New ConstructionMLS ID #4386135, Jerry Smith, Smith Capital Partners LLC. Canopy MLS as distributed by MLS GRID
- $451,9903 bd2 ba1.9k sqftRavenfield, Charlotte, NC 28213New ConstructionMLS ID #4401142, Jerry Smith, Smith Capital Partners LLC. Canopy MLS as distributed by MLS GRID
- $390,0004 bd3 ba2.3k sqft6237 Sydney Mae Ln, Charlotte, NC 28262For SaleMLS ID #4413394, Blake Keathley, EveryState Inc. Canopy MLS as distributed by MLS GRID
- from $476,9903 bd3 ba2.6k sqftPalladio 2 Story Plan, Ravenfield Ranches, Charlotte, NC 28213New ConstructionRyan Homes
- $517,0004 bd4 ba2.9k sqft806 Brooke Nicole Pl, Charlotte, NC 28213For SaleMLS ID #4404624, Krystin Simpson, Mark Spain Real Estate. Canopy MLS as distributed by MLS GRID
- $378,9004 bd3 ba2k sqft9524 Robert Burns Ct, Charlotte, NC 28213For SaleMLS ID #4411368, Rory Cummins, EXP Realty LLC Ballantyne. Canopy MLS as distributed by MLS GRID
- from $451,9903 bd2 ba1.9k sqftPalladio Ranch Plan, Ravenfield Ranches, Charlotte, NC 28213New ConstructionRyan Homes
